1022 Harbor Drive, Annapolis, MD 21403
- $700,000
- 5
- BD
- 3
- BA
- 1,600
- SqFt




- Sold Price
- $700,000
- List Price
- $735,000
- Closing Date
- Jul 10, 2026
- MLS#
- MDAA2144284
- Year Built
- 1968
- Status
- CLOSED
- Type
- Single Family Residential
- Bedrooms
- 5
- Baths All
- 3
- Baths Full
- 3
- Living Area
- 1,600
- Total SqFt
- 2600
- County
- Anne Arundel
- Subdivision
- Annapolis Roads
Property Description
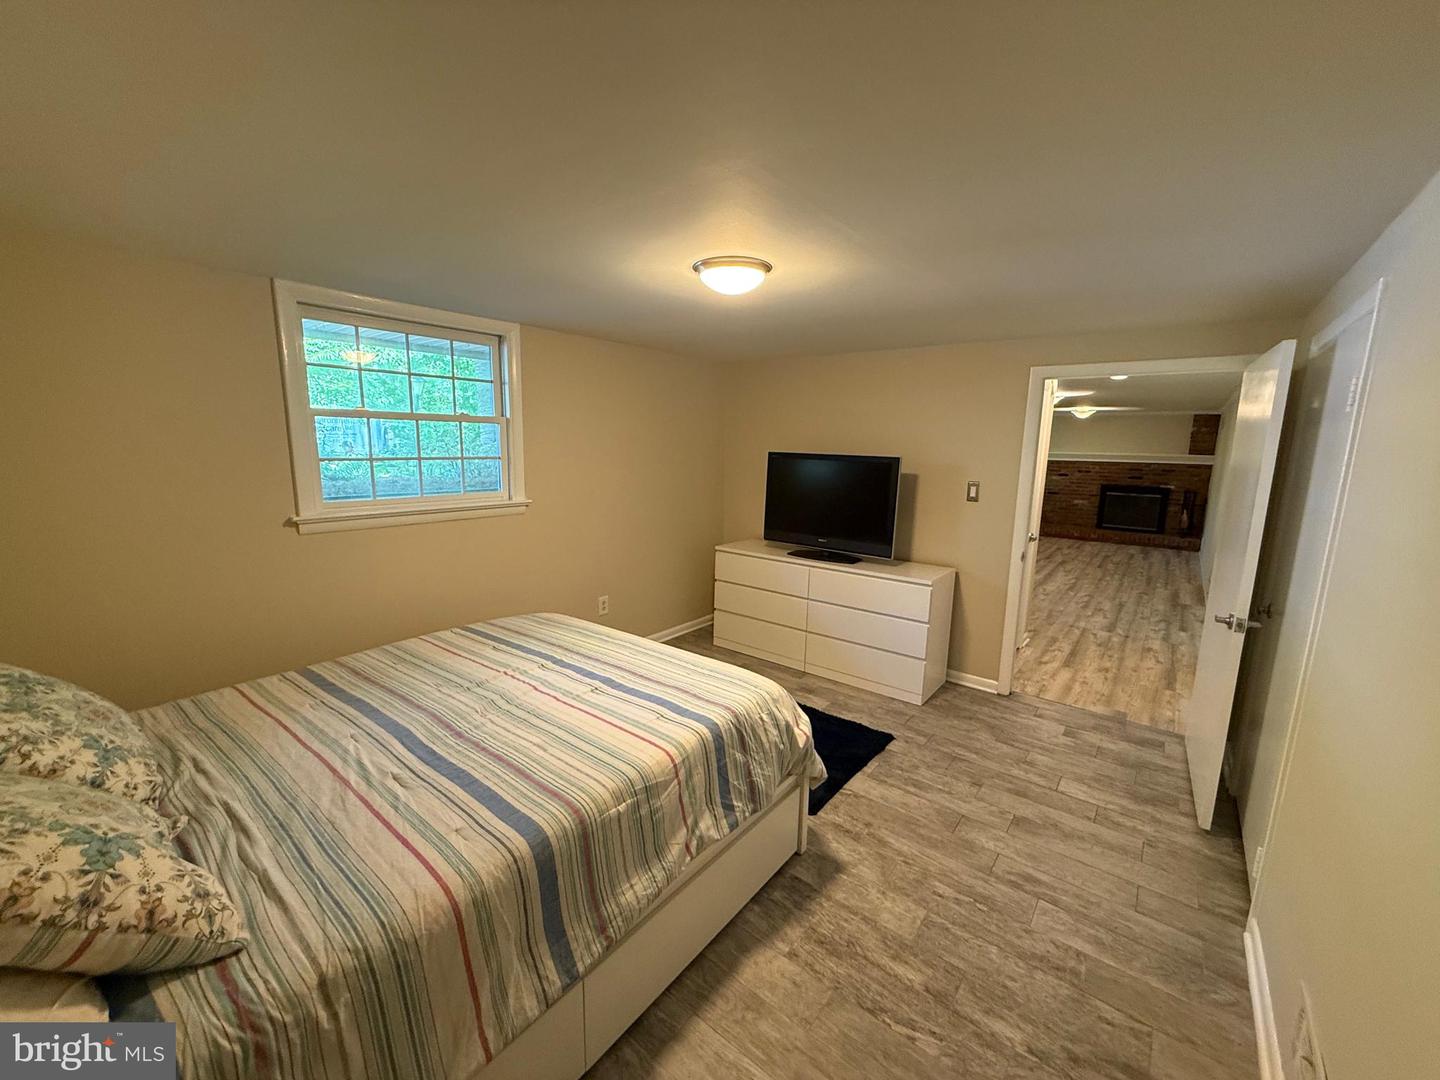
Discover a truly one-of-a-kind property in the highly sought-after Annapolis Roads community. This exceptional 5-bedroom, 3-bathroom single-family home sits on 0.4 acres and includes a detached, oversized two-car garage with a newly renovated one-bedroom, one-bathroom apartment above—perfect for guests or extended family. The main residence, apartment, and garage have all been freshly painted. The upper level features newly refinished hardwood floors, while the lower level boasts durable, waterproof luxury plank flooring. The apartment is equipped with a new water heater and mini-split system, and the main house includes a brand- new washer and dryer for added convenience. Enjoy stunning views of the Chesapeake Bay along with access to an array of community amenities, including Lake Ogleton, a private beach, pavilion with playground and fire pit, boat ramp, stand-up paddleboard and kayak launch, and a community pier—all with no HOA fees. Please note that there is an easement on the property. It’s runs against the right side of the fence line.
/u.realgeeks.media/fortmeadehomes/team_photos_and_logos/Jessica_Hood_Fort_Meade_REALTOR.jpg)
Additional Information
- Other Structures
- Above Grade, Below Grade
- Structure List
- Above Grade, Below Grade
- Garage Spaces
- 2
- Style
- Split Foyer
- Basement
- Yes
- Fireplaces
- 1
- Cooling Fuel
- Electric
- Cooling
- Central A/C
- Heating Fuel
- Oil
- Heating
- Forced Air, Wall Unit
- Hot Water
- Electric
- Sewer Septic
- Public Sewer
- Water
- Well
- Tax Year
- 2026
- Possession
- 0-30 Days CD
- Days on Market
- 38
- Acres
- 0.40
- Ownership
- Fee Simple