599 Brightwood Road, Millersville, MD 21108
- $580,000
- 4
- BD
- 3
- BA
- 1,426
- SqFt




- Sold Price
- $580,000
- List Price
- $599,900
- Closing Date
- Jun 25, 2026
- MLS#
- MDAA2144368
- Year Built
- 1969
- Status
- CLOSED
- Type
- Single Family Residential
- Bedrooms
- 4
- Baths All
- 3
- Baths Full
- 3
- Living Area
- 1,426
- Total SqFt
- 2715
- County
- Anne Arundel
- Subdivision
- Brightwood
Property Description
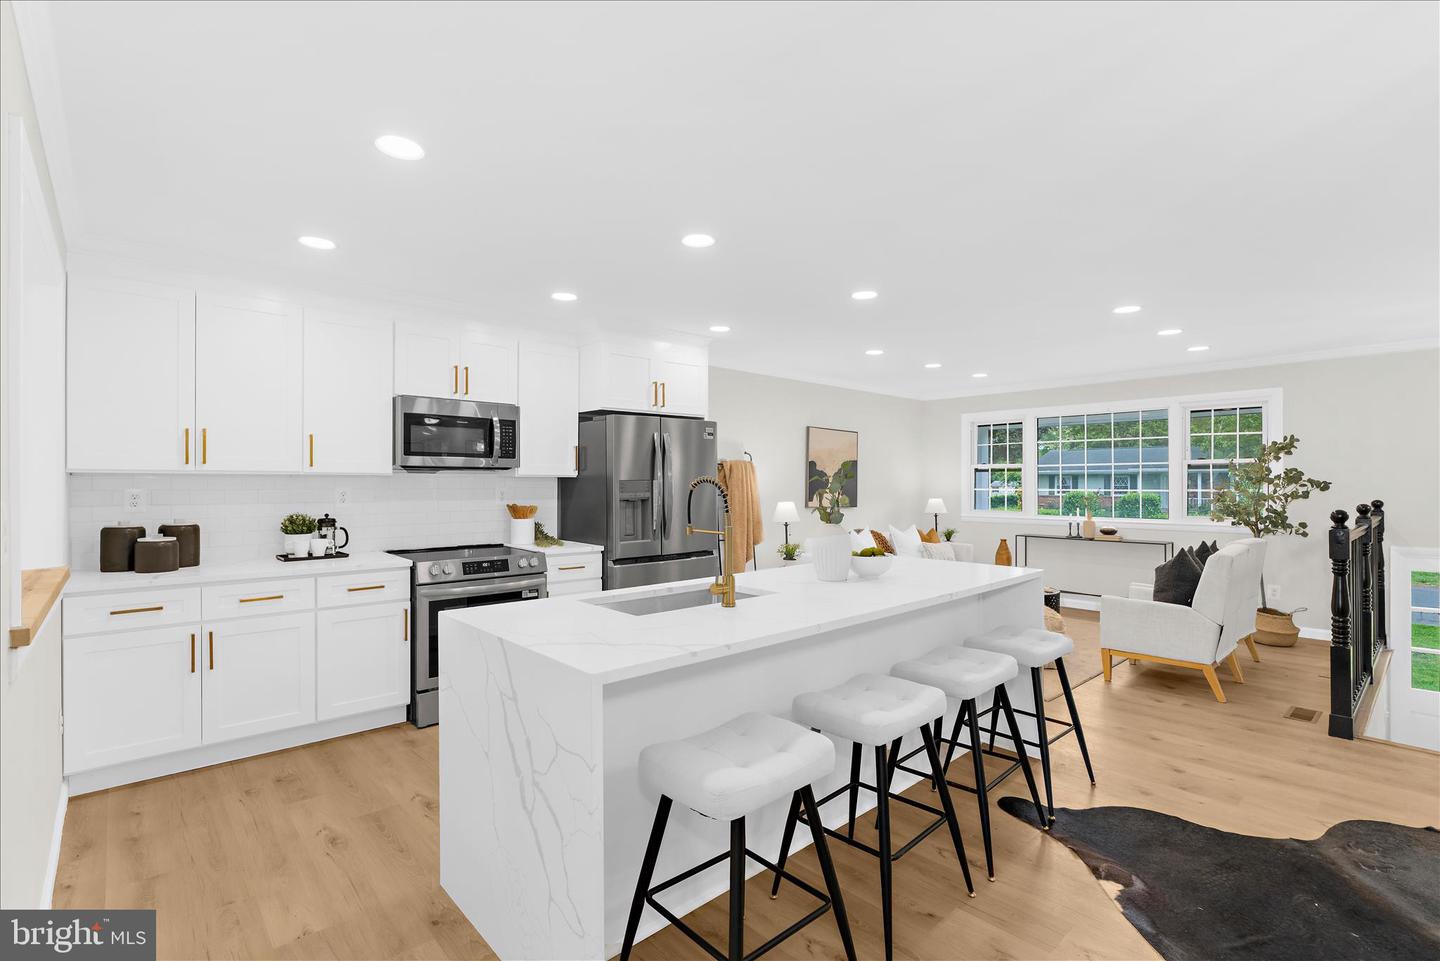
Welcome to 599 Brightwood Road, a beautifully completely renovated 4-bedroom, 3-bath split foyer home nestled in the heart of Millersville. With a bright, open layout and thoughtfully designed living spaces, this home offers both comfort and versatility for modern living. With a new roof, HVAC and ductwork, new water heater, updated plumbing, and new electrical, this home is not only stunning... but provides peace of mind for the next owners. The main level features an inviting open-concept design, where the living and dining areas sit seamlessly on either side of the kitchen—creating a natural flow that’s perfect for everyday living and entertaining. Large windows throughout this level flood the space with natural light, enhancing the home’s airy feel and creating a warm, welcoming atmosphere. The kitchen serves as the centerpiece, complete with a large center island, stainless steel appliances, and ample prep space. Just beyond, a sun-filled family room provides a relaxing retreat, all tied together with a neutral palette that keeps the space feeling light and cohesive. The dining room features built in storage with a beverage center that is both stylish and functional. Two bedrooms are located on the main level, including a spacious primary suite with a private en-suite bath featuring a walk-in shower and a generous walk-in closet. An additional bedroom and full bath complete this floor. The lower level expands your living space with a large recreation area ideal for entertaining, movie nights, or a game room setup. A built-in fireplace adds warmth and character to the sitting area, while the same open and cohesive design continues through to the sun room and looks out to the backyard. Two additional bedrooms and another full bath offer flexibility for guests, home offices, or extended living arrangements. This level also provides walk-out access to the backyard—perfect for outdoor gatherings, play, or simply enjoying the space. The attached garage can be accessed from this level and creates daily ease and convenience. Situated in a desirable and convenient Millersville location, this home is surrounded by a variety of local amenities and points of interest. Outdoor enthusiasts will love Kinder Farm Park, a 288-acre park offering trails, open fields, playgrounds, and a working farm experience. Additional recreation options include Southgate Old Mill Park and Shipley's Choice Park, both offering trails, sports courts, and picnic areas. This home offers the perfect blend of space, style, and location—an excellent opportunity to enjoy everything Millersville has to offer
/u.realgeeks.media/fortmeadehomes/team_photos_and_logos/Jessica_Hood_Fort_Meade_REALTOR.jpg)
Additional Information
- Elementary School
- Rippling Woods
- Middle School
- Old Mill M South
- High School
- Old Mill
- Other Structures
- Above Grade, Below Grade
- Structure List
- Above Grade, Below Grade
- Garage Spaces
- 1
- Style
- Split Foyer
- Interior Features
- Bathroom - Tub Shower, Bathroom - Walk-In Shower, Breakfast Area, Built-Ins, Ceiling Fan(s), Combination Dining/Living, Combination Kitchen/Dining, Combination Kitchen/Living, Crown Moldings, Dining Area, Floor Plan - Open, Kitchen - Island, Primary Bath(s), Recessed Lighting, Wine Storage
- Basement
- Yes
- Fireplaces
- 1
- Cooling Fuel
- Electric
- Cooling
- Central A/C
- Heating Fuel
- Electric
- Heating
- Heat Pump(s)
- Hot Water
- Electric
- Sewer Septic
- Private Septic Tank
- Water
- Well
- Tax Year
- 2026
- Possession
- Immediate, 0-30 Days CD, 31-60 Days CD, 90-120 Days CD, 61-90 Days CD
- Days on Market
- 23
- Acres
- 0.51
- Ownership
- Fee Simple