2396 Jostaberry Way, Odenton, MD 21113
- $585,000
- 4
- BD
- 4
- BA
- 2,336
- SqFt




- Sold Price
- $585,000
- List Price
- $570,000
- Closing Date
- Jun 09, 2026
- MLS#
- MDAA2144748
- Year Built
- 2004
- Status
- CLOSED
- Type
- Townhome
- Bedrooms
- 4
- Baths All
- 4
- Baths Full
- 2
- Baths Half
- 2
- Living Area
- 2,336
- Total SqFt
- 2336
- County
- Anne Arundel
- Subdivision
- Chapel Grove
Property Description
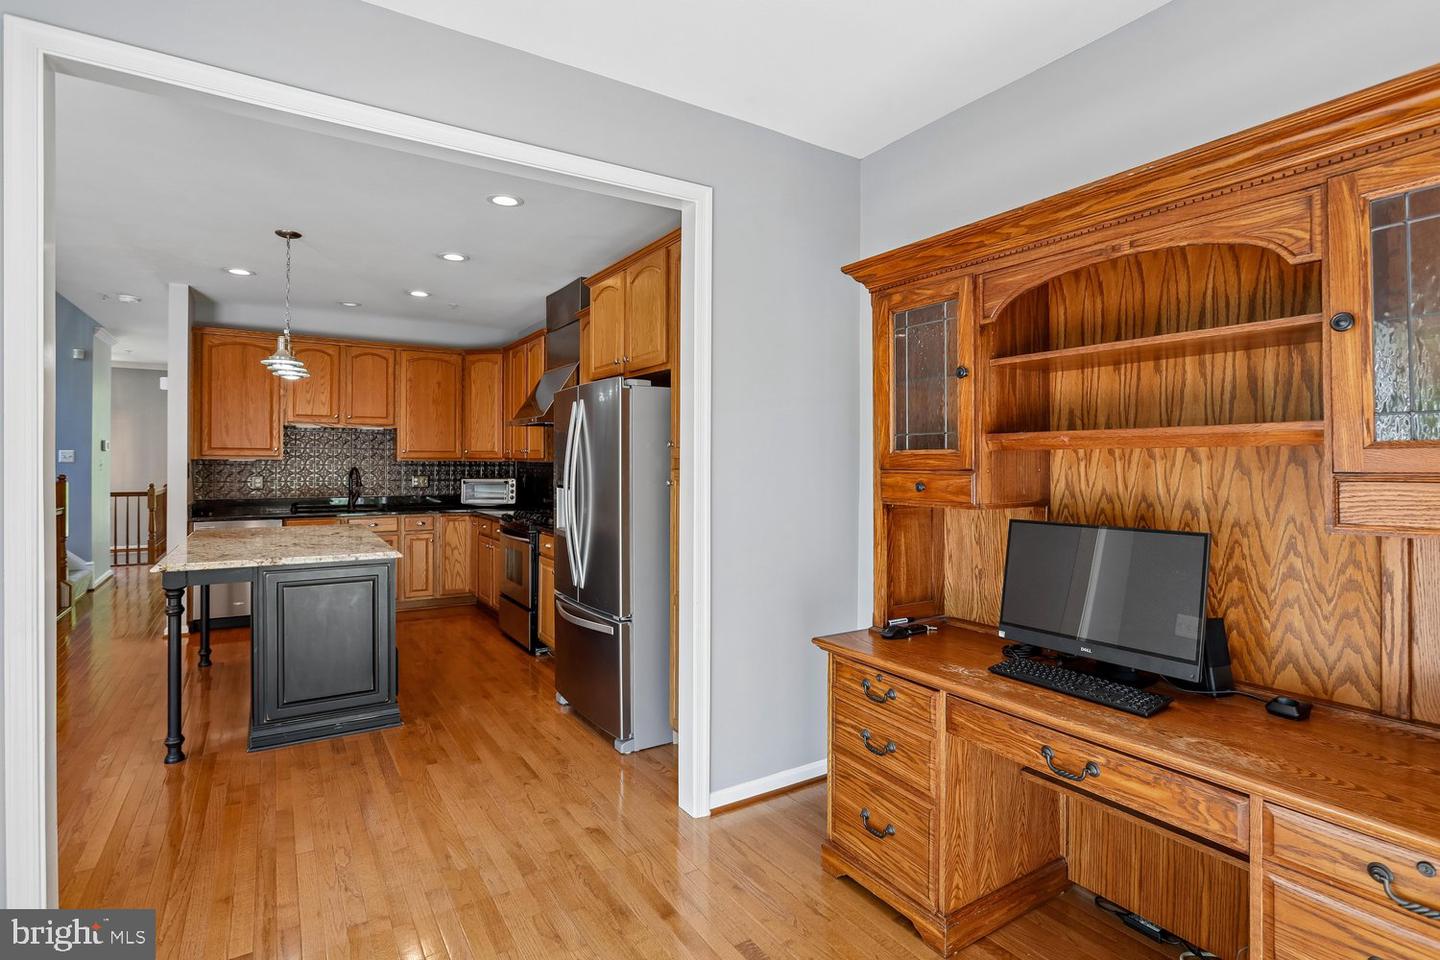
Meticulously maintained and truly turn-key, this beautifully updated end-unit townhome in sought-after Chapel Grove features a rare 3-level bump-out and backs to trees for added privacy and scenic views! Pride of ownership shines throughout this lovingly cared-for home featuring a dramatic 2-story foyer, formal living room, hardwood floors, recessed and designer lighting, and custom window treatments. The stunning chef’s kitchen is equipped with gas cooking, granite countertops, stainless steel appliances, copper backsplash, custom center island, breakfast area, and adjoining sunroom/family room bump-out—perfect for everyday living and entertaining. The main level also features a convenient half bath for guests. Major updates include HVAC replacement in 2023, new water heater in 2023, new refrigerator and dishwasher, plus washer and dryer replaced in 2021, offering peace of mind for the next owner. Upstairs features 3 spacious bedrooms including an expansive owner’s suite with sitting area and luxurious spa-like en-suite featuring a garden bath. The finished daylight lower level offers a large rec room/bonus room that could easily function as a 4th bedroom, den/home office, rear bump-out, laundry room, and an additional half bath. Enjoy outdoor living on the rear deck and patio overlooking beautifully landscaped grounds and mature trees. Located in highly desirable Chapel Grove offering wonderful community amenities including a pool, walking paths, and tot-lots. Perfectly situated just minutes from Ft. Meade, NSA, Annapolis, Baltimore, and Washington, DC, making commuting incredibly convenient. Enjoy being close to abundant shopping, restaurants, Wegmans, an IMAX movie theater, entertainment, and so much more nearby. Attached garage and so much more—this exceptional home has been meticulously cared for and is ready for its next chapter!
/u.realgeeks.media/fortmeadehomes/team_photos_and_logos/Jessica_Hood_Fort_Meade_REALTOR.jpg)
Additional Information
- Other Structures
- Above Grade, Below Grade
- Structure List
- Above Grade, Below Grade
- Garage Spaces
- 1
- Style
- Colonial
- Interior Features
- Family Room Off Kitchen, Kitchen - Island, Kitchen - Table Space, Dining Area, Recessed Lighting, Floor Plan - Open, Floor Plan - Traditional
- Cooling Fuel
- Electric
- Cooling
- Ceiling Fan(s), Central A/C
- Heating Fuel
- Natural Gas
- Heating
- Forced Air
- Hot Water
- Natural Gas
- Sewer Septic
- Public Sewer
- Water
- Public
- HOA Fee
- $107
- HOA Payment Frequency
- Monthly
- Tax Year
- 2025
- Possession
- Settlement
- Days on Market
- 3
- Acres
- 0.09
- Ownership
- Fee Simple
- HOA
- Yes
- Community Amenities
- Tot Lots/Playground
- Homeowner Association Fee
- 107