130 Summer Village Drive, Annapolis, MD 21401
- $600,000
- 3
- BD
- 4
- BA
- 2,038
- SqFt




- Sold Price
- $600,000
- List Price
- $615,000
- Closing Date
- Jul 20, 2026
- MLS#
- MDAA2144804
- Year Built
- 1987
- Status
- CLOSED
- Type
- Townhome
- Bedrooms
- 3
- Baths All
- 4
- Baths Full
- 2
- Baths Half
- 2
- Living Area
- 2,038
- Total SqFt
- 2488
- County
- Anne Arundel
- Subdivision
- Riva Trace
Property Description
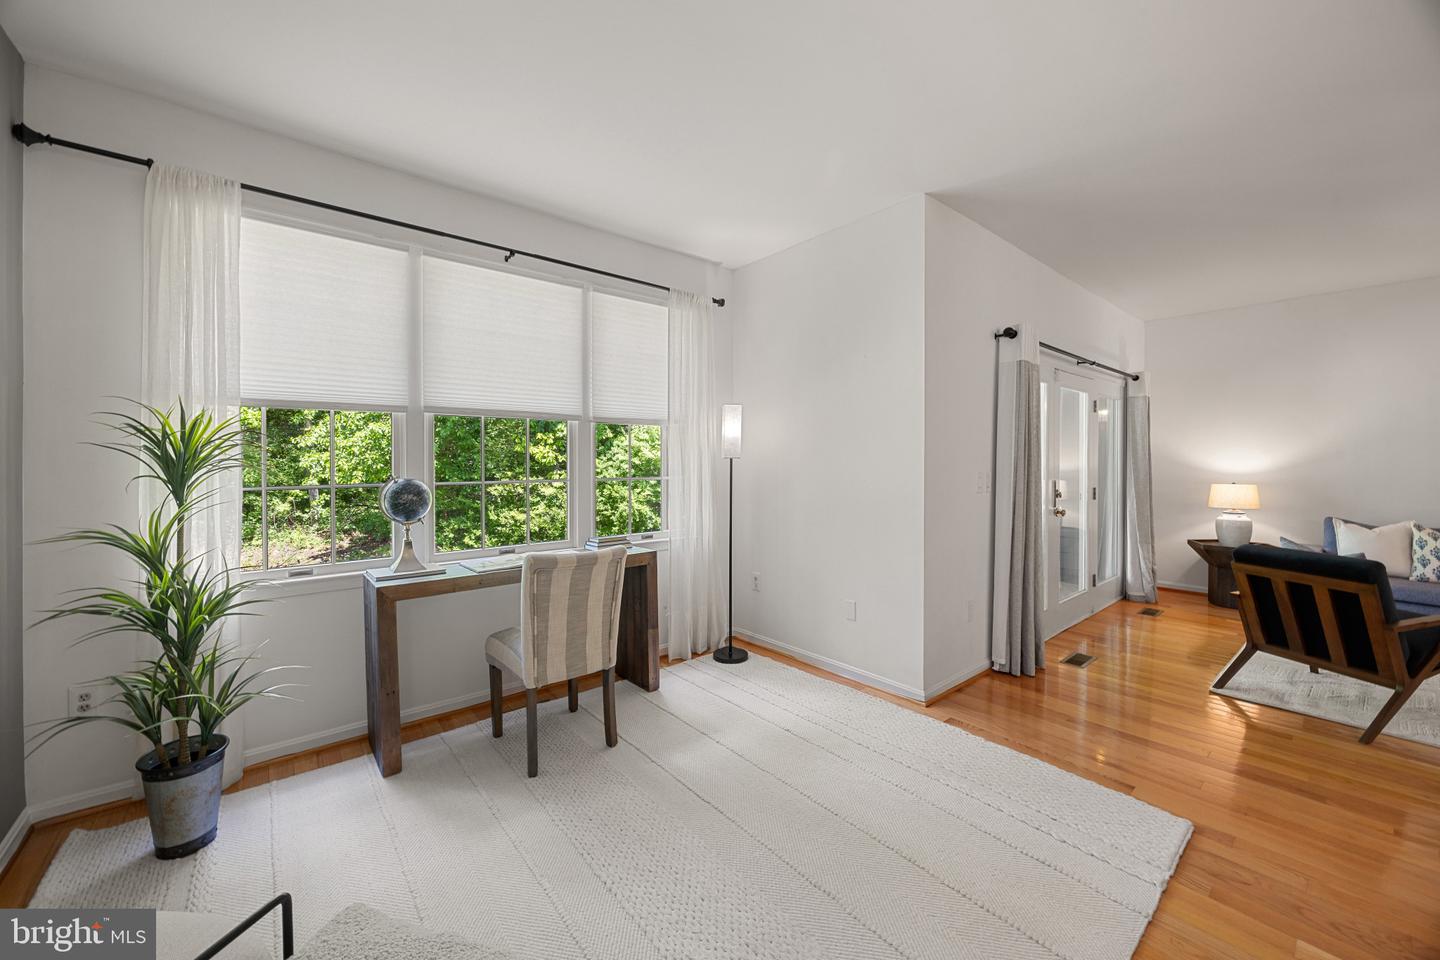
Welcome to 130 Summer Village Drive, a beautifully maintained three-bedroom, two-and-one-half bath townhome located in the highly sought-after Riva Trace community of Annapolis. Nestled within the desirable Summer Village section, this residence offers a rare blend of comfort, charm, and low-maintenance living surrounded by mature landscaping and exceptional community amenities. The main level features an inviting and functional layout enhanced by hardwood flooring, abundant natural light, and thoughtfully designed living spaces. A spacious living and dining area flows seamlessly into a cozy sitting space anchored by a striking two-sided fireplace, creating warmth and character throughout the home. The kitchen features granite countertops, stainless steel appliances, ample cabinetry, and an ideal setup for everyday living and entertaining. Just beyond the main living area, the rear deck provides a peaceful outdoor retreat perfect for morning coffee or unwinding among the natural surroundings. Upstairs, the spacious primary suite serves as a private retreat complete with its own balcony, walk-in closet, and an ensuite bath. Two additional bedrooms and a full hall bath provide comfortable accommodations for family, guests, or flexible workspace needs. The finished lower level adds valuable additional living space and features a custom bar area ideal for entertaining, movie nights, or game-day gatherings. A one-car garage and additional storage space add convenience and functionality. Residents of Riva Trace enjoy coveted water privileges and access to a community dock, along with tennis courts, walking trails, and beautifully maintained common grounds. Ideally located just minutes from Downtown Annapolis, shopping, dining, and major commuter routes, this home offers the perfect balance of tranquility, convenience, and the Chesapeake Bay lifestyle within one of the area’s most desirable communities.
/u.realgeeks.media/fortmeadehomes/team_photos_and_logos/Jessica_Hood_Fort_Meade_REALTOR.jpg)
Additional Information
- Elementary School
- Rolling Knolls
- Middle School
- Bates
- High School
- Annapolis
- Other Structures
- Above Grade, Below Grade
- Structure List
- Above Grade, Below Grade
- Garage Spaces
- 1
- Style
- Traditional
- Interior Features
- Bar, Bathroom - Soaking Tub, Bathroom - Tub Shower, Bathroom - Walk-In Shower, Ceiling Fan(s), Breakfast Area, Carpet, Combination Dining/Living, Dining Area, Floor Plan - Traditional, Kitchen - Gourmet, Pantry, Recessed Lighting, Skylight(s), Wood Floors, Walk-in Closet(s), Upgraded Countertops
- Basement
- Yes
- Fireplaces
- 2
- Cooling Fuel
- Electric
- Cooling
- Other
- Heating Fuel
- Electric
- Heating
- Heat Pump(s)
- Hot Water
- Electric
- Sewer Septic
- Public Sewer
- Water
- Public
- HOA Fee
- $465
- HOA Payment Frequency
- Semi-Annually
- Tax Year
- 2025
- Possession
- Immediate, 0-30 Days CD, 31-60 Days CD
- Days on Market
- 44
- Acres
- 0.06
- Parking
- Concrete Driveway, Private, Paved Parking
- Ownership
- Fee Simple
- HOA
- Yes
- Community Amenities
- Bike Trail, Common Grounds, Jog/Walk Path, Tennis Courts, Pier/Dock
- Homeowner Association Fee
- 465