2012 Penderbrooke Drive, Crownsville, MD 21032
- $1,330,000
- 5
- BD
- 4
- BA
- 3,520
- SqFt




- Sold Price
- $1,330,000
- List Price
- $1,299,950
- Closing Date
- Jul 10, 2026
- MLS#
- MDAA2145406
- Year Built
- 2000
- Status
- CLOSED
- Type
- Single Family Residential
- Bedrooms
- 5
- Baths All
- 4
- Baths Full
- 3
- Baths Half
- 1
- Living Area
- 3,520
- Total SqFt
- 5072
- County
- Anne Arundel
- Subdivision
- Penderbrooke
Property Description
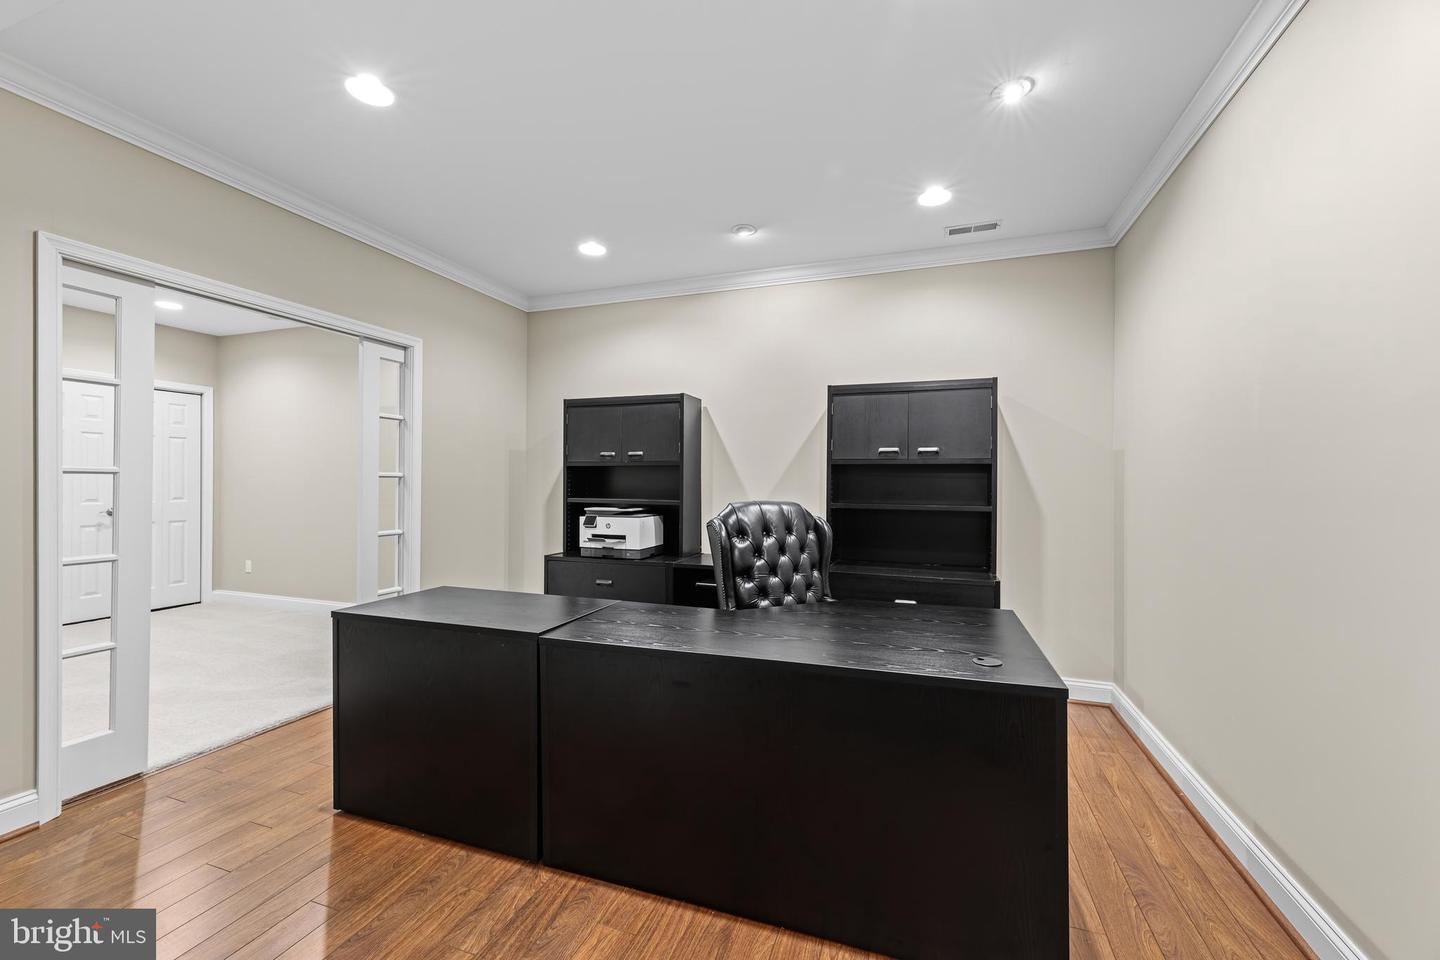
Discover an extraordinary Koch-built Dover floor plan in the coveted Penderbrooke community, a residence that exudes sophistication, grandeur, and timeless appeal. Perfectly positioned on one of the neighborhood’s spacious lots, this remarkable estate has been masterfully renovated inside and out, blending contemporary style with classic elegance. From the moment you enter, you are met with soaring spaces, sun-drenched interiors, and luxurious finishes that reflect meticulous craftsmanship and uncompromising attention to detail. This is more than a home—it is a striking expression of refined living in one of Anne Arundel County’s most desirable settings. Designed to impress on every level, the main living spaces offer a seamless balance of grandeur and warmth. The exquisitely renovated gourmet kitchen is a true centerpiece, appointed with an expansive center island, high-end stainless steel appliances, custom cabinetry, designer lighting, and abundant space for both everyday living and elegant entertaining. The expansive kitchen flows effortlessly into the dramatic sunken family room, where a stunning granite fireplace with handcrafted millwork anchors the space with richness and character. Formal living and dining rooms provide an elegant backdrop for unforgettable gatherings, while the private main-level office adds both sophistication and function. Upstairs, the owner’s suite is nothing short of a private sanctuary. With its generous sitting area, dual walk-in closets, and lavish spa-inspired bath, the space evokes the feel of a luxury retreat. The impeccably updated bath is beautifully appointed with a custom tile walk-in shower, soaking tub, and exquisite designer finishes that transform daily routines into indulgent experiences. Three additional generously sized bedrooms and a beautifully updated full bath complete the upper level with exceptional comfort and style. The remodeled lower level offers a spectacular extension of the home’s living and entertaining spaces. The expansive recreation room is perfectly suited for cinema-style movie nights, game-day gatherings, billiards, a sophisticated lounge setting, or effortless entertaining on any scale. A spacious, full bath with direct access to the private fifth bedroom creates an ideal arrangement for guests, extended family, or an au pair suite. A private den offers flexibility for a reading retreat, second office, or creative space, while additional finished space is ideal for a private fitness studio or wellness room. Outdoor living is equally breathtaking. A generous deck overlooks a true backyard retreat, thoughtfully designed for both grand entertaining and peaceful everyday enjoyment. The sparkling in-ground, heated pool with raised stone spa takes center stage, surrounded by lush landscaping, manicured grounds, and a fully fenced and irrigated yard that offers unparalleled privacy and seclusion. Whether hosting unforgettable summer gatherings, enjoying al fresco dining under the stars, or unwinding with a quiet morning coffee, this outdoor setting offers a resort-inspired lifestyle right at home. Backing to protected woodlands and a stream, the property is beautifully framed by a serene natural backdrop with professionally installed landscape lighting that enhances the tranquility and elevates the entire experience. Enjoy the very best of Anne Arundel County living with fantastic shopping, restaurants, and recreational parks just minutes away as well as neighborhood access to the Bacon Ridge Natural Area and trails. Conveniently located near major routes including 97, 50, 32, 100, I-695, and I-95, this exceptional residence offers easy access to Downtown Annapolis, Baltimore, and Washington, D.C. A short commute to NSA, Fort Meade, Johns Hopkins APL, and MARC train stations makes this an ideal location for professionals seeking both luxury and convenience.
/u.realgeeks.media/fortmeadehomes/team_photos_and_logos/Jessica_Hood_Fort_Meade_REALTOR.jpg)
Additional Information
- Other Structures
- Above Grade, Below Grade
- Structure List
- Above Grade, Below Grade
- Garage Spaces
- 2
- Pool
- Yes
- Style
- Colonial, Contemporary, Traditional, Other
- Interior Features
- Family Room Off Kitchen, Kitchen - Country, Combination Kitchen/Living, Kitchen - Island, Kitchen - Table Space, Dining Area, Window Treatments, Entry Level Bedroom, Primary Bath(s), Upgraded Countertops, Floor Plan - Open
- Basement
- Yes
- Fireplaces
- 1
- Cooling Fuel
- Electric
- Cooling
- Central A/C
- Heating Fuel
- Electric
- Heating
- Heat Pump(s)
- Hot Water
- Electric
- Sewer Septic
- Septic Exists, Septic = # of BR
- Water
- Well
- HOA Fee
- $750
- HOA Payment Frequency
- Annually
- Tax Year
- 2026
- Possession
- Settlement
- Days on Market
- 3
- Acres
- 1.28
- Parking
- Asphalt Driveway
- Ownership
- Fee Simple
- HOA
- Yes
- Community Amenities
- Common Grounds
- Homeowner Association Fee
- 750