184 Hickory Point Rd, Pasadena, MD 21122
- $799,755
- 5
- BD
- 4
- BA
- 2,777
- SqFt




- List Price
- $799,755
- Price Change
- ▼ $35,000 1785960268
- MLS#
- MDAA2145420
- Year Built
- 2002
- Status
- ACTIVE
- Type
- Single Family Residential
- Bedrooms
- 5
- Baths All
- 4
- Baths Full
- 3
- Baths Half
- 1
- Living Area
- 2,777
- Total SqFt
- 3774
- County
- Anne Arundel
- Subdivision
- Saybrooke Woods
Property Description
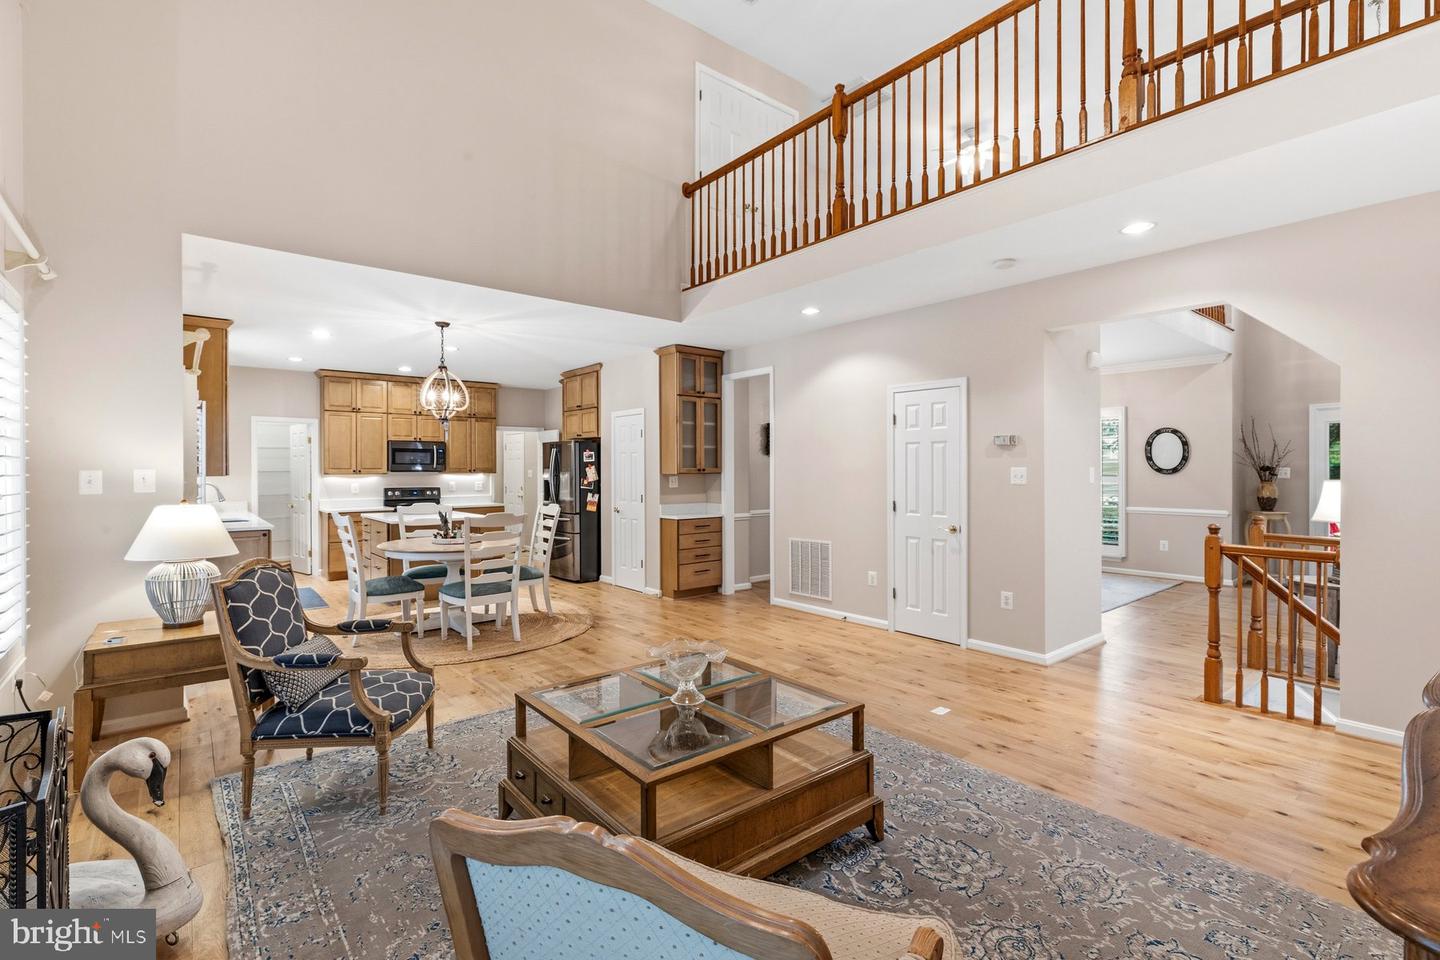
Beautifully renovated Colonial/Cape Cod nestled on a serene wooded lot with professionally designed landscaping. This exceptional home offers a sought-after first-floor principal bedroom suite and an impressive open floor plan perfect for everyday living and entertaining. Step inside to a dramatic two-story foyer and a stunning two-story family room featuring a gas fireplace with mantel and a beautiful palladium window that fills the space with natural light. The spacious eat-in kitchen, fully renovated in 2023, boasts a large island, quartz countertops, upgraded appliances, double ovens, and an oversized walk-in pantry. Just off the breakfast nook, sliding doors lead to a 34x16 maintenance-free deck overlooking the beautifully landscaped backyard — ideal for outdoor entertaining and relaxing. The generously sized laundry room, conveniently located between the kitchen and garage, includes a stainless steel utility sink. The expansive main-level principal suite features crown molding, a luxurious spa-like bath, and an impressive 13x6 walk-in closet. Upstairs, the oversized loft was originally designed to serve as an additional primary bedroom and offers endless flexibility. Two additional spacious bedrooms share a full bath. The finished walk-out basement offers exceptional additional living space, including a fourth bedroom with glass French doors, a full bath, office, and a bright recreation room with windows and French doors leading to a 20x17 patio. There is also an abundance of storage space, including a dedicated 24x15 storage room. Additional highlights include plantation shutters on all windows and sliders, newer hardwood flooring, new washer and dryer, and numerous major system updates completed between 2020–2024, including the sump pump, water heater, water conditioning system, well pump, and main-level heat pump.
/u.realgeeks.media/fortmeadehomes/team_photos_and_logos/Jessica_Hood_Fort_Meade_REALTOR.jpg)
Additional Information
- Stories
- 3
- Other Structures
- Above Grade, Below Grade
- Structure List
- Above Grade, Below Grade
- Garage Spaces
- 2
- Style
- Colonial, Victorian, Cape Cod
- Interior Features
- Bathroom - Soaking Tub, Bathroom - Stall Shower, Bathroom - Tub Shower, Bathroom - Walk-In Shower, Breakfast Area, Carpet, Ceiling Fan(s), Crown Moldings, Dining Area, Entry Level Bedroom, Family Room Off Kitchen, Floor Plan - Open, Formal/Separate Dining Room, Kitchen - Country, Kitchen - Eat-In, Kitchen - Gourmet, Kitchen - Island, Kitchen - Table Space, Pantry, Primary Bath(s), Recessed Lighting, Upgraded Countertops, Walk-in Closet(s), Water Treat System, Window Treatments, Wood Floors, Other
- Basement
- Yes
- Fireplaces
- 1
- Cooling Fuel
- Electric
- Cooling
- Other, Ceiling Fan(s), Central A/C, Multi Units, Heat Pump(s)
- Heating Fuel
- Electric
- Heating
- Central, Heat Pump(s)
- Hot Water
- Electric
- Sewer Septic
- On Site Septic, Private Septic Tank
- Water
- Private
- HOA Fee
- $242
- HOA Payment Frequency
- Annually
- Tax Year
- 2025
- Possession
- Immediate, Negotiable
- Days on Market
- 81
- Acres
- 0.70
- Ownership
- Fee Simple
- HOA
- Yes
- Homeowner Association Fee
- 242
Mortgage Calculator
Listing courtesy of Long & Foster Real Estate, Inc.. Contact: (410) 544-4000