982 Stonington Dr, Arnold, MD 21012
- $1,299,000
- 5
- BD
- 5
- BA
- 5,340
- SqFt


- List Price
- $1,299,000
- Price Change
- ▼ $100,000 1792112657
- MLS#
- MDAA2145488
- Year Built
- 2001
- Status
- ACTIVE UNDER CONTRACT
- Type
- Single Family Residential
- Bedrooms
- 5
- Baths All
- 5
- Baths Full
- 4
- Baths Half
- 1
- Living Area
- 5,340
- County
- Anne Arundel
- Subdivision
- Stonington
Property Description
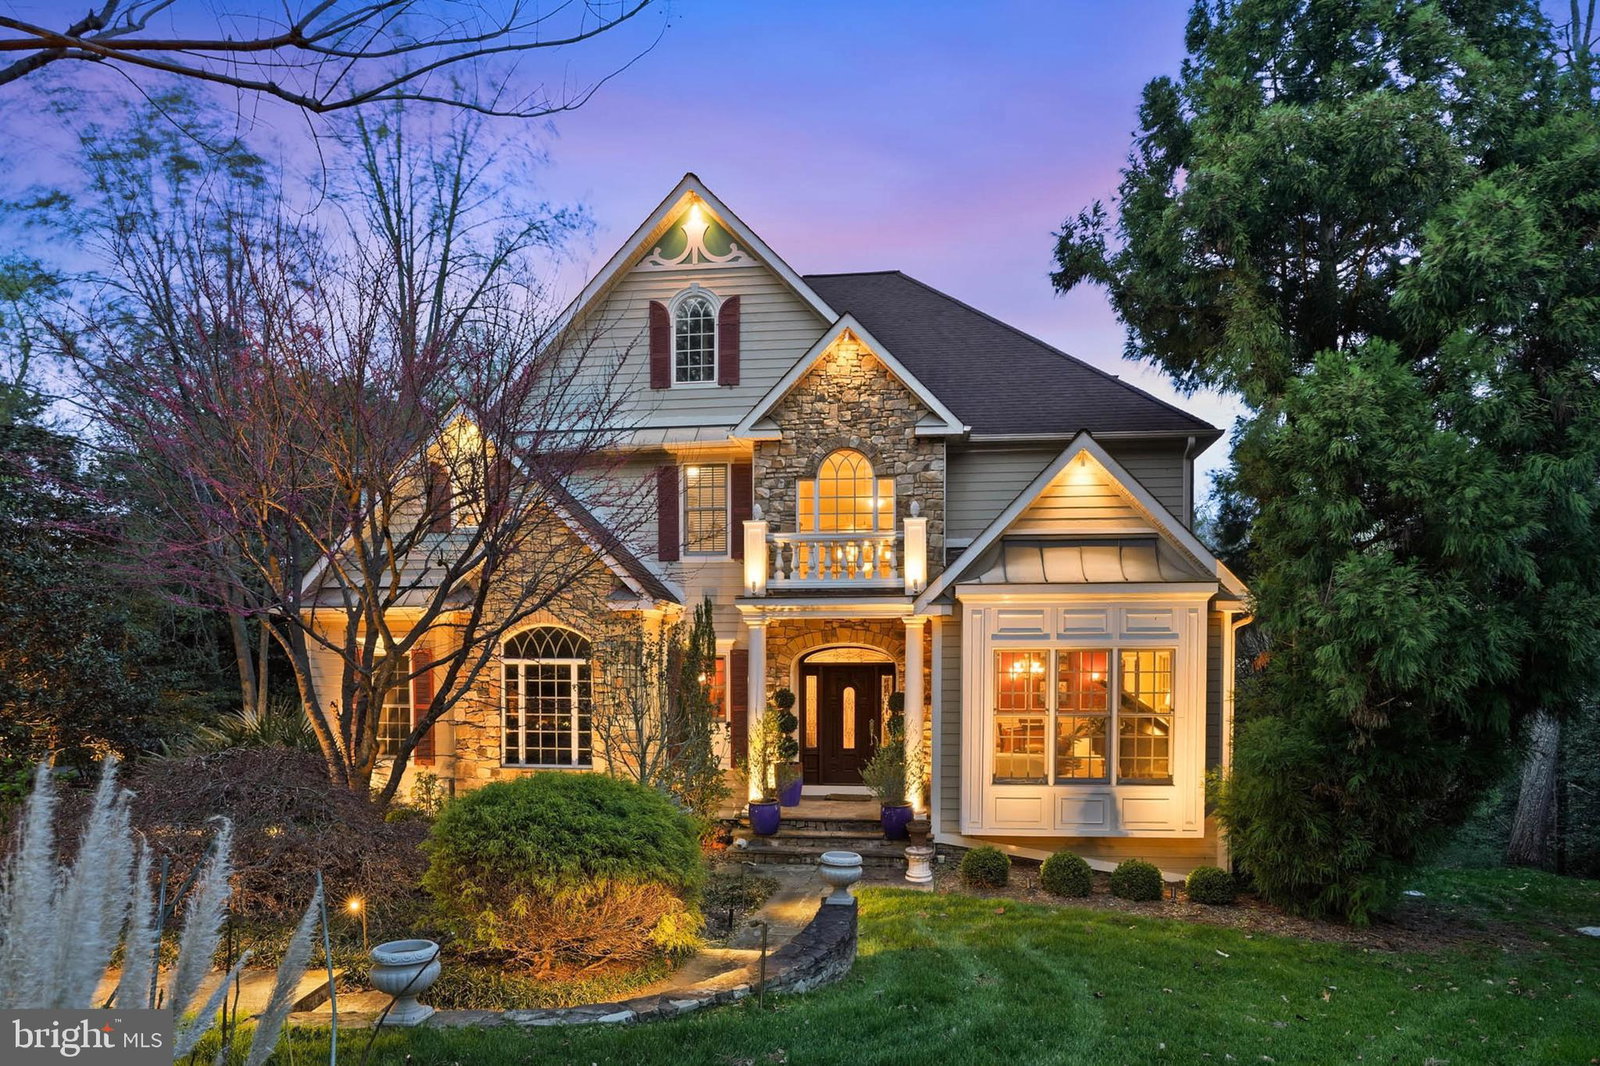
Now Is your chance....do not miss this opportunity! Experience the beauty and craftsmanship of this extraordinary custom-designed Mediterranean-inspired water view home offering over 5,340 finished square feet on three beautifully finished levels. Rich in architectural detail and thoughtfully designed for both elegant entertaining and comfortable everyday living, this 5-bedroom, 4.5-bath residence is truly one of a kind. A two story grand foyer welcomes you with Italian marble flooring and illuminated tray ceiling , setting the tone for the exceptional quality found throughout the home. Extensive custom woodwork, arched entrances, and timeless finishes create warmth and character at every turn. The living room features cathedral ceilings and oversized windows that fill the home with natural light, while the stunning great room offers custom built-ins, a stone gas fireplace, coffered ceilings and an entire wall of windows overlooking the private, park-like backyard. The kitchen is a work of art inspired by Spain, featuring handcrafted Brazilian accent tiles, Saltillo paver flooring from Northern Mexico, and distinctive finishes that make the space both functional and unforgettable. Love your kitchen counters adorned with Quartzite stone. Retreat to the spacious primary suite with tray ceiling and a lavish marble ensuite bath complete with dual vanities, oversized soaking tub, and a large walk-in shower. Relax and rejuvenate in your primary bedroom as it has access to an upper level balcony and hot tub overlooking the parklike back yard. The upper level also includes three additional bedrooms and two full bathrooms. The bright walk-out lower level provides exceptional flexibility with a spacious recreation room, fifth bedroom, full bath, and abundant storage areas. Outside, the grounds feel like a private resort. Enjoy beautifully landscaped perennial gardens, extensive down and uplighting, peaceful water fountains, a koi pond, and two charming swings tucked beneath the deck. Seasonal Magothy River views and views of the pond create a truly tranquil setting. Located in an exclusive waterfront community offering a pier with boat slips, beach, waterside picnic areas with stone pavers and grills, playground, tennis courts, basketball court, and sports court, this exceptional property combines luxury living with an unmatched lifestyle. All just minutes from downtown Annapolis and within the highly sought-after Broadneck Blue Ribbon school district.
/u.realgeeks.media/fortmeadehomes/team_photos_and_logos/Jessica_Hood_Fort_Meade_REALTOR.jpg)
Additional Information
- Elementary School
- Broadneck
- Middle School
- Magothy River
- High School
- Broadneck
- Other Structures
- Above Grade, Below Grade
- Garage Spaces
- 3
- Style
- Colonial
- Interior Features
- Soaking Tub, Walk-In Shower, Breakfast Area, Some Carpeting, Ceiling Fans, Chair Railings, Dining Combo, Crown Molding, Separate Dining Room, Family Room Off Kitchen, Open Floor Plan, Formal Dining, Eat-in Kitchen, Gourmet Kitchen, Pantry, Bath in Primary Bedroom, Recessed Lighting, Walk-In Closet(s), Wood Floors, Whirlpool Tub
- Basement
- Connecting Stairway, Finished, Heated, Improved, Interior Entry, Exterior Entry, Walkout, Space For Rooms, Windows
- Fireplaces
- 2
- Cooling
- Ceiling Fan(s), Central Air
- Heating
- Forced Air, Programmable Thermostat, Heat Pump
- Water
- Public
- HOA Fee
- $950
- Possession
- Negotiable
- Days on Market
- 155
- Acres
- 0.56
- Ownership
- Fee Simple