2707 Lady Slipper Road, Gambrills, MD 21054
- $752,500
- 4
- BD
- 4
- BA
- 2,304
- SqFt






- Sold Price
- $752,500
- List Price
- $735,000
- Closing Date
- Jul 16, 2026
- MLS#
- MDAA2145692
- Year Built
- 2019
- Status
- CLOSED
- Type
- Townhome
- Bedrooms
- 4
- Baths All
- 4
- Baths Full
- 3
- Baths Half
- 1
- Living Area
- 2,304
- Total SqFt
- 3408
- County
- Anne Arundel
- Subdivision
- Summerfield Village
Property Description
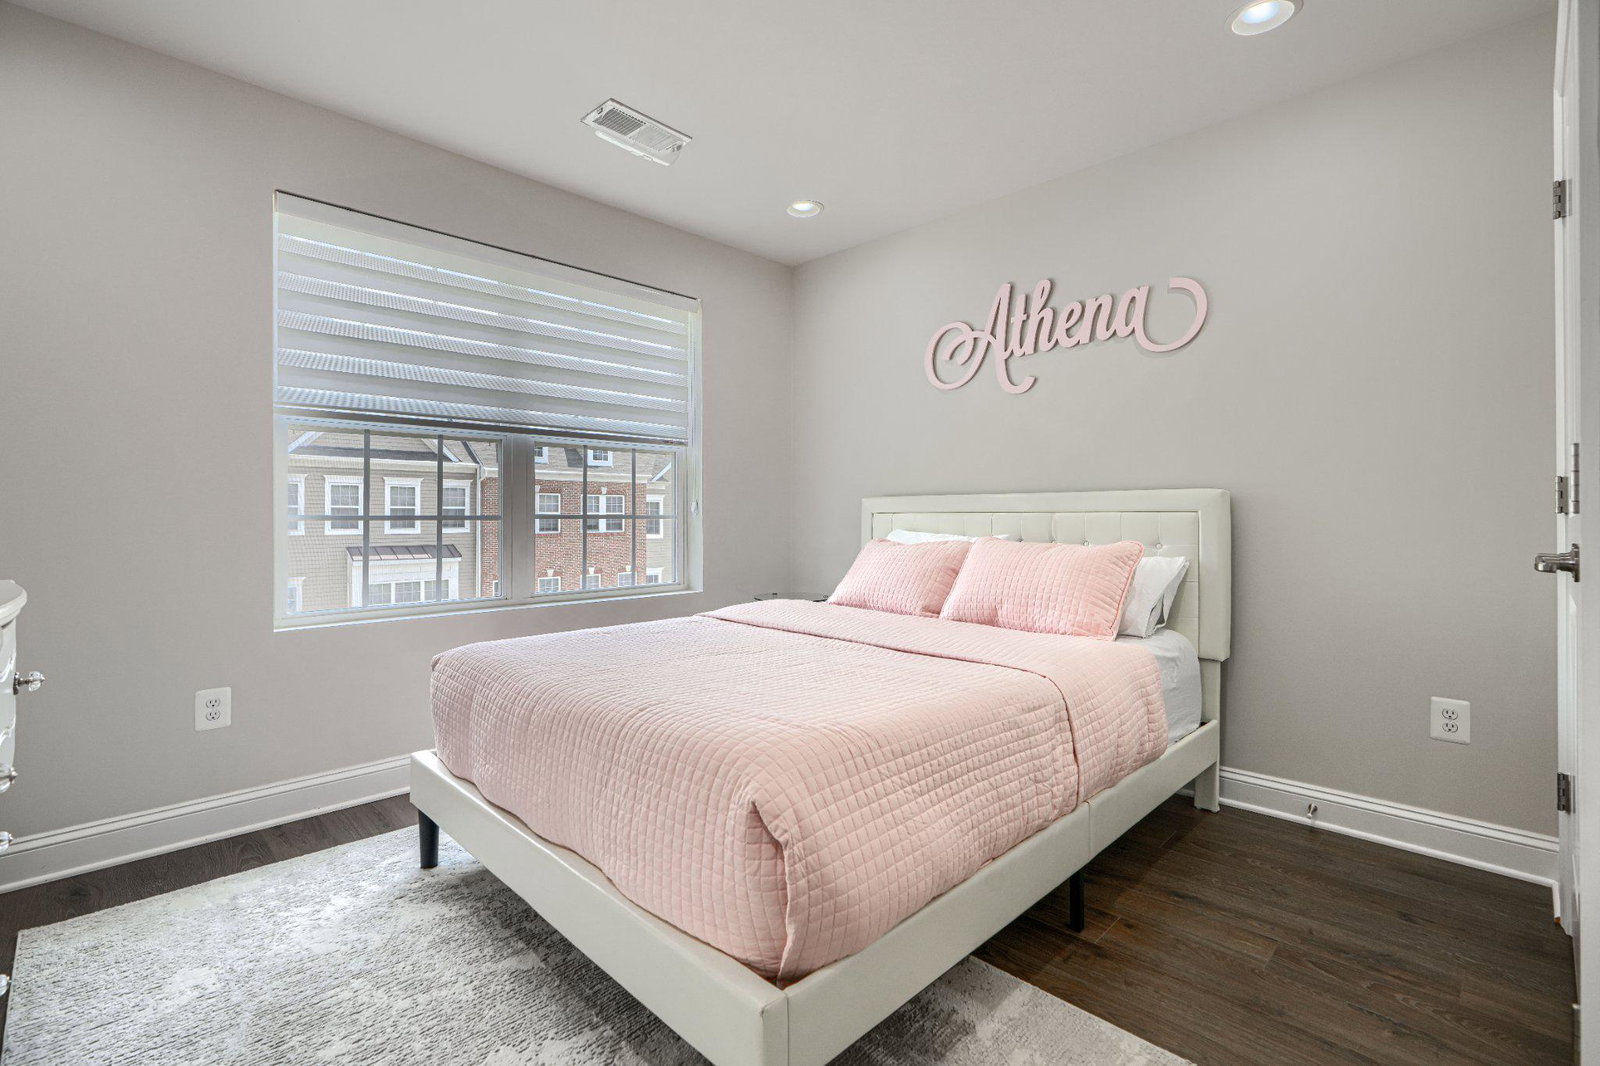
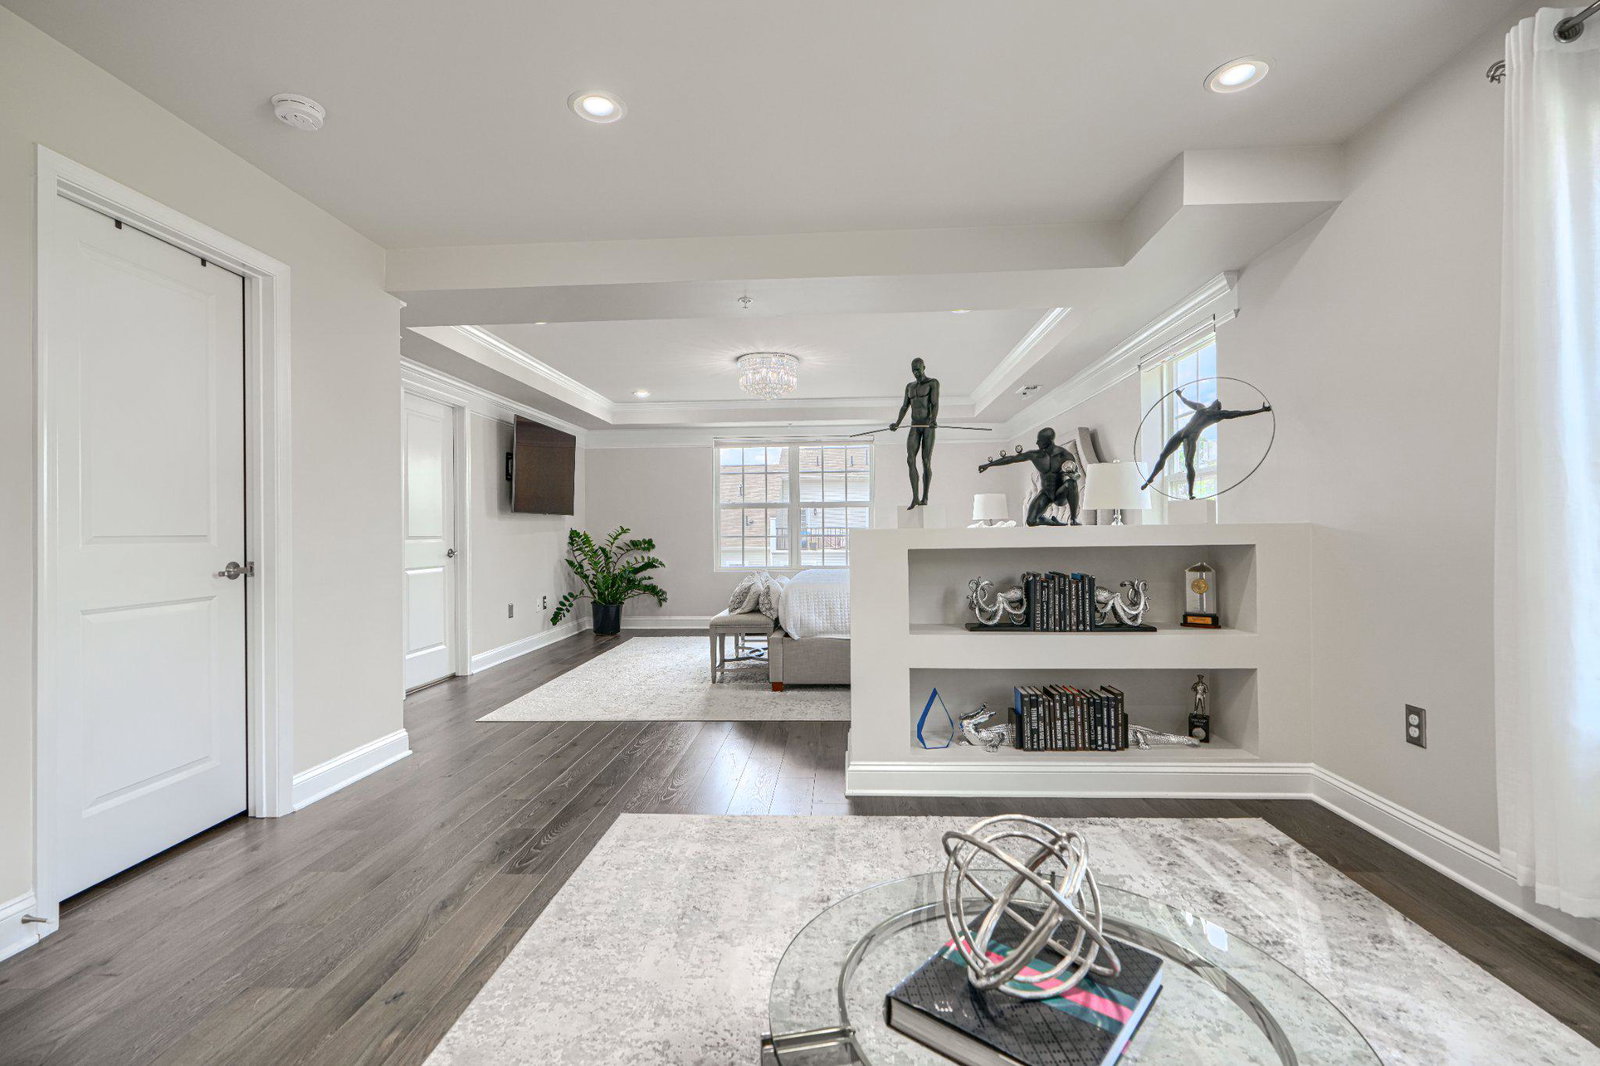
**HUGE BONUS, assumable loan for 2.75%**Experience the finest in luxury living in this stunning 4-level brick-front end-of-group townhome located in the highly sought-after community of Gambrills! Proudly owned by only one owner and maintained in immaculate condition, this exceptional 4-bedroom, 3.5-bath home offers elegance, comfort, and modern convenience at every turn. The upper level features a breathtaking owner’s suite with tray ceilings, extensive crown molding, luxury vinyl plank flooring, a walk-in closet, and a spa-inspired bath complete with ceramic tile, double vanities, an oversized shower, and dual shower heads. Two additional great size bedrooms, a full hall bath with double sinks, bedroom-level washer and dryer, oversized linen closet, located on the fourth level you will find a spacious loft/playroom or anything your heart desires. The loft/den opens to a private upper-level deck, creating the perfect indoor-outdoor retreat. The main level showcases an enormous gourmet kitchen with upgraded quartz countertops, tile backsplash, gas stove, oversized island seating, and abundant cabinetry, seamlessly flowing into the expansive family room. Step outside to the composite deck off the main level, ideal for entertaining or relaxing outdoors. Luxury vinyl plank flooring extends throughout the entire home, adding a sleek and modern touch. The fully finished above-grade lower level offers a private bedroom, full bath with shower, tinted windows in bedroom, abundant storage space, and access to the beautifully paved patio area — perfect for guests, extended family, or additional living space. The rear yard is fully fenced with white privacy fencing, providing both beauty and seclusion. Additional highlights include Wi-Fi access points throughout the home, certain rooms have honeycomb shades, recessed lighting, two HVAC systems, a spacious 2 car garage with storage, and the added privacy and natural light that comes with this premium end-unit location. Community amenities include walking/jogging paths, a playground, and a community center. Walking distance near shopping, dining, and major commuter routes, this extraordinary home truly offers the finest in modern living with exceptional indoor and outdoor spaces on every level! This home will NOT last, make your appointment today!
/u.realgeeks.media/fortmeadehomes/team_photos_and_logos/Jessica_Hood_Fort_Meade_REALTOR.jpg)
Additional Information
- Other Structures
- Above Grade, Below Grade
- Structure List
- Above Grade, Below Grade
- Garage Spaces
- 2
- Style
- Colonial
- Interior Features
- Bathroom - Walk-In Shower, Butlers Pantry, Ceiling Fan(s), Combination Kitchen/Dining, Combination Kitchen/Living, Crown Moldings, Dining Area, Family Room Off Kitchen, Floor Plan - Open, Formal/Separate Dining Room, Kitchen - Gourmet, Kitchen - Island, Pantry, Primary Bath(s), Recessed Lighting, Sprinkler System, Upgraded Countertops, Walk-in Closet(s), Window Treatments, Other, Wine Storage
- Basement
- Yes
- Cooling Fuel
- Electric
- Cooling
- Ceiling Fan(s), Central A/C
- Heating Fuel
- Natural Gas
- Heating
- Forced Air
- Hot Water
- Electric
- Sewer Septic
- Public Sewer
- Water
- Public
- HOA Fee
- $111
- HOA Payment Frequency
- Monthly
- Tax Year
- 2026
- Possession
- Negotiable
- Days on Market
- 6
- Parking
- Free
- Ownership
- Fee Simple
- HOA
- Yes
- Community Amenities
- Common Grounds, Jog/Walk Path, Tot Lots/Playground, Other
- Homeowner Association Fee
- 111