1132 Bay Ridge Rd, Annapolis, MD 21403
- $650,000
- 3
- BD
- 3
- BA
- 1,644
- SqFt








- List Price
- $650,000
- Price Change
- ▼ $25,000 1784932092
- MLS#
- MDAA2145814
- Year Built
- 1989
- Status
- ACTIVE
- Type
- Single Family Residential
- Bedrooms
- 3
- Baths All
- 3
- Baths Full
- 2
- Baths Half
- 1
- Living Area
- 1,644
- Total SqFt
- 1644
- County
- Anne Arundel
- Subdivision
- None Available
Property Description
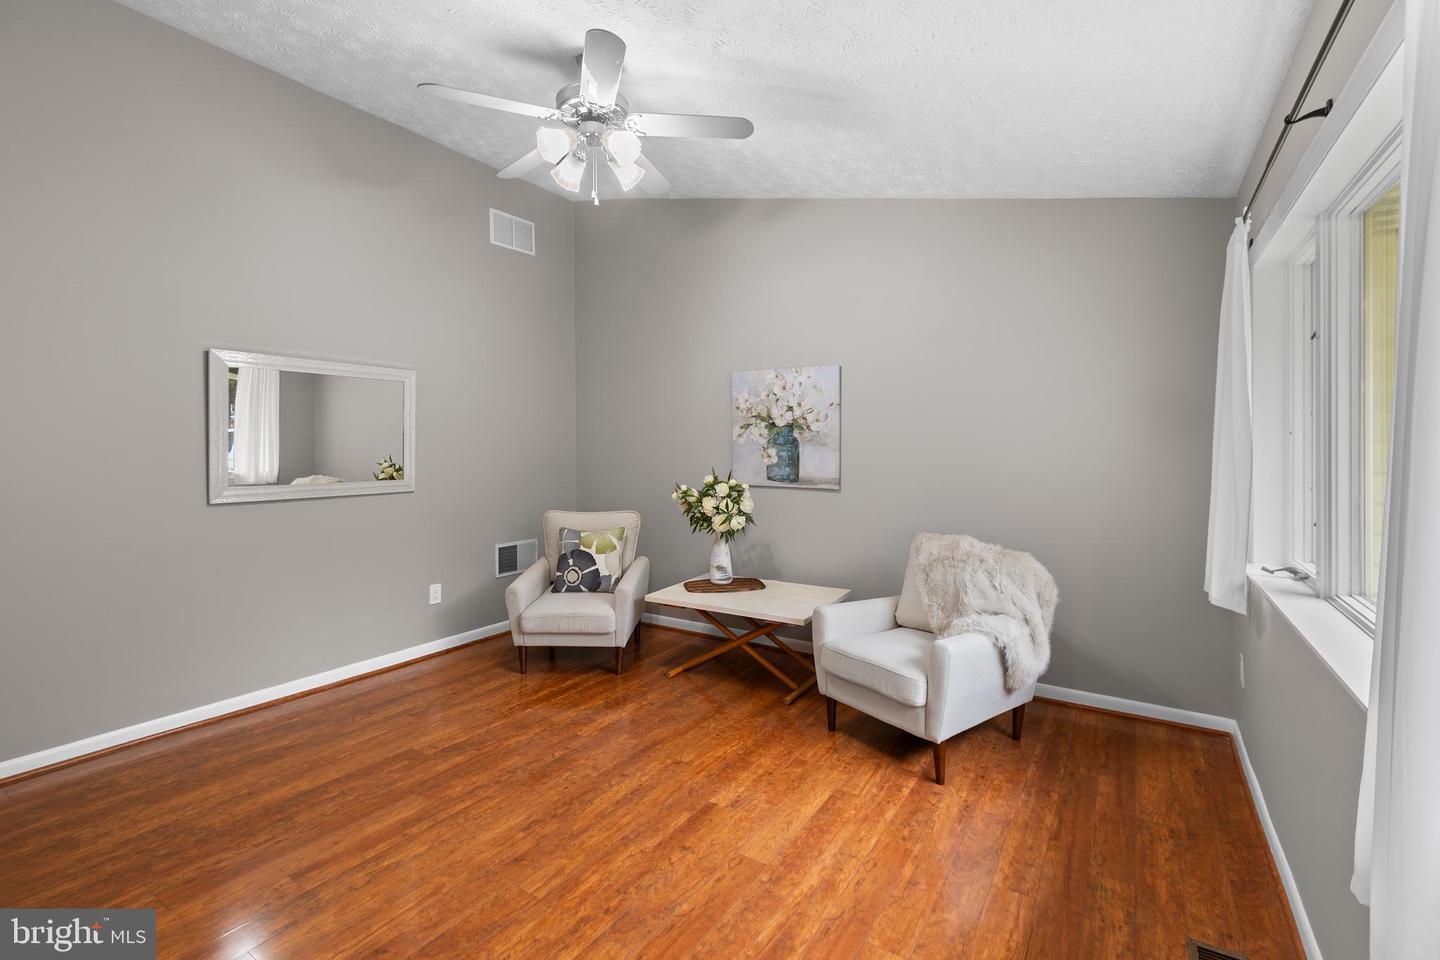
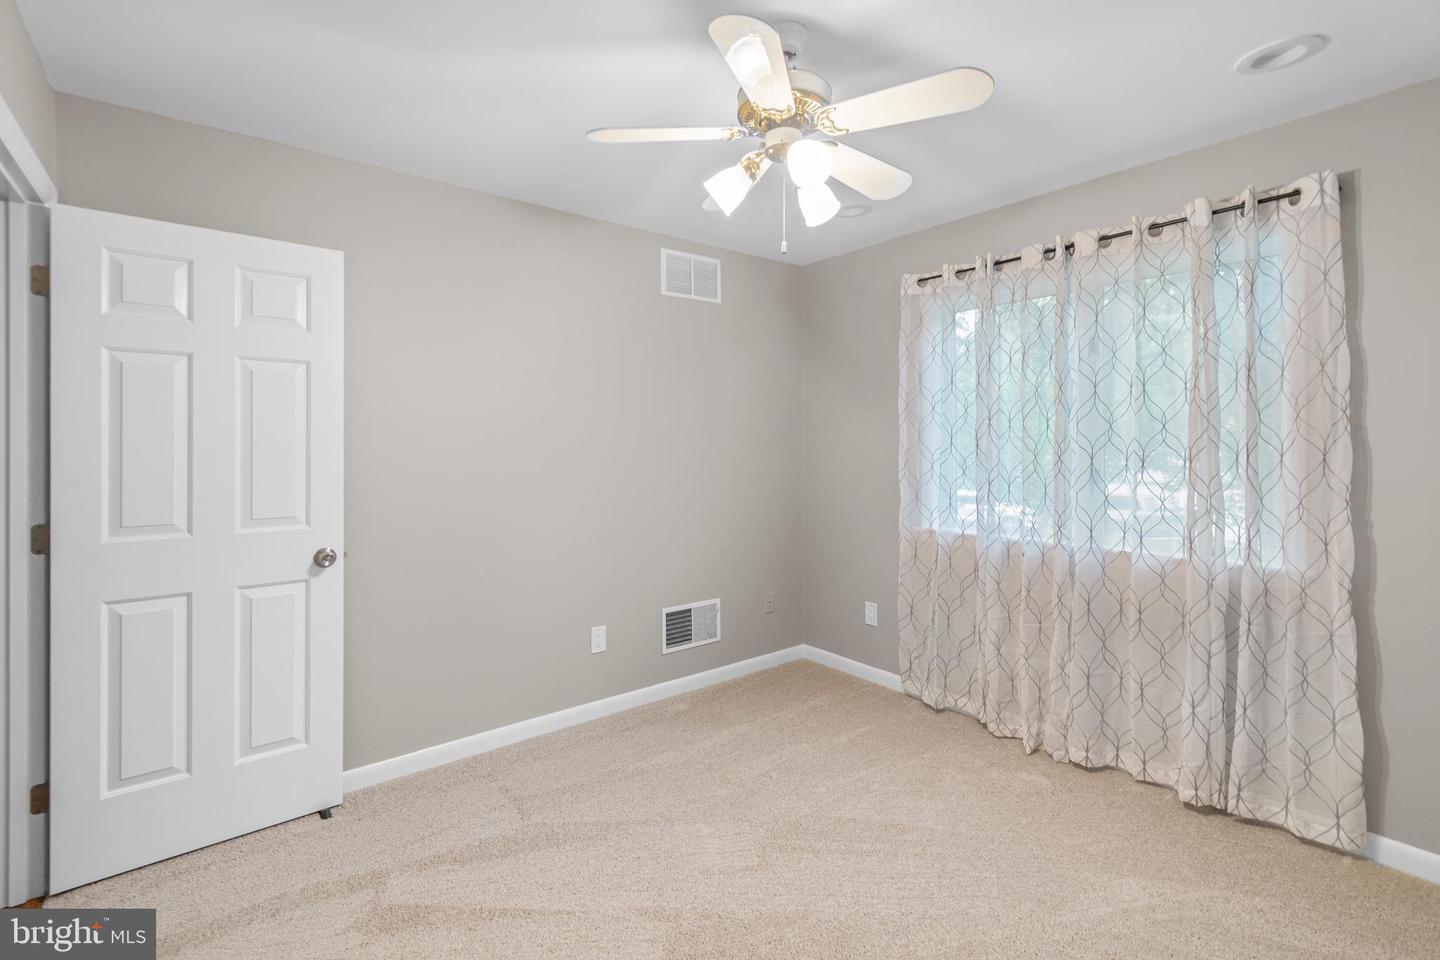
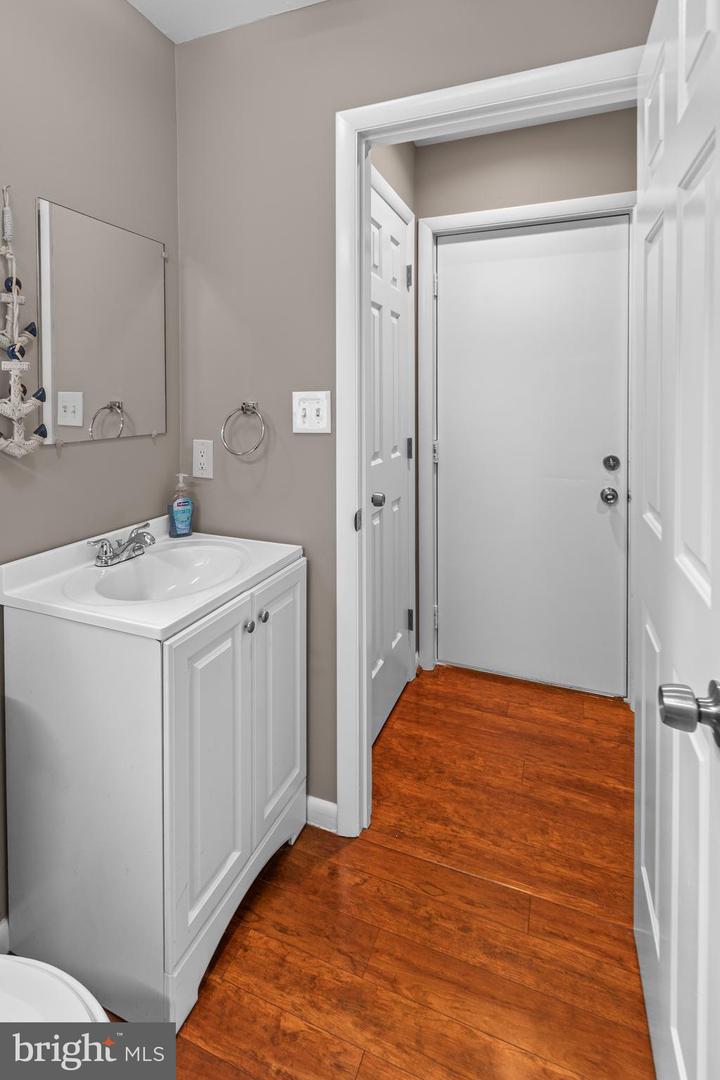
This exceptional Annapolis home truly has it all. Beautifully maintained, move-in ready home on a private lane. Updated with features that include a new roof, skylight, gutters, heat pump, hot water heater, carpet, sliding glass door, basement outdoor steps, fresh paint and more. The spacious kitchen’s vaulted ceiling has a skylight with a remote-controlled shade, beautiful quartz countertops, tile backsplash, breakfast bar, stainless steel appliances and opens to the family room with a wood-burning fireplace. The expansive screened porch is perfect for morning coffee, relaxing and entertaining. Elegant wood style flooring enhances the main living areas including a separate dining room and a large living room. Bathrooms have been tastefully updated. The unfinished basement with DryLok painted walls offers excellent potential for future living space. Well insulated, water softener system owned, very spacious garage with a large driveway. Water privileges at end of Lake Ogleton. Just a few minutes’ walk to Peninsula Park to enjoy Pickleball, Tennis, Trails, Picnic areas, Playground, Baseball, Basketball and a multi-purpose field. Ideally located just minutes from Historic Downtown Annapolis, dining, shopping, marinas, medical, the U.S. Naval Academy, schools and major commuter routes to Washington DC, Baltimore, Fort Meade and the Eastern Shore. SCHEDULE your showing today!
/u.realgeeks.media/fortmeadehomes/team_photos_and_logos/Jessica_Hood_Fort_Meade_REALTOR.jpg)
Additional Information
- Other Structures
- Above Grade, Below Grade
- Structure List
- Above Grade, Below Grade
- Garage Spaces
- 1
- Style
- Ranch/Rambler
- Interior Features
- Carpet, Ceiling Fan(s), Central Vacuum, Dining Area, Entry Level Bedroom, Floor Plan - Open, Floor Plan - Traditional, Formal/Separate Dining Room, Kitchen - Gourmet, Kitchen - Table Space, Primary Bath(s), Skylight(s), Upgraded Countertops, Other
- Basement
- Yes
- Fireplaces
- 1
- Cooling Fuel
- Electric
- Cooling
- Other, Ceiling Fan(s), Central A/C, Heat Pump(s)
- Heating Fuel
- Electric
- Heating
- Heat Pump(s), Forced Air, Other
- Hot Water
- Electric
- Sewer Septic
- On Site Septic, Public Hook/Up Avail
- Water
- Private, Public Hook-up Available
- Tax Year
- 2025
- Possession
- Settlement
- Days on Market
- 57
- Acres
- 0.61
- Parking
- Gravel Driveway
- Ownership
- Fee Simple
Mortgage Calculator
Listing courtesy of Blackwell Real Estate, LLC. Contact: 4432214120