528 Grays Creek Road, Pasadena, MD 21122
- $1,175,000
- 3
- BD
- 4
- BA
- 2,196
- SqFt




- Sold Price
- $1,175,000
- List Price
- $1,175,000
- Closing Date
- Jun 26, 2026
- MLS#
- MDAA2146162
- Year Built
- 1959
- Status
- CLOSED
- Type
- Single Family Residential
- Bedrooms
- 3
- Baths All
- 4
- Baths Full
- 3
- Baths Half
- 1
- Living Area
- 2,196
- Total SqFt
- 2812
- County
- Anne Arundel
- Subdivision
- None Available
Property Description
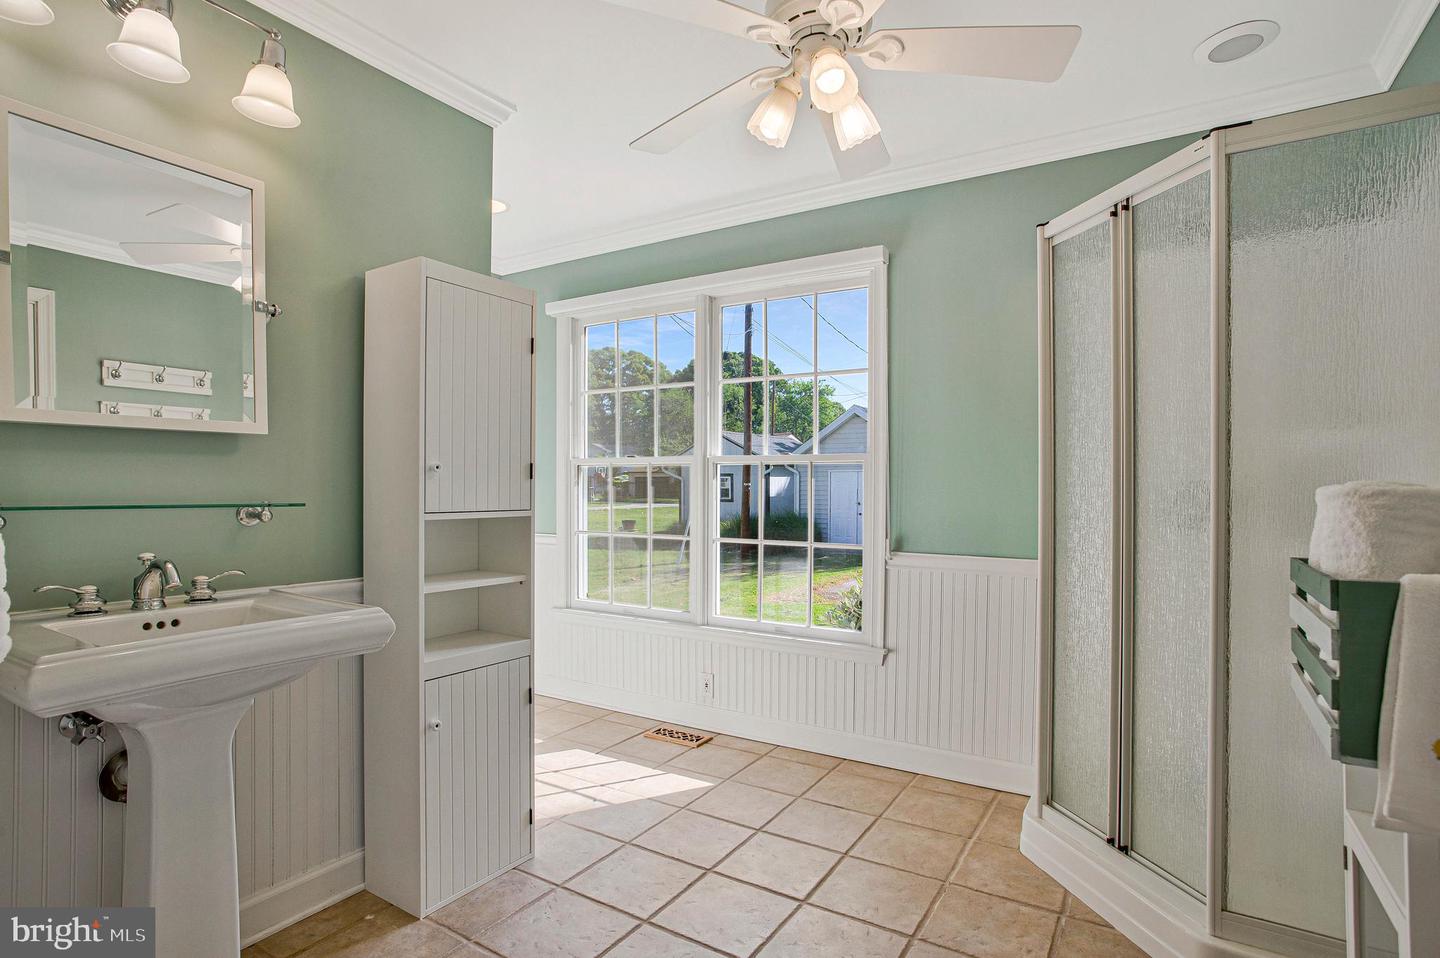
Waterfront Dream Home on Grays Creek – Boater's Paradise Awaits Discover the ultimate waterfront lifestyle in this stunning single-level home perfectly situated on protected Grays Creek with quick, easy access to the Chesapeake Bay. With an extra-wide 103 feet of water frontage and 6 feet MLW, this property is a boater's dream come true. The multi-slip pier — featuring new decking (2026), 50-amp power, a 10,000 lb. Magnum boat lift, and a floating dock ideal for kayaks and SUPs — offers everything you need to embrace life on the water. The property’s location outside FEMA flood zones saves you worry and insurance costs. Step inside and enjoy an open-concept kitchen, dining, and living area bathed in natural light from windows and sliding doors spanning the entire water-facing side of the home. The gourmet kitchen is a chef's delight, boasting granite countertops, a 6-burner gas range, Sub-Zero refrigerator, large pantry with pull-out sliders, and an expansive island with a second sink. Hardwood floors flow throughout the main level, complemented by a screened porch and a fully rebuilt deck (2024) — perfect for entertaining or simply soaking in the views. The spacious primary suite is a true retreat, offering panoramic water views, a cozy fireplace, walk-in closet, and a beautifully updated bathroom with heated floors. Two additional bedrooms and an updated guest bath with heated floor complete the main level, along with a convenient laundry area and plentiful storage throughout. The finished lower level provides generous flexible space for hobbies, a home gym, or storage. Practical upgrades abound: a new heat pump (Dec 2025), a two-car attached garage with an EV charger, unfinished attic storage above the garage, and a wired shed on a concrete slab. Tucked on a quiet, no-outlet road, this exceptional home offers rare privacy, top-tier amenities, and an unbeatable location for those who love the water.
/u.realgeeks.media/fortmeadehomes/team_photos_and_logos/Jessica_Hood_Fort_Meade_REALTOR.jpg)
Additional Information
- Other Structures
- Above Grade, Below Grade
- Structure List
- Above Grade, Below Grade
- Garage Spaces
- 2
- Style
- Contemporary
- Interior Features
- Combination Dining/Living, Kitchen - Galley, Recessed Lighting, Upgraded Countertops, Kitchen - Gourmet, Entry Level Bedroom, Dining Area, Ceiling Fan(s), Attic, Combination Kitchen/Living, Floor Plan - Open, Kitchen - Island, Skylight(s), Bathroom - Stall Shower, Wood Floors, Water Treat System, Primary Bath(s), Kitchen - Efficiency, Family Room Off Kitchen, Crown Moldings
- Basement
- Yes
- Fireplaces
- 1
- Cooling Fuel
- Electric
- Cooling
- Central A/C, Heat Pump(s), Ceiling Fan(s)
- Heating Fuel
- Electric
- Heating
- Heat Pump - Electric BackUp
- Hot Water
- Electric
- Sewer Septic
- Approved System, On Site Septic
- Water
- Well
- Tax Year
- 2026
- Possession
- Settlement, Delay Settlement, Seller Rent Back
- Days on Market
- 7
- Acres
- 0.57
- Parking
- Asphalt Driveway, Electric Vehicle Charging Station(s), Free, Paved Driveway, Paved Parking
- Ownership
- Fee Simple