40 Johnson Rd, Pasadena, MD 21122
- $775,755
- 4
- BD
- 2
- BA
- 2,448
- SqFt






- List Price
- $775,755
- Price Change
- ▼ $24,000 1786751951
- MLS#
- MDAA2146728
- Year Built
- 1983
- Status
- ACTIVE
- Type
- Single Family Residential
- Bedrooms
- 4
- Baths All
- 2
- Baths Full
- 2
- Living Area
- 2,448
- Total SqFt
- 2448
- County
- Anne Arundel
- Subdivision
- Bar Harbor
Property Description
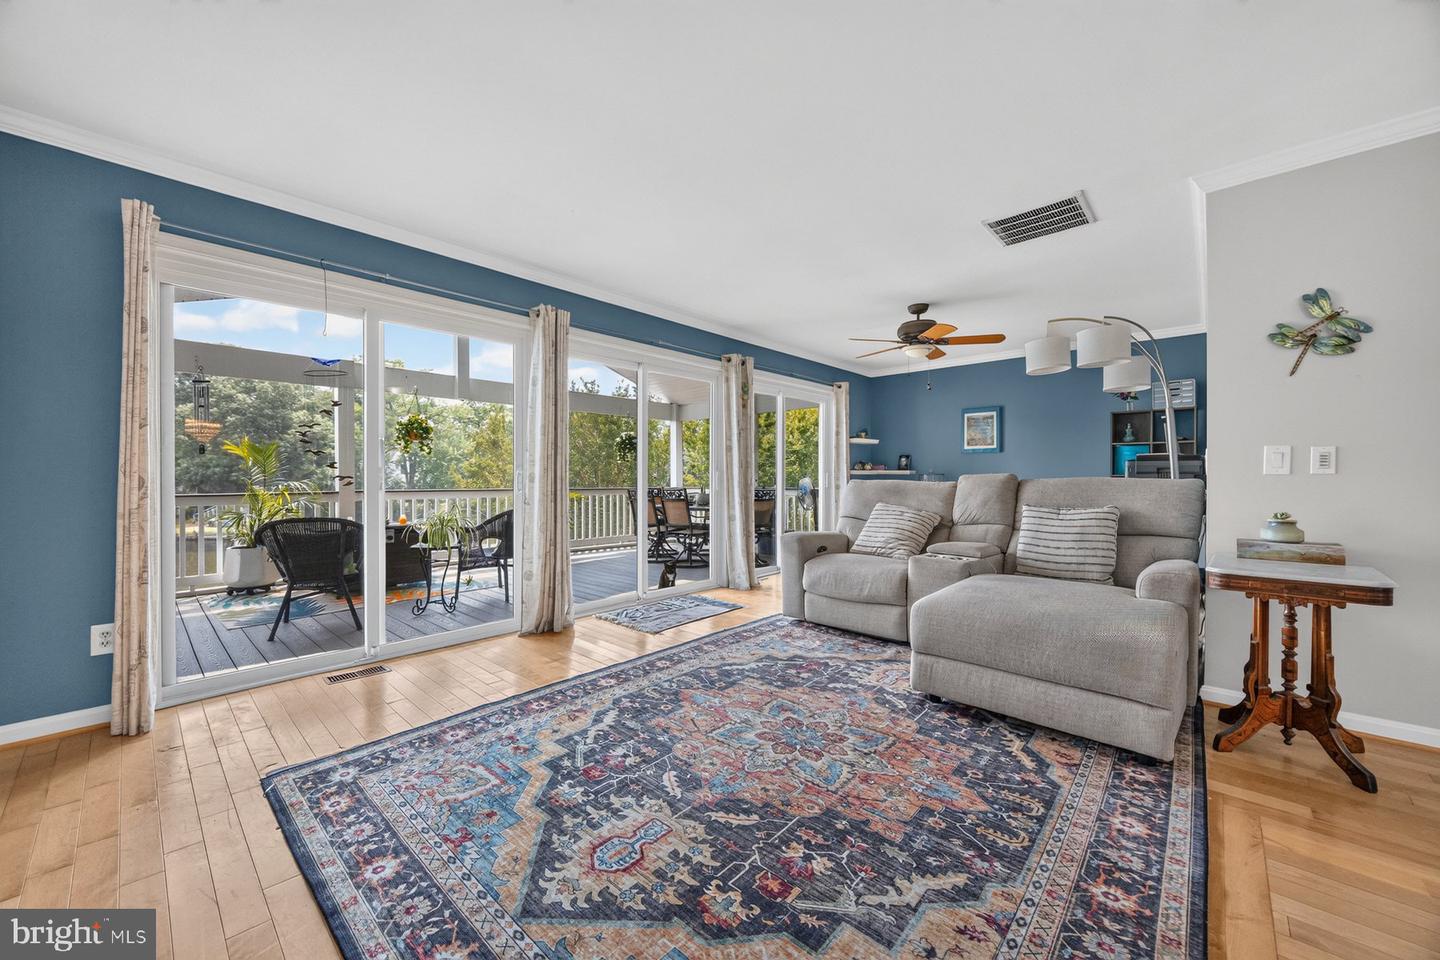
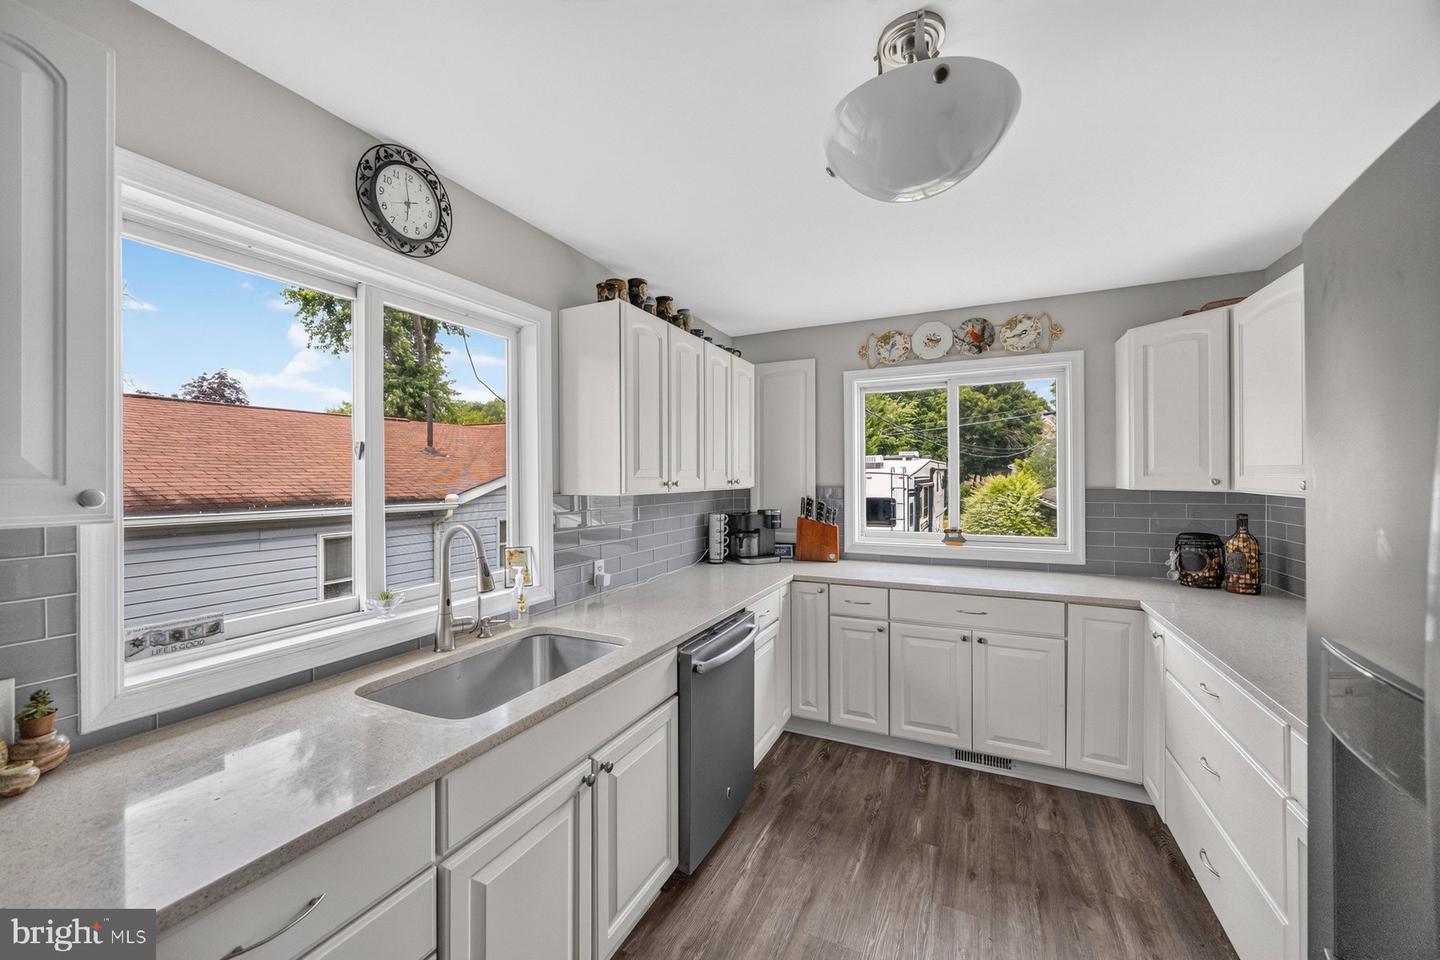
Stunning Waterfront Home with Deep Water Access & Exceptional Outdoor Living Experience serene, panoramic water views from this beautifully updated waterfront retreat offering 5 ft MLW, a private pier that could be extended, (see plan in the pictures of a proposed 40 ft+ pier), and space for multiple boats. Blending comfort, style, and functionality, this home is perfect for year‑round living or a luxurious weekend escape. Main Level Highlights Open‑concept living — Spacious family room with a gas fireplace and sliders leading to a 24' x 12' screened‑in porch (2022), built with maintenance‑free materials, two skylights, and sweeping water views. Renovated kitchen — Quartz countertops, stylish backsplash, upgraded stainless steel appliances, and durable LVP flooring. Semi‑formal dining room — Perfect for gatherings and entertaining. Main‑level bedroom — Large full bath with a double vanity. Waterfront office — Generous closet; ideal for work, hobbies, or flexible use. Second Level Features Expansive primary suite — Includes a private 16' x 11' screened‑in covered porch overlooking the water. Luxury primary bath — Seamless‑door 4 ft shower, elegant soaking tub, double sinks, and walk‑in closet. Two additional bedrooms — Well‑sized and full of natural light. Large laundry room — 16' x 8' with potential to convert into a third full bath. ⚙️ Exterior & Mechanical Features Oversized 2‑car garage Concrete driveway accommodating 5+ vehicles Two‑zone HVAC, with one system only 3 years old Natural gas already connected Private pier with new decking Deep water suitable for multiple boats. This home is within walking distance to restaurants, a shopping center, and numerous local conveniences — offering the perfect blend of waterfront tranquility and everyday accessibility.
/u.realgeeks.media/fortmeadehomes/team_photos_and_logos/Jessica_Hood_Fort_Meade_REALTOR.jpg)
Additional Information
- Other Structures
- Above Grade, Below Grade
- Structure List
- Above Grade, Below Grade
- Garage Spaces
- 2
- Style
- Colonial, Split Foyer, Raised Ranch/Rambler
- Interior Features
- Bathroom - Walk-In Shower, Bathroom - Soaking Tub, Carpet, Ceiling Fan(s), Entry Level Bedroom
- Basement
- Yes
- Fireplaces
- 1
- Cooling Fuel
- Electric
- Cooling
- Other
- Heating Fuel
- Electric, Central
- Heating
- Heat Pump(s)
- Hot Water
- Electric
- Sewer Septic
- Public Sewer
- Water
- Public
- Tax Year
- 2025
- Possession
- Negotiable
- Days on Market
- 83
- Acres
- 0.25
- Parking
- Concrete Driveway
- Ownership
- Fee Simple
Mortgage Calculator
Listing courtesy of Long & Foster Real Estate, Inc.. Contact: (410) 544-4000