3560 Morning Star Pl, Laurel, MD 20724
- $425,000
- 3
- BD
- 4
- BA
- 1,560
- SqFt






- List Price
- $425,000
- Price Change
- ▼ $15,000 1789076477
- MLS#
- MDAA2147028
- Year Built
- 1998
- Status
- ACTIVE
- Type
- Townhome
- Bedrooms
- 3
- Baths All
- 4
- Baths Full
- 3
- Baths Half
- 1
- Living Area
- 1,560
- Total SqFt
- 1560
- County
- Anne Arundel
- Subdivision
- Russett
Property Description
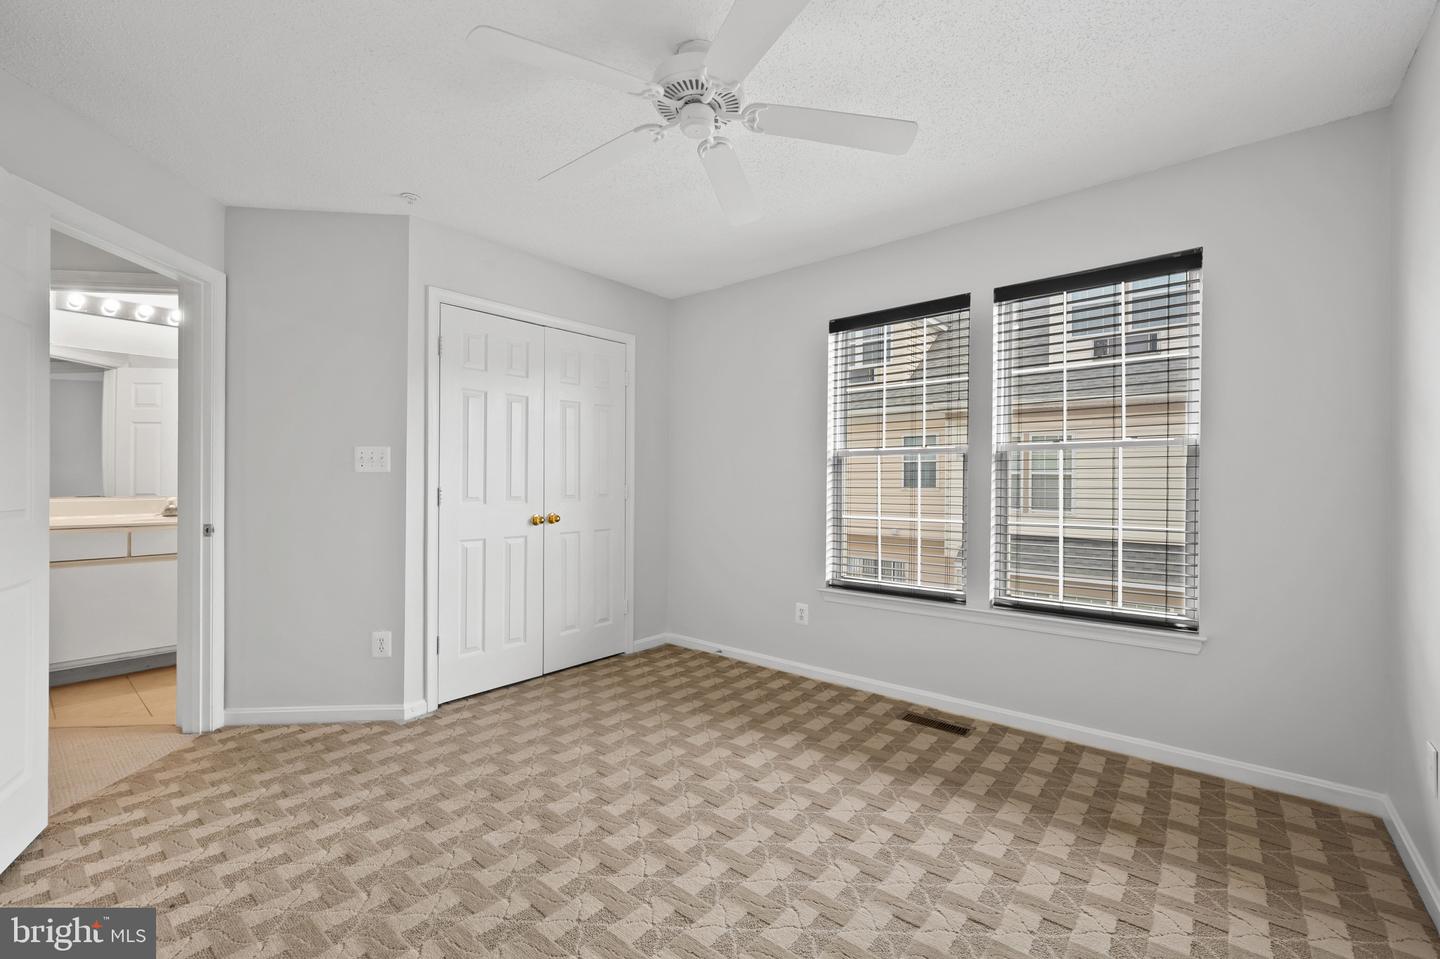
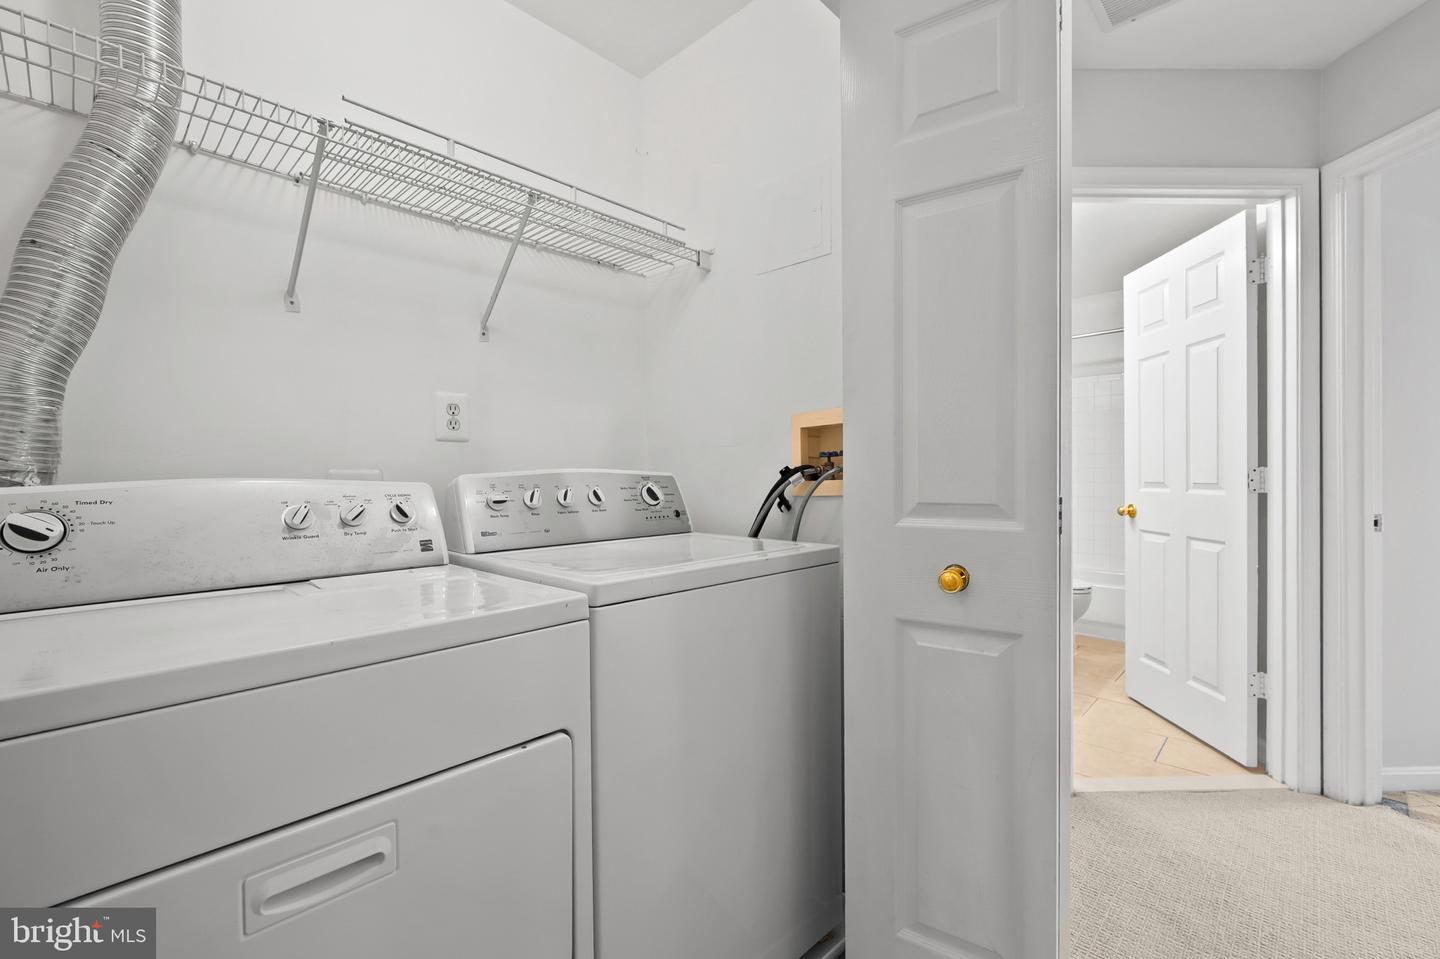
Well-maintained Colonial-style townhouse residence offering 3 bedrooms, 3.5 bathrooms, 1,560 finished square feet, and a 2-car garage in convenient Russett. Featuring a traditional floor plan, comfortable living spaces, and abundant natural light, this home is designed for easy everyday living. The entry level welcomes you with a foyer that leads down to a spacious carpeted recreation room, providing a flexible space for relaxing, entertaining, or a home office. Direct access to the 2-car garage adds everyday convenience. Upstairs, the main level features a bright and open living and dining room combination enhanced by hardwood flooring. The dining area is highlighted by a chandelier, creating a natural space for gatherings and meals. Just beyond, the eat-in kitchen offers stainless steel appliances, ceramic flooring, ample cabinet and counter space, and a cozy breakfast area with sliding glass door access to the balcony, allowing natural light to fill the space. The upper level hosts two comfortable bedrooms, including the primary suite with vaulted ceilings, a walk-in closet, and a private full bathroom featuring a dual-sink vanity. A second full bathroom and a centrally located laundry room add convenience. The uppermost level offers a third bedroom with a walk-in closet and a third full bathroom. Residents of Russett enjoy an impressive array of community amenities, including a community pool, community center, tennis and basketball courts, scenic trails, and tot lots/playgrounds, offering recreation and enjoyment for all ages.
/u.realgeeks.media/fortmeadehomes/team_photos_and_logos/Jessica_Hood_Fort_Meade_REALTOR.jpg)
Additional Information
- Elementary School
- Brock Bridge
- Middle School
- Meade
- High School
- Meade
- Other Structures
- Above Grade, Below Grade
- Structure List
- Above Grade, Below Grade
- Garage Spaces
- 2
- Pool
- Yes
- Style
- Colonial
- Interior Features
- Combination Kitchen/Dining, Floor Plan - Traditional, Kitchen - Table Space, Primary Bath(s), Wood Floors
- Basement
- Yes
- Cooling Fuel
- Electric
- Cooling
- Central A/C
- Heating Fuel
- Natural Gas
- Heating
- Forced Air
- Hot Water
- Natural Gas
- Sewer Septic
- Public Sewer
- Water
- Public
- HOA Fee
- $113
- HOA Payment Frequency
- Monthly
- Tax Year
- 2025
- Possession
- Negotiable, Settlement
- Days on Market
- 77
- Acres
- 0.03
- Parking
- Concrete Driveway
- Ownership
- Fee Simple
- HOA
- Yes
- Community Amenities
- Common Grounds, Pool - Outdoor
- Homeowner Association Fee
- 113
Mortgage Calculator
Listing courtesy of Keller Williams Lucido Agency. Contact: (410) 465-6900