401 Grove Ridge Court, Linthicum Heights, MD 21090
- $519,000
- 5
- BD
- 3
- BA
- 1,308
- SqFt




- Sold Price
- $519,000
- List Price
- $515,000
- Closing Date
- Jun 30, 2026
- MLS#
- MDAA2147294
- Year Built
- 1978
- Status
- CLOSED
- Type
- Single Family Residential
- Bedrooms
- 5
- Baths All
- 3
- Baths Full
- 3
- Living Area
- 1,308
- Total SqFt
- 2223
- County
- Anne Arundel
- Subdivision
- Linthicum Heights
Property Description
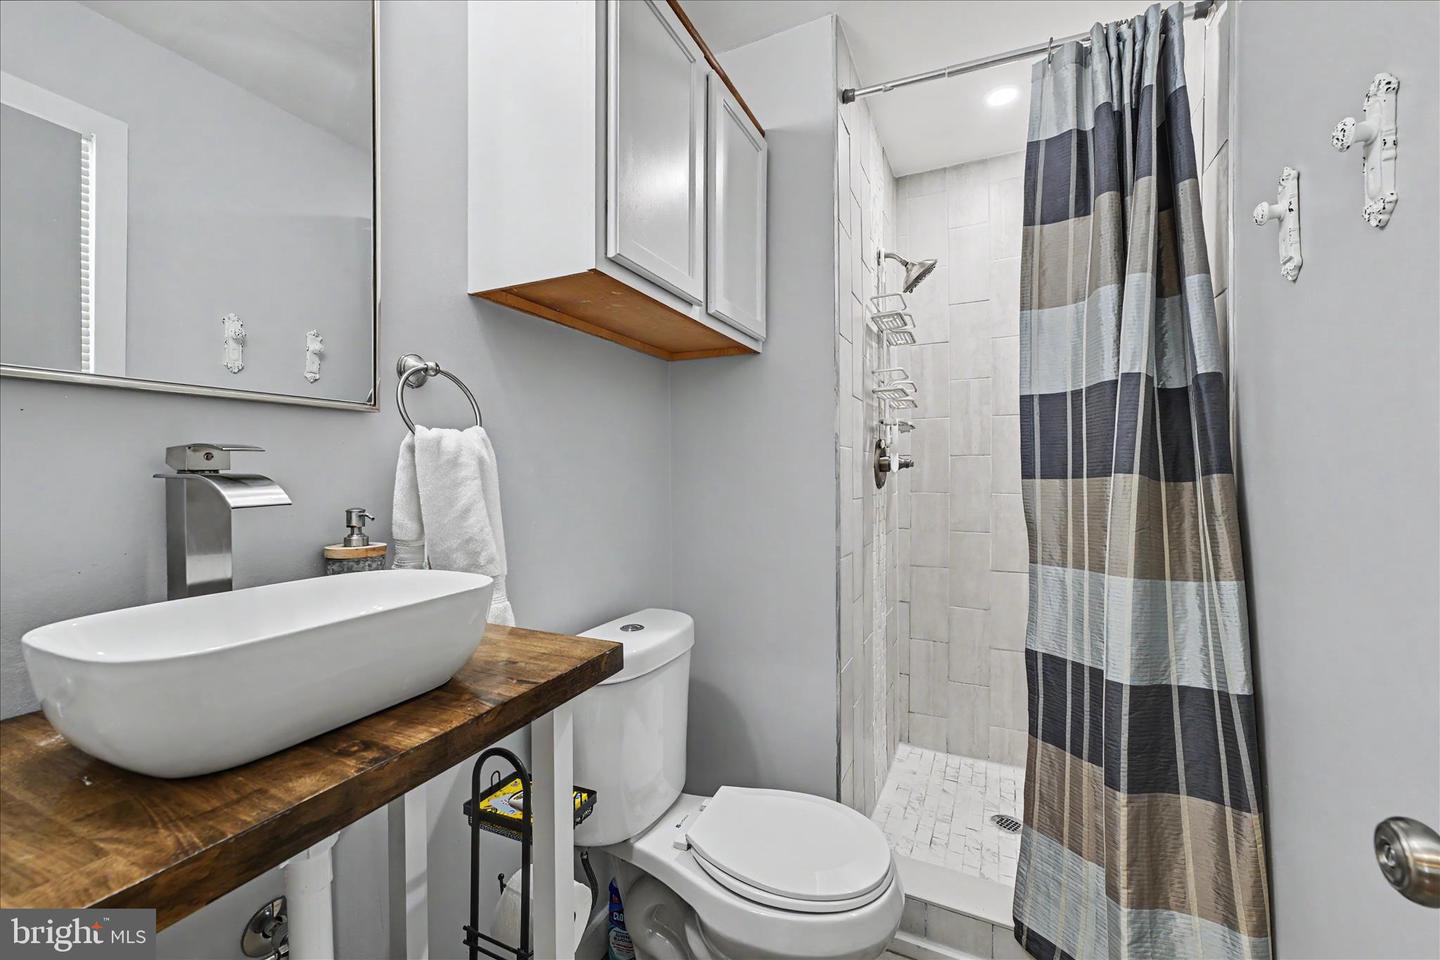
Welcome to this stunning 5-bedroom, 3-full-bath home that has been thoughtfully renovated from top to bottom. Boasting an open-concept floor plan and gleaming hardwood floors throughout, this home seamlessly blends modern elegance with everyday comfort. The gourmet kitchen is a showstopper, featuring stainless steel appliances, 42" cabinetry, quartz countertops, and a spacious center island perfect for gathering with family and friends. Fresh paint, recessed lighting, upgraded windows, and beautifully renovated bathrooms add to the home's exceptional appeal. The spacious primary suite offers a private retreat, while the fully finished walkout lower level provides incredible versatility with two additional bedrooms, a full bath, laundry room with built-ins, and ample living space. Major updates include a newer roof, HVAC system, water heater, upgraded electrical, and plumbing for peace of mind. Step outside to the all-season enclosed sunroom overlooking a perfectly groomed level backyard surrounded by mature trees. The expansive paver patio and fully fenced rear yard create the perfect setting for outdoor entertaining, summer gatherings, or simply relaxing in your own private oasis. This move-in-ready gem offers the perfect combination of style, space, and modern upgrades in a highly desirable location.
/u.realgeeks.media/fortmeadehomes/team_photos_and_logos/Jessica_Hood_Fort_Meade_REALTOR.jpg)
Additional Information
- Other Structures
- Above Grade, Below Grade
- Structure List
- Above Grade, Below Grade
- Style
- Split Foyer
- Interior Features
- Bathroom - Tub Shower, Bathroom - Walk-In Shower, Built-Ins, Ceiling Fan(s), Combination Dining/Living, Entry Level Bedroom, Floor Plan - Open, Kitchen - Gourmet, Kitchen - Island, Primary Bath(s), Recessed Lighting, Wood Floors
- Basement
- Yes
- Cooling Fuel
- Electric
- Cooling
- Central A/C
- Heating Fuel
- Electric
- Heating
- Forced Air
- Hot Water
- Electric
- Sewer Septic
- Public Sewer
- Water
- Public
- Tax Year
- 2025
- Possession
- Settlement
- Days on Market
- 5
- Acres
- 0.38
- Ownership
- Fee Simple