205 Foxridge Court, Glen Burnie, MD 21061
- $652,300
- 5
- BD
- 3
- BA
- 2,321
- SqFt








- Sold Price
- $652,300
- List Price
- $599,999
- Closing Date
- Jul 21, 2026
- MLS#
- MDAA2147398
- Year Built
- 1998
- Status
- CLOSED
- Type
- Single Family Residential
- Bedrooms
- 5
- Baths All
- 3
- Baths Full
- 2
- Baths Half
- 1
- Living Area
- 2,321
- Total SqFt
- 2706
- County
- Anne Arundel
- Subdivision
- Fox Chase
Property Description
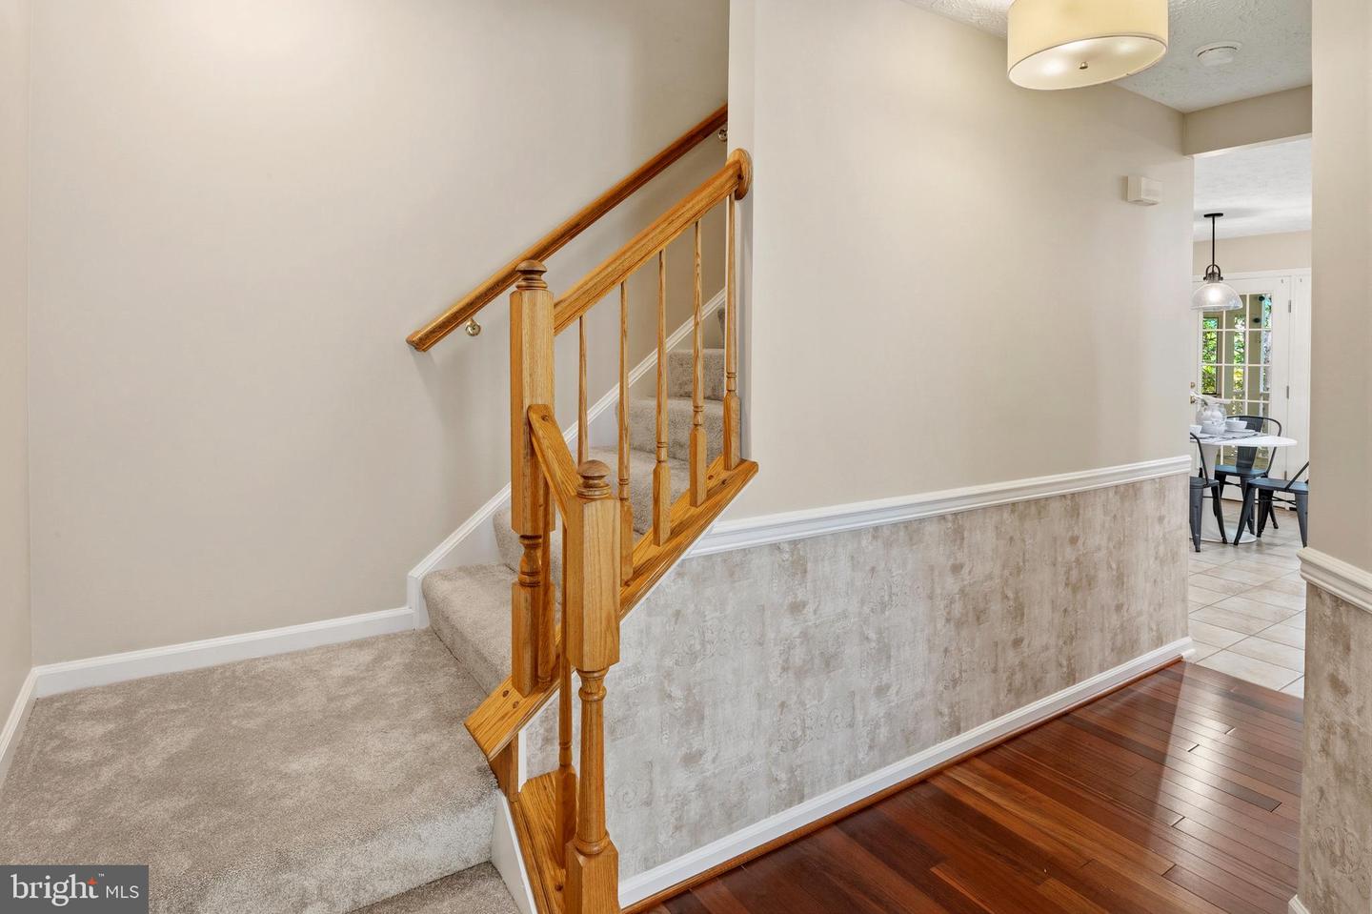
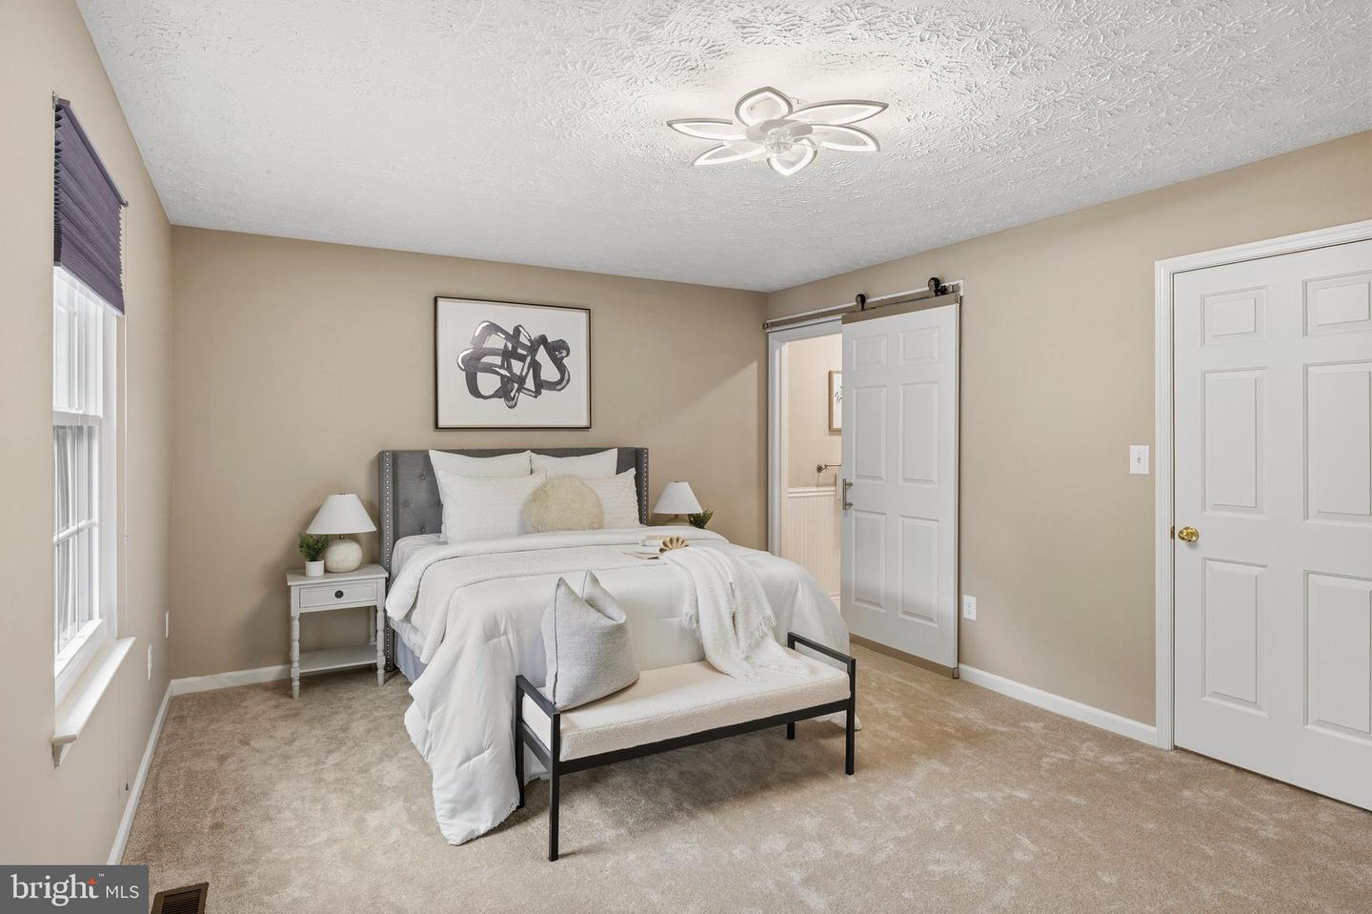
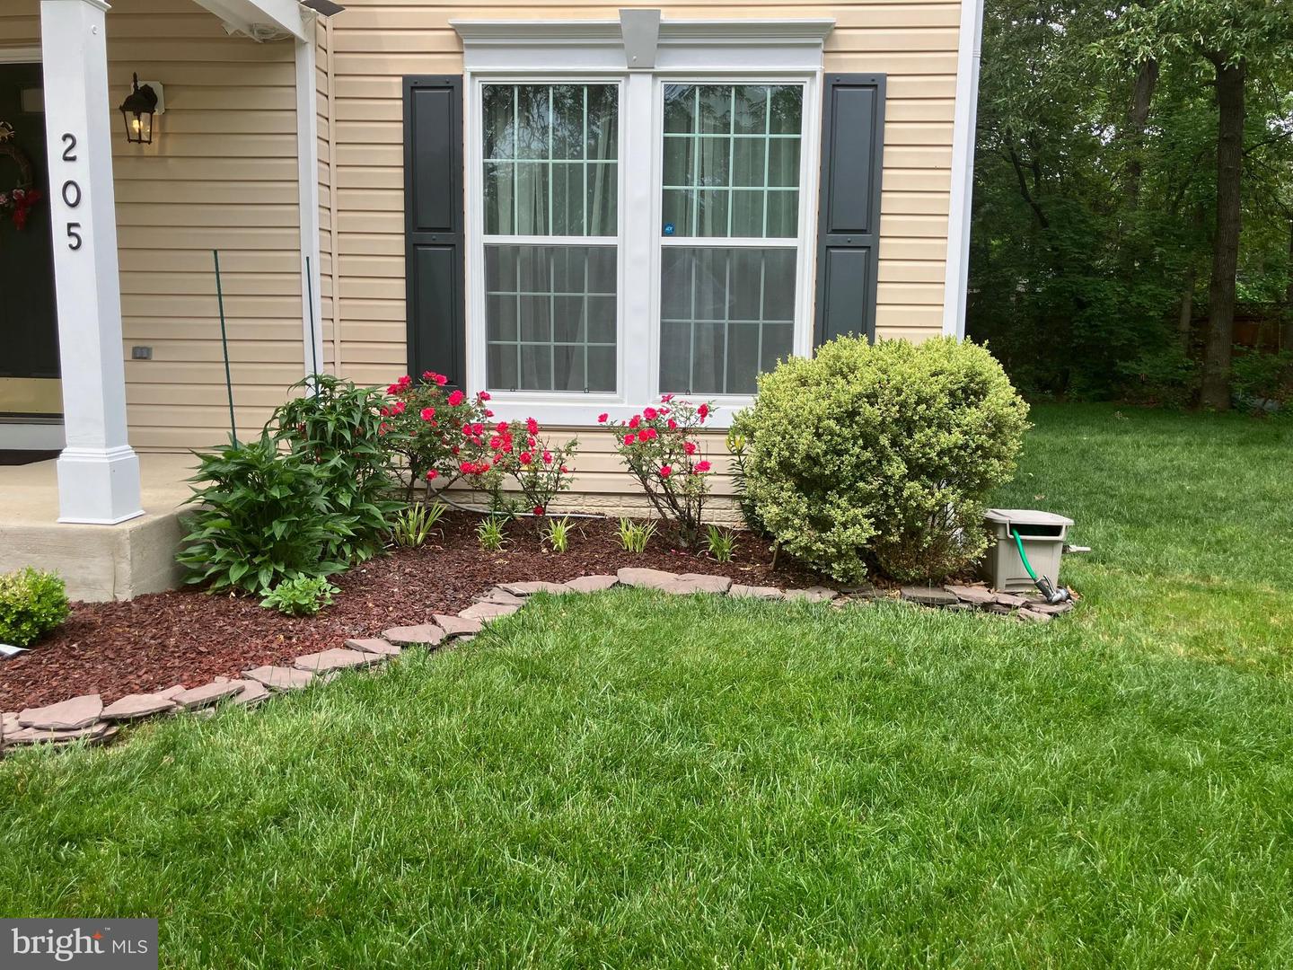
Lovingly maintained one-owner turnkey home in the coveted Fox Chase community! The main level is full of charm. The recently remodeled kitchen (2025) boasts solid-maple cabinets with soft-close hinges and dovetailed drawers, luxury quartz countertops, stainless steel appliances, including top-of-the-line refrigerator and dishwasher and an upgraded GE microwave and stove, plus a heated ceramic floor for comfort. Just off the kitchen, a maintenance-free screened porch is the perfect place to gather and recharge surrounded by trees and nature. This level also features cherry hardwood floors throughout and a king-size family room. On the upper level, you'll find an oversized primary bedroom with walk-in closet and a spa-inspired remodeled primary bath (2025) that features designer porcelain tile, shower with a folding teak bench, and an upgraded vanity with quartz countertop and medicine cabinets. Four other bedrooms are also found on this level -- one of these bedrooms could be considered another primary bedroom due to its size. Finally, there is an additional hall bathroom with tub/shower combination. The lower level offers a recreation room with brand new LVT (pet & kid-friendly -- 2026), laundry room, and plenty of extra storage space. Throughout the home, you'll delight in: *Extra space options offered by builder were added to all rooms. *Premium lighting (ceiling fans with remotes, puck lights, dimmer switches, and recessed lighting). *Fresh paint and carpet. *Recent updates include the roof (2022), HVAC (2024), windows (2024), and washer (2025). Fantastic cul-de-sac location has abundant parking and is convenient to major travel routes, shopping, and restaurants. Don't miss this one!
/u.realgeeks.media/fortmeadehomes/team_photos_and_logos/Jessica_Hood_Fort_Meade_REALTOR.jpg)
Additional Information
- Elementary School
- Southgate
- Middle School
- Old Mill Middle North
- High School
- Old Mill
- Other Structures
- Above Grade, Below Grade
- Structure List
- Above Grade, Below Grade
- Garage Spaces
- 2
- Style
- Colonial
- Interior Features
- Carpet, Ceiling Fan(s), Dining Area, Family Room Off Kitchen, Floor Plan - Traditional, Formal/Separate Dining Room, Kitchen - Country, Kitchen - Eat-In, Pantry, Primary Bath(s), Upgraded Countertops, Walk-in Closet(s)
- Basement
- Yes
- Cooling Fuel
- Electric
- Cooling
- Central A/C, Ceiling Fan(s)
- Heating Fuel
- Natural Gas
- Heating
- Forced Air
- Hot Water
- Natural Gas
- Sewer Septic
- Public Sewer
- Water
- Public
- HOA Fee
- $14
- HOA Payment Frequency
- Monthly
- Tax Year
- 2025
- Possession
- Immediate, Settlement
- Days on Market
- 4
- Acres
- 0.35
- Ownership
- Fee Simple
- HOA
- Yes
- Homeowner Association Fee
- 14