1379 Old Water Oak Point Road, Pasadena, MD 21122
- $940,000
- 4
- BD
- 3
- BA
- 3,008
- SqFt








- Sold Price
- $940,000
- List Price
- $950,000
- Closing Date
- Jul 21, 2026
- MLS#
- MDAA2147476
- Year Built
- 1989
- Status
- CLOSED
- Type
- Single Family Residential
- Bedrooms
- 4
- Baths All
- 3
- Baths Full
- 3
- Living Area
- 3,008
- Total SqFt
- 3754
- County
- Anne Arundel
- Subdivision
- Chandler Point
Property Description
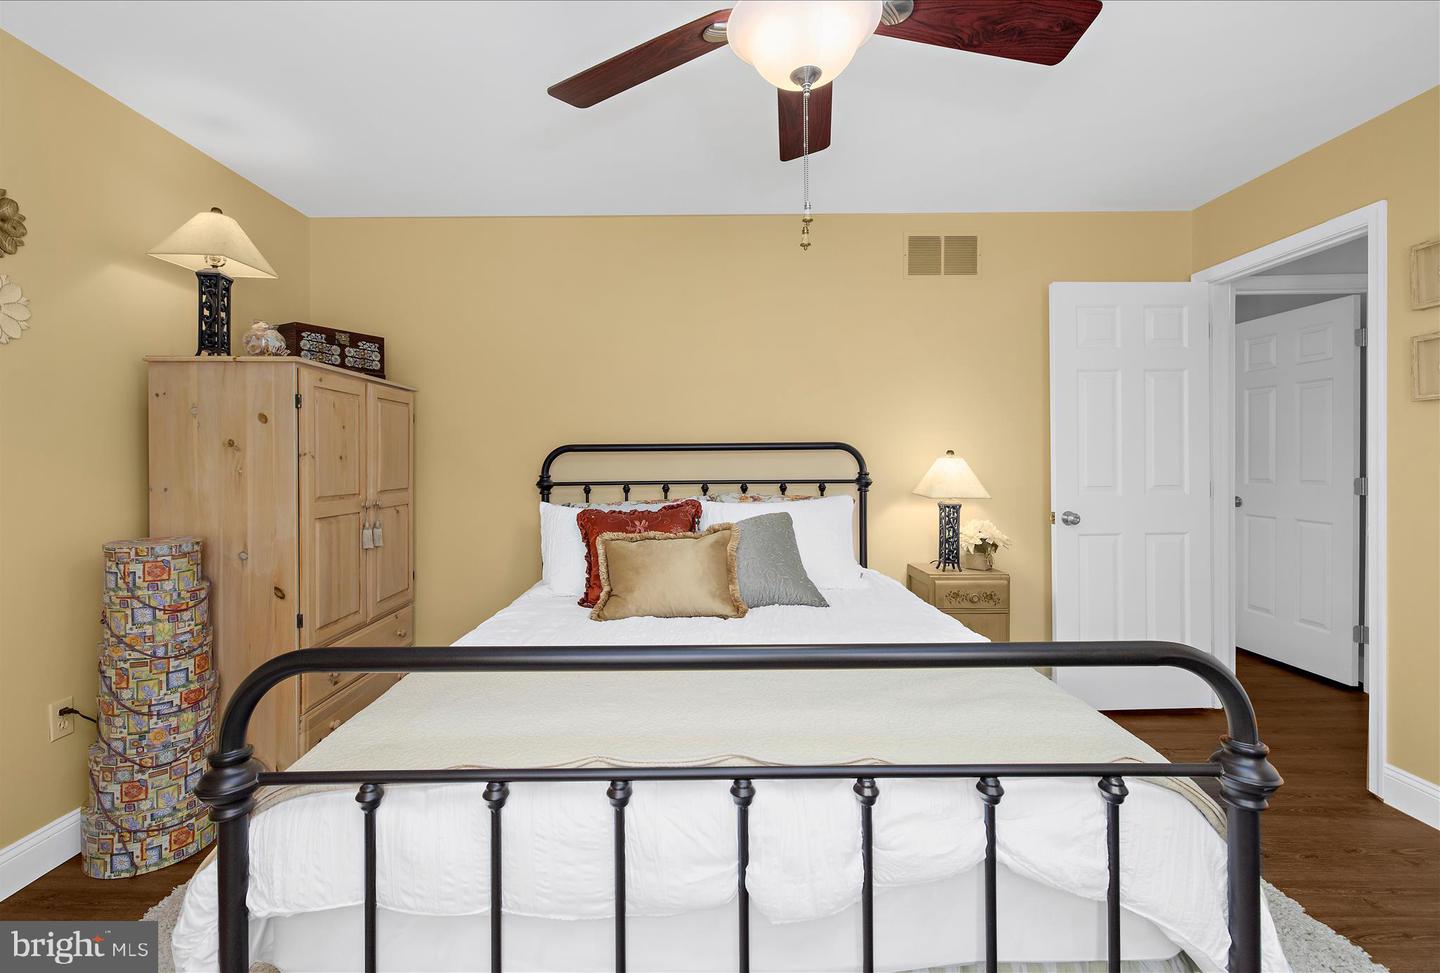
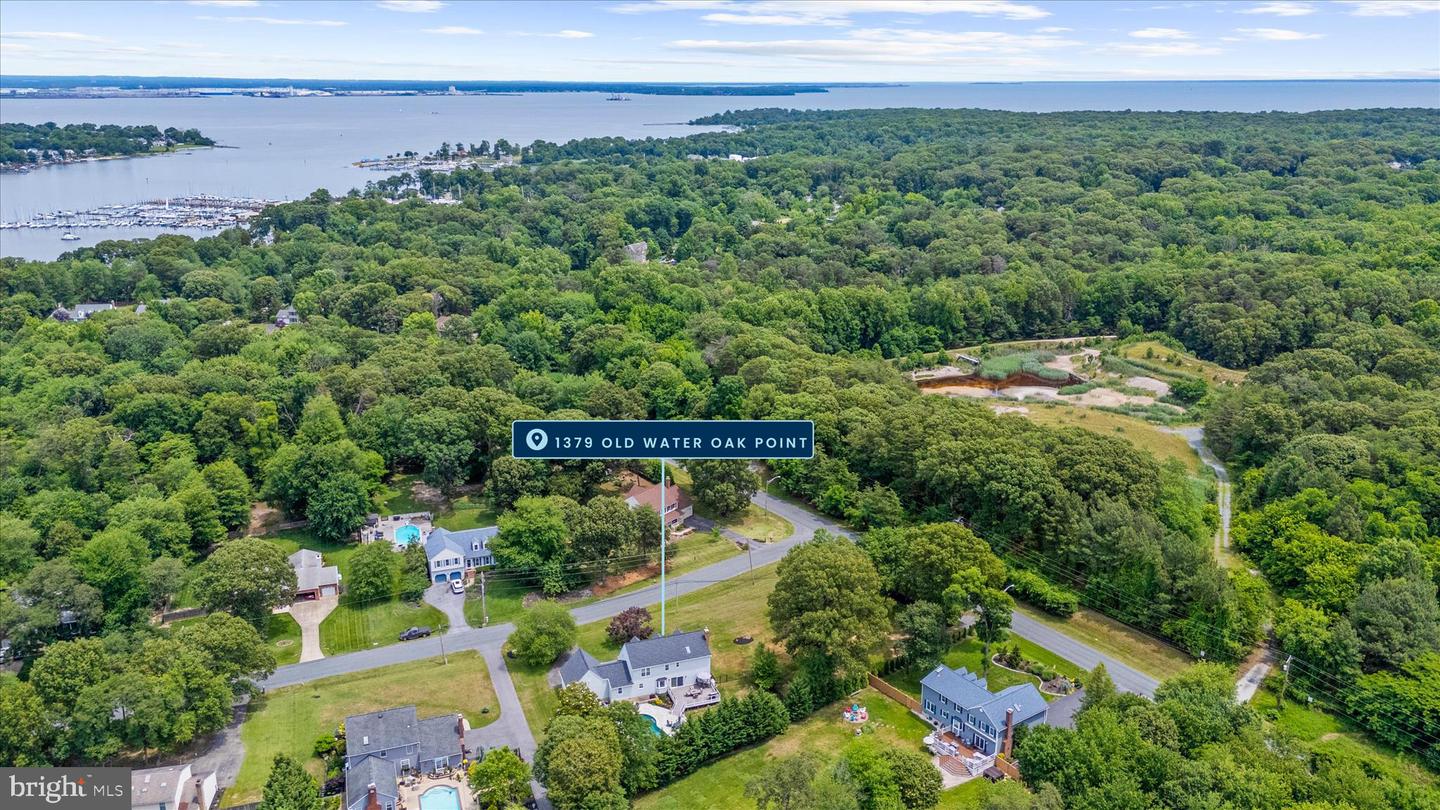
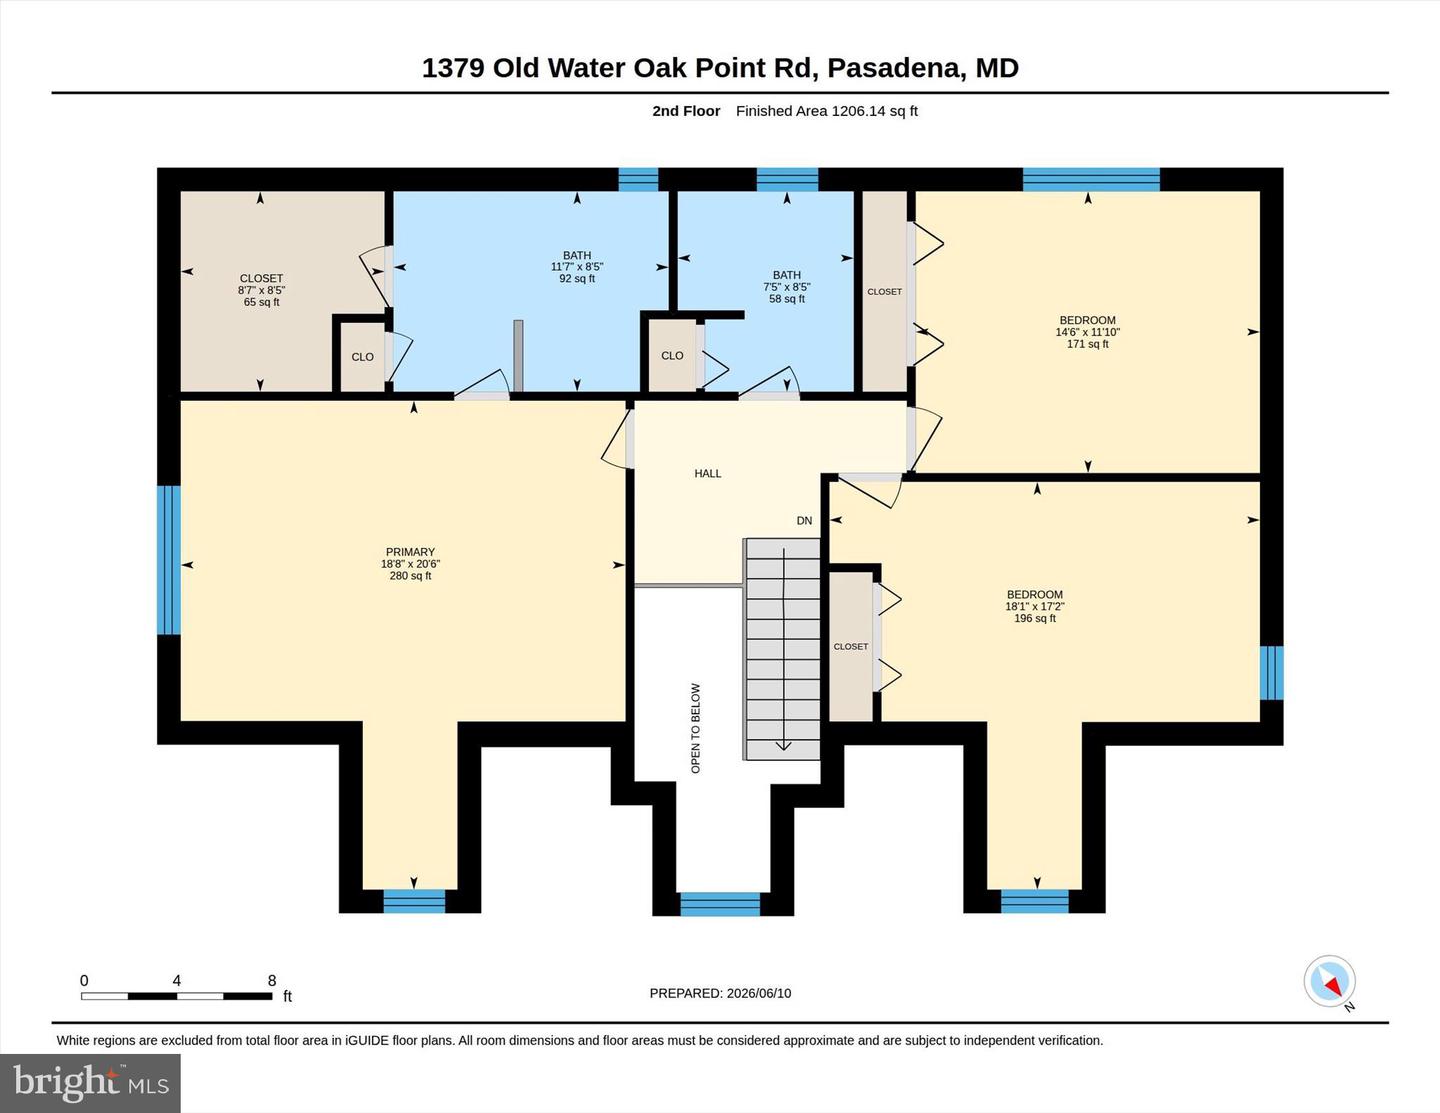
Vacation at home in this beautifully updated Cape Cod situated on nearly an acre of professionally landscaped grounds! Relax by the stunning inground pool surrounded by an expansive porcelain tile patio or entertain family and friends on the spacious Timber Tech deck overlooking the private backyard. This meticulously maintained home offers 4 bedrooms, 3 full baths, a finished lower level, and a 2-car garage. The inviting interior showcases a Pottery Barn-inspired style with luxury vinyl plank flooring, crown molding, updated lighting, and designer finishes throughout. The renovated kitchen (2018) is the heart of the home, featuring a huge island, granite countertops, custom backsplash, glass-front display cabinets, wine refrigerator, beverage cooler, pantry, stainless steel appliances, recessed lighting, and pendant lighting over the island and breakfast area. The adjoining family room offers a masonry gas fireplace, creating a warm and welcoming gathering space. A main-level bedroom with adjacent full bath provides flexibility for guests, multigenerational living, or a home office. Additional main-level features include a formal living room, private office, and laundry room with built-in cabinetry and front-loading washer and dryer. Upstairs, you'll find three spacious bedrooms with newer luxury vinyl plank flooring (2025), including a large primary suite with dormers, walk-in closet, and a beautifully updated bath. The finished lower level offers additional living space plus a large storage and utility area. Recent updates include kitchen renovation (2018), family room gas fireplace (2018), Timber Tech deck (2021), ornamental iron fencing (2021), reverse osmosis water treatment system (2025), windows (2016), front door (2019), architectural shingle roof (approx. 2016), main-level flooring (2018), and upper-level flooring (2025). Conveniently located near shopping, dining, parks, and commuter routes, this exceptional property combines timeless charm, modern updates, and resort-style outdoor living. Why leave for vacation when you can live like you're on one every day?
/u.realgeeks.media/fortmeadehomes/team_photos_and_logos/Jessica_Hood_Fort_Meade_REALTOR.jpg)
Additional Information
- Elementary School
- Fort Smallwood
- Middle School
- Chesapeake Bay
- High School
- Chesapeake
- Other Structures
- Above Grade, Below Grade
- Structure List
- Above Grade, Below Grade
- Garage Spaces
- 2
- Pool
- Yes
- Style
- Cape Cod
- Interior Features
- Bathroom - Walk-In Shower, Bathroom - Tub Shower, Breakfast Area, Built-Ins, Ceiling Fan(s), Combination Kitchen/Dining, Crown Moldings, Entry Level Bedroom, Family Room Off Kitchen, Floor Plan - Open, Kitchen - Gourmet, Kitchen - Island, Pantry, Primary Bath(s), Recessed Lighting, Upgraded Countertops, Walk-in Closet(s), Water Treat System, Carpet
- Basement
- Yes
- Fireplaces
- 1
- Cooling Fuel
- Electric
- Cooling
- Central A/C, Ceiling Fan(s)
- Heating Fuel
- Electric
- Heating
- Heat Pump(s)
- Hot Water
- Electric
- Sewer Septic
- On Site Septic
- Water
- Well
- HOA Fee
- $220
- HOA Payment Frequency
- Annually
- Tax Year
- 2025
- Possession
- Settlement
- Days on Market
- 5
- Acres
- 0.92
- Parking
- Paved Driveway
- Ownership
- Fee Simple
- HOA
- Yes
- Homeowner Association Fee
- 220