705 Harvest Run Dr Unit #203, Odenton, MD 21113
- $339,000
- 2
- BD
- 2
- BA
- 1,198
- SqFt






- List Price
- $339,000
- MLS#
- MDAA2147496
- Year Built
- 2000
- Status
- ACTIVE
- Type
- Condo
- Bedrooms
- 2
- Baths All
- 2
- Baths Full
- 2
- Living Area
- 1,198
- Total SqFt
- 1198
- County
- Anne Arundel
- Subdivision
- Piney Orchard
Property Description
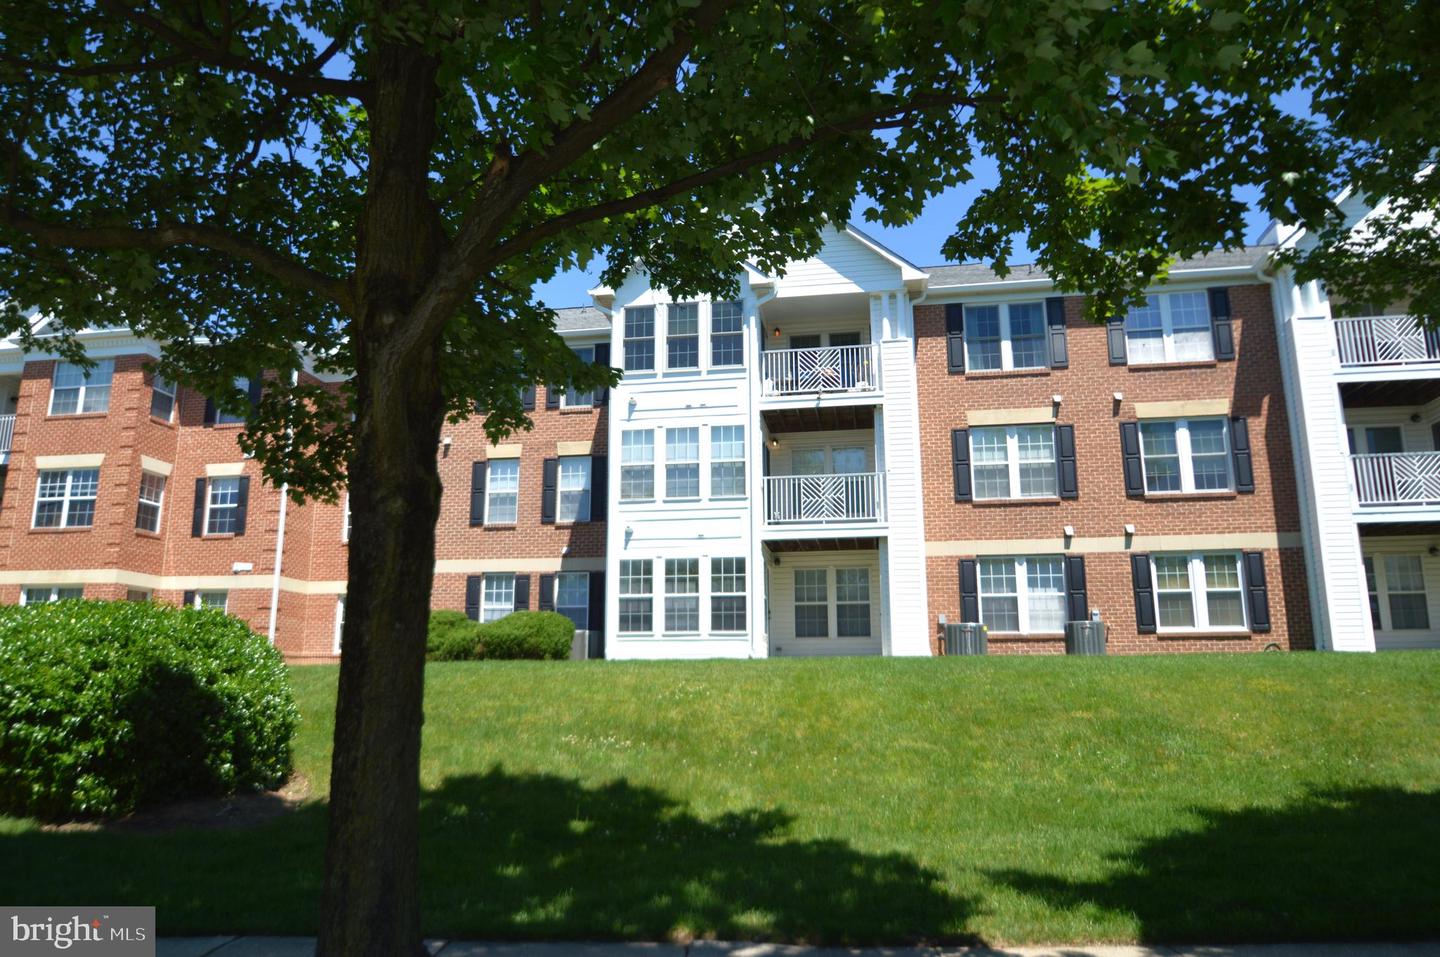
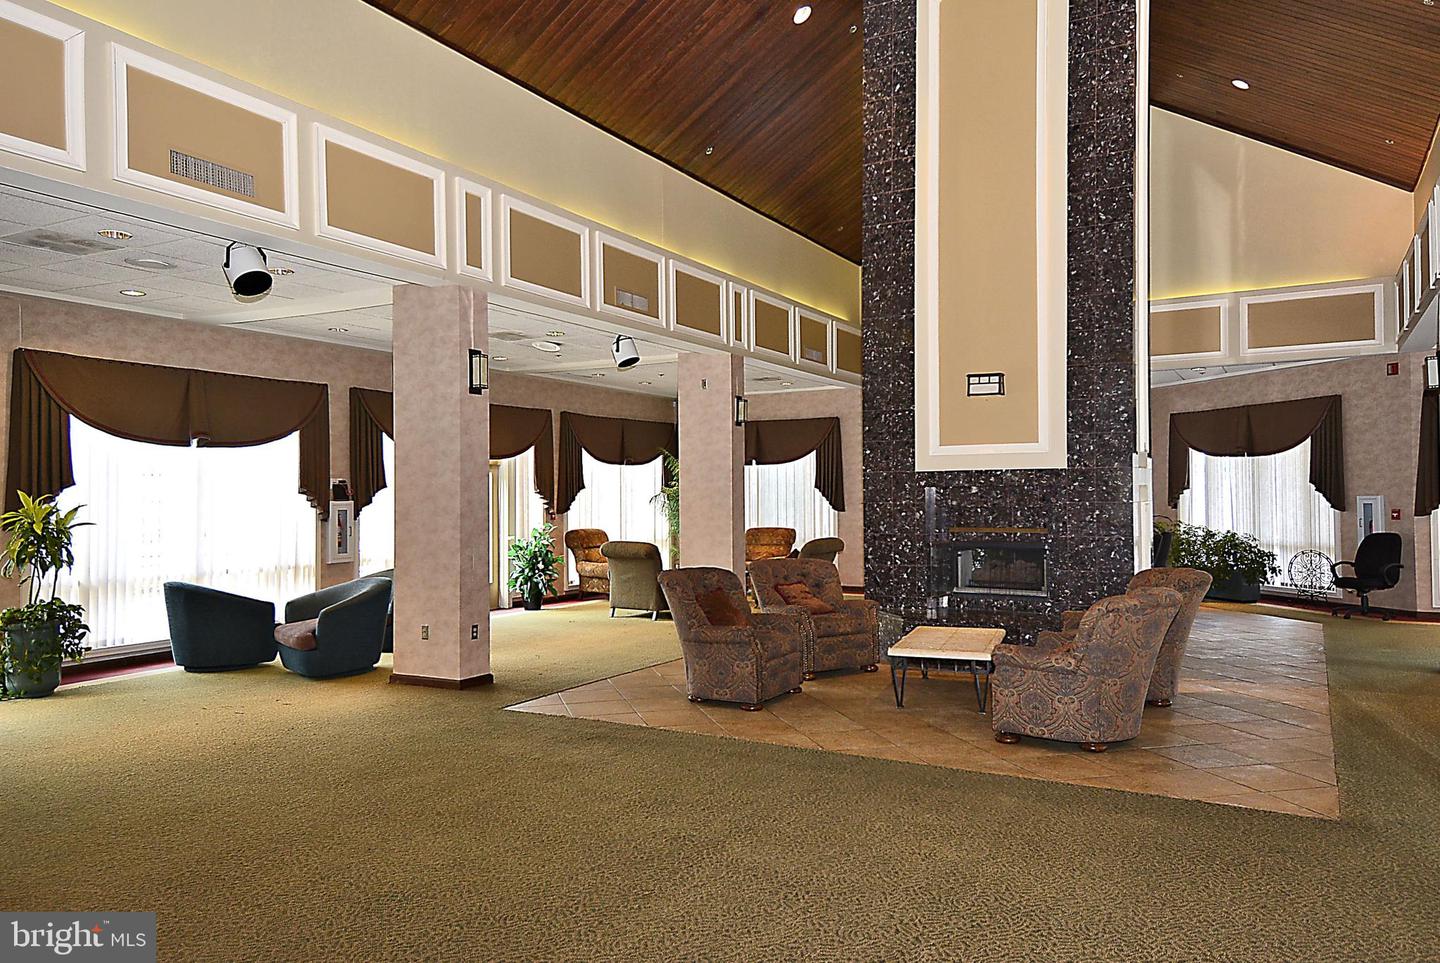
Recently renovated and beautifully presented, this second‑floor 2‑bedroom, 2‑bath condo in the Harvest Run community of Piney Orchard offers bright, effortless living in one of Odenton’s most sought‑after neighborhoods. The open layout features a spacious living and dining area that flows seamlessly into an updated kitchen with modern finishes, new appliances, and excellent workspace. Fresh paint, updated flooring, and contemporary bath upgrades create a clean, move‑in‑ready feel throughout. The generous primary suite includes a private en‑suite bath, while the second bedroom enjoys easy access to a full hall bath. A private balcony extends the living space outdoors, perfect for morning coffee or unwinding at the end of the day. Residents of Harvest Run enjoy all the benefits of Piney Orchard’s resort‑style amenities, including indoor and outdoor pools, a fitness center, tennis courts, playgrounds, miles of scenic walking and nature trails, and access to the Piney Orchard Nature Preserve. Everyday conveniences are moments away with nearby shopping, dining, and grocery options, and the community offers exceptional commuter access to the Odenton MARC station, Fort Meade, NSA, BWI Airport, and major routes including 32, 97, 100, and 295. A rare advantage for this unit: the Front Foot Fee has been fully paid off, offering valuable long‑term savings for the next owner.
/u.realgeeks.media/fortmeadehomes/team_photos_and_logos/Jessica_Hood_Fort_Meade_REALTOR.jpg)
Additional Information
- Other Structures
- Above Grade, Below Grade
- Structure List
- Above Grade, Below Grade
- Pool
- Yes
- Style
- Other
- Interior Features
- Carpet, Ceiling Fan(s), Combination Dining/Living, Combination Kitchen/Dining, Dining Area, Entry Level Bedroom, Family Room Off Kitchen, Floor Plan - Open, Kitchen - Eat-In, Kitchen - Gourmet, Kitchen - Table Space, Primary Bath(s), Walk-in Closet(s), Window Treatments
- Cooling Fuel
- Electric
- Cooling
- Central A/C
- Heating Fuel
- Natural Gas
- Heating
- Forced Air
- Hot Water
- Natural Gas
- Sewer Septic
- Public Sewer
- Water
- Public
- HOA Fee
- $560
- HOA Payment Frequency
- Annually
- Condo/Co-op Fee
- $347
- Condo/Co-op Fee Freq.
- Monthly
- Tax Year
- 2025
- Possession
- Settlement
- Days on Market
- 53
- Unit Number
- 203
- Ownership
- Condominium
- HOA
- Yes
- Community Amenities
- Exercise Room, Fitness Center, Jog/Walk Path, Swimming Pool, Tot Lots/Playground, Tennis Courts
- Homeowner Association Fee
- 560
Mortgage Calculator
Listing courtesy of Columbia Company Ventures LLC. Contact: 2022714570