1740 Long Green Drive, Annapolis, MD 21409
- $775,000
- 3
- BD
- 3
- BA
- 2,282
- SqFt




- Sold Price
- $775,000
- List Price
- $775,000
- Closing Date
- Jul 22, 2026
- MLS#
- MDAA2147644
- Year Built
- 1971
- Status
- CLOSED
- Type
- Single Family Residential
- Bedrooms
- 3
- Baths All
- 3
- Baths Full
- 2
- Baths Half
- 1
- Living Area
- 2,282
- Total SqFt
- 2282
- County
- Anne Arundel
- Subdivision
- None Available
Property Description
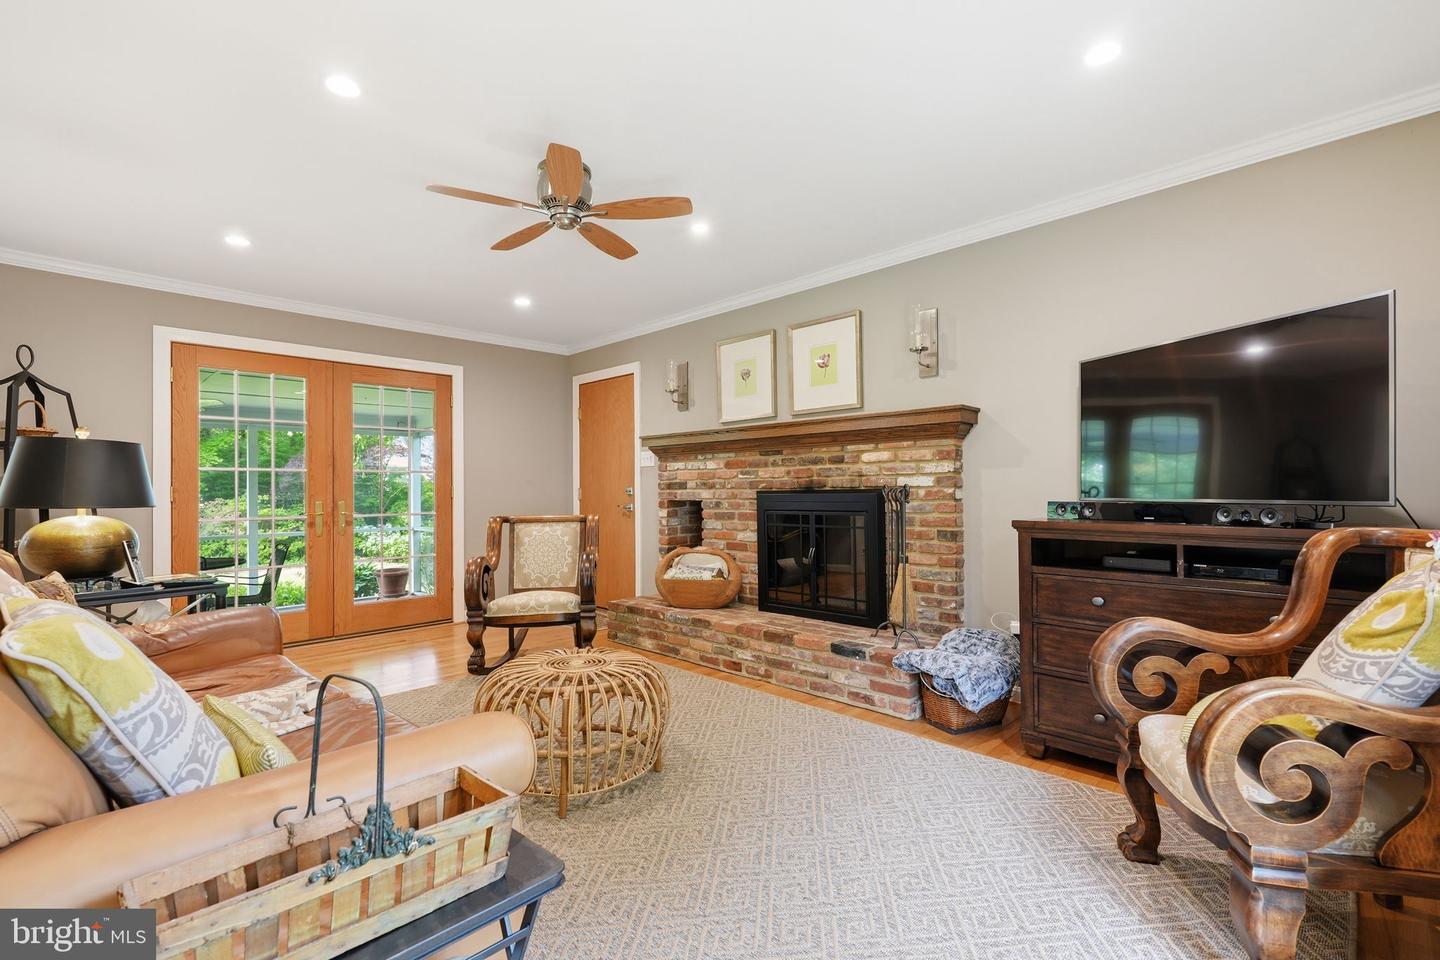
Lovingly maintained and thoughtfully updated by the same owners for nearly three decades, this exceptional home offers a rare opportunity in the highly desirable community of The Meadows. From the moment you arrive, you'll appreciate the pride of ownership and extensive improvements that make this residence truly move-in ready. The beautifully renovated bathrooms are sure to impress, highlighted by a luxurious primary suite featuring a spa-inspired bath with a soaking tub, oversized walk-in shower, dual vanities, and custom cabinetry providing abundant storage. All three bedrooms are generously proportioned, including a spacious primary bedroom with a large walk-in closet. Designed for both everyday living and entertaining, the main level offers multiple gathering spaces, including a welcoming family room with a brick fireplace, a spacious kitchen with gas cooking and a bright breakfast area, and an oversized dining room perfect for hosting all of your special occasions. An expansive great room provides even more living space and features a second fireplace accented by custom built-in shelving. The unfinished lower level encompasses nearly 1,000 square feet, offering endless possibilities for future expansion, recreation space, a home gym, workshop, or additional storage. Outdoor living is equally impressive with a screened porch overlooking beautifully landscaped grounds and meticulously maintained gardens, creating the perfect setting to relax and unwind. An extra-deep two-car garage provides ample room for both vehicles and additional storage. Opportunities like this are increasingly rare—a beautifully updated home, in outstanding condition, within one of the area's most sought-after neighborhoods, all at an exceptional value. Don't miss your chance to make this remarkable property your own.
/u.realgeeks.media/fortmeadehomes/team_photos_and_logos/Jessica_Hood_Fort_Meade_REALTOR.jpg)
Additional Information
- Elementary School
- Arnold
- Middle School
- Severn River
- High School
- Broadneck
- Other Structures
- Above Grade, Below Grade
- Structure List
- Above Grade, Below Grade
- Garage Spaces
- 2
- Style
- Colonial
- Interior Features
- Bathroom - Soaking Tub, Bathroom - Walk-In Shower, Built-Ins, Ceiling Fan(s), Crown Moldings, Dining Area, Family Room Off Kitchen, Floor Plan - Traditional, Formal/Separate Dining Room, Kitchen - Table Space, Primary Bath(s), Recessed Lighting, Walk-in Closet(s), Window Treatments, Wood Floors
- Basement
- Yes
- Fireplaces
- 2
- Cooling Fuel
- Electric
- Cooling
- Central A/C
- Heating Fuel
- Natural Gas
- Heating
- Central
- Hot Water
- Natural Gas
- Sewer Septic
- Septic Exists
- Water
- Well
- HOA Fee
- $240
- HOA Payment Frequency
- Annually
- Tax Year
- 2025
- Possession
- Immediate, Negotiable
- Days on Market
- 7
- Acres
- 0.40
- Parking
- Asphalt Driveway
- Ownership
- Fee Simple
- HOA
- Yes
- Homeowner Association Fee
- 240