2426 Knapps Way, Odenton, MD 21113
- $499,900
- 3
- BD
- 4
- BA
- 1,756
- SqFt




- Sold Price
- $499,900
- List Price
- $499,900
- Closing Date
- Jul 21, 2026
- MLS#
- MDAA2147674
- Year Built
- 2005
- Status
- CLOSED
- Type
- Townhome
- Bedrooms
- 3
- Baths All
- 4
- Baths Full
- 2
- Baths Half
- 2
- Living Area
- 1,756
- Total SqFt
- 2270
- County
- Anne Arundel
- Subdivision
- Seven Oaks
Property Description
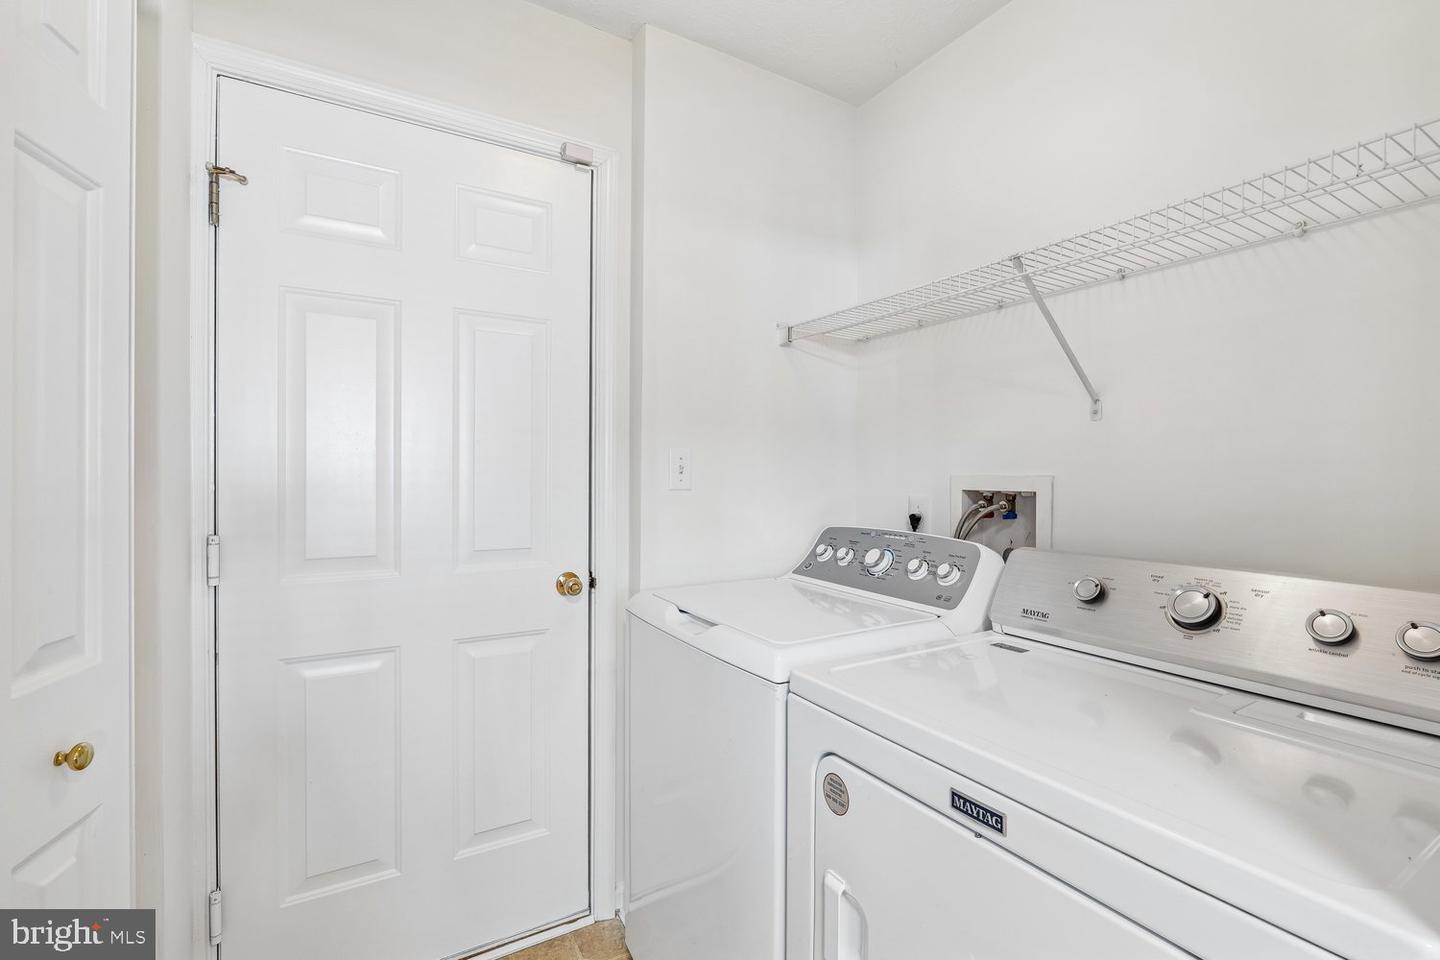
NEW PRICE! Welcome to this well-maintained three-level townhome nestled in the friendly, amenity-rich Seven Oaks community. With a thoughtful floor plan and a location that truly delivers on convenience, this home is a great fit for everyone and anyone who values an active neighborhood feel. The main level features hardwood flooring and new carpet, a kitchen with granite countertops, and an open layout that works well for both daily living and casual entertaining. Upstairs, the primary suite offers a comfortable private retreat with a soaking tub, double sinks and separate shower. The finished lower level gives you the flexibility to use the space as a rec room, home office, or workout area. Step outside to your private patio in the fully fenced yard and enjoy al fresco dining. What really sets this home apart is the community itself. Seven Oaks amenities include club houses, pools, gym, trails for walking and biking, a duck pond with a gazebo, and playgrounds. Shopping and restaurants are just a short drive away as well as a well-regarded county library, daycare options and schools. Commuting is simple with quick access to Fort Meade, the MARC train and major routes in and out of the area. Make your appointment today! Updates: freshly painted, new carpet, HVAC (2023), microwave (2025), duct cleaning (2025), garbage disposal, dryer (2022), washer (2020), refrigerator (2019)
/u.realgeeks.media/fortmeadehomes/team_photos_and_logos/Jessica_Hood_Fort_Meade_REALTOR.jpg)
Additional Information
- Elementary School
- Seven Oaks
- Middle School
- Macarthur
- High School
- Meade
- Other Structures
- Above Grade, Below Grade
- Structure List
- Above Grade, Below Grade
- Garage Spaces
- 1
- Pool
- Yes
- Style
- Colonial
- Interior Features
- Bathroom - Soaking Tub, Bathroom - Stall Shower, Bathroom - Tub Shower, Breakfast Area, Carpet, Combination Dining/Living, Combination Kitchen/Dining, Combination Kitchen/Living, Family Room Off Kitchen, Floor Plan - Open, Kitchen - Island, Pantry, Primary Bath(s), Walk-in Closet(s), Wood Floors
- Basement
- Yes
- Cooling Fuel
- Electric
- Cooling
- Central A/C
- Heating Fuel
- Natural Gas
- Heating
- Heat Pump(s)
- Hot Water
- Electric
- Sewer Septic
- Public Sewer
- Water
- Public
- HOA Fee
- $69
- HOA Payment Frequency
- Monthly
- Tax Year
- 2025
- Possession
- Negotiable
- Days on Market
- 25
- Acres
- 0.06
- Ownership
- Fee Simple
- HOA
- Yes
- Community Amenities
- Basketball Courts, Club House, Exercise Room, Jog/Walk Path, Picnic Area, Pool - Outdoor, Tennis Courts, Tot Lots/Playground
- Homeowner Association Fee
- 69