7753 Venice Lane, Severn, MD 21144
- $486,000
- 3
- BD
- 3
- BA
- 2,184
- SqFt






- Sold Price
- $486,000
- List Price
- $485,000
- Closing Date
- Jul 20, 2026
- MLS#
- MDAA2147704
- Year Built
- 2020
- Status
- CLOSED
- Type
- Townhome
- Bedrooms
- 3
- Baths All
- 3
- Baths Full
- 2
- Baths Half
- 1
- Living Area
- 2,184
- Total SqFt
- 2184
- County
- Anne Arundel
- Subdivision
- Severn Meadows
Property Description
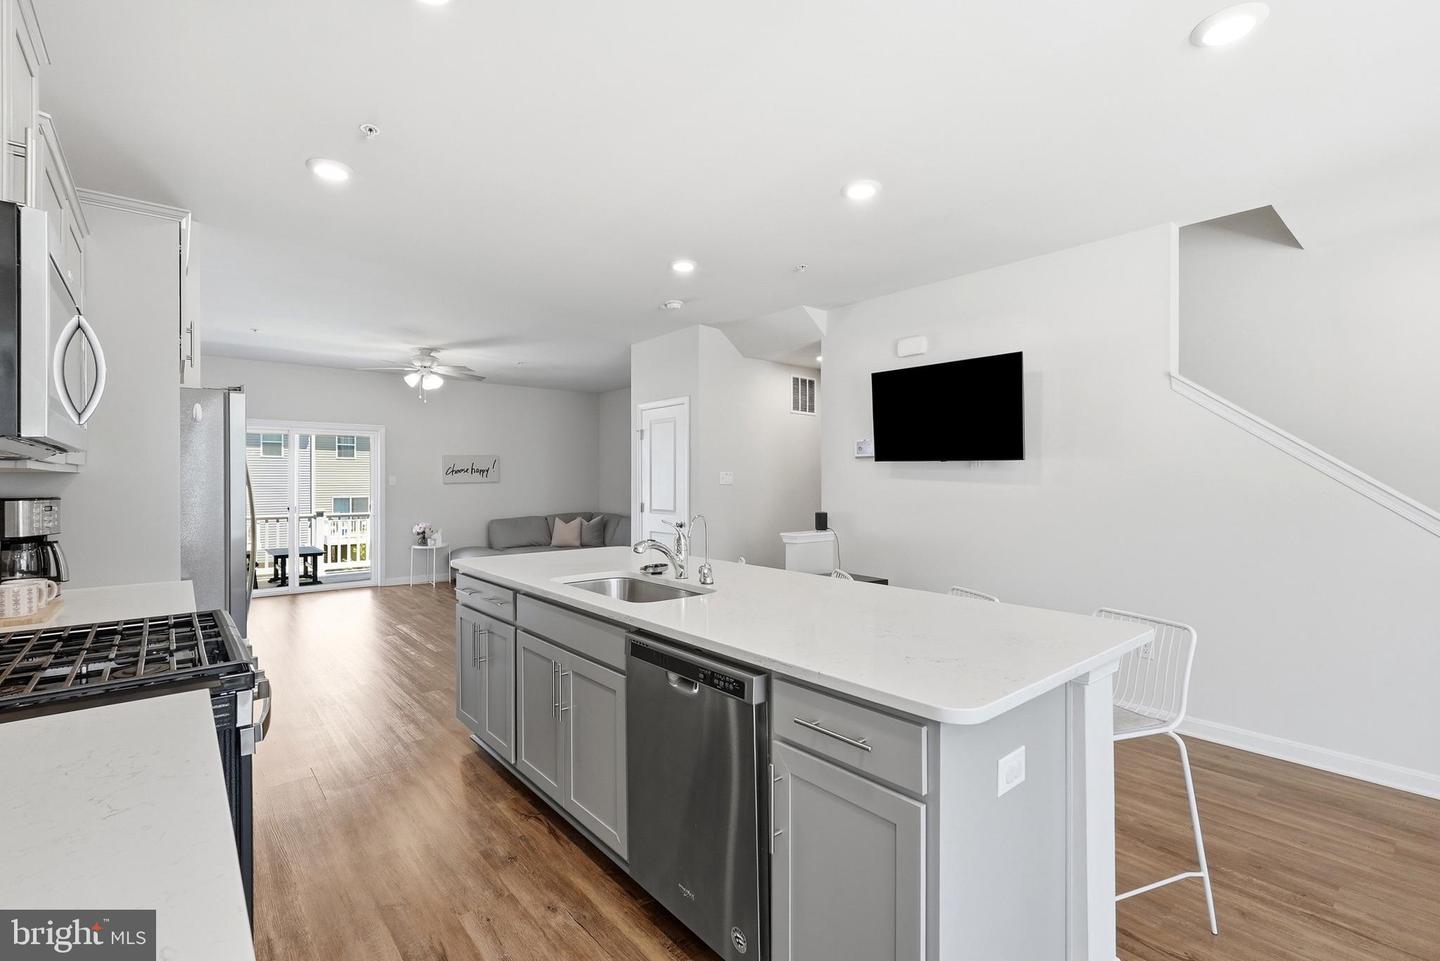
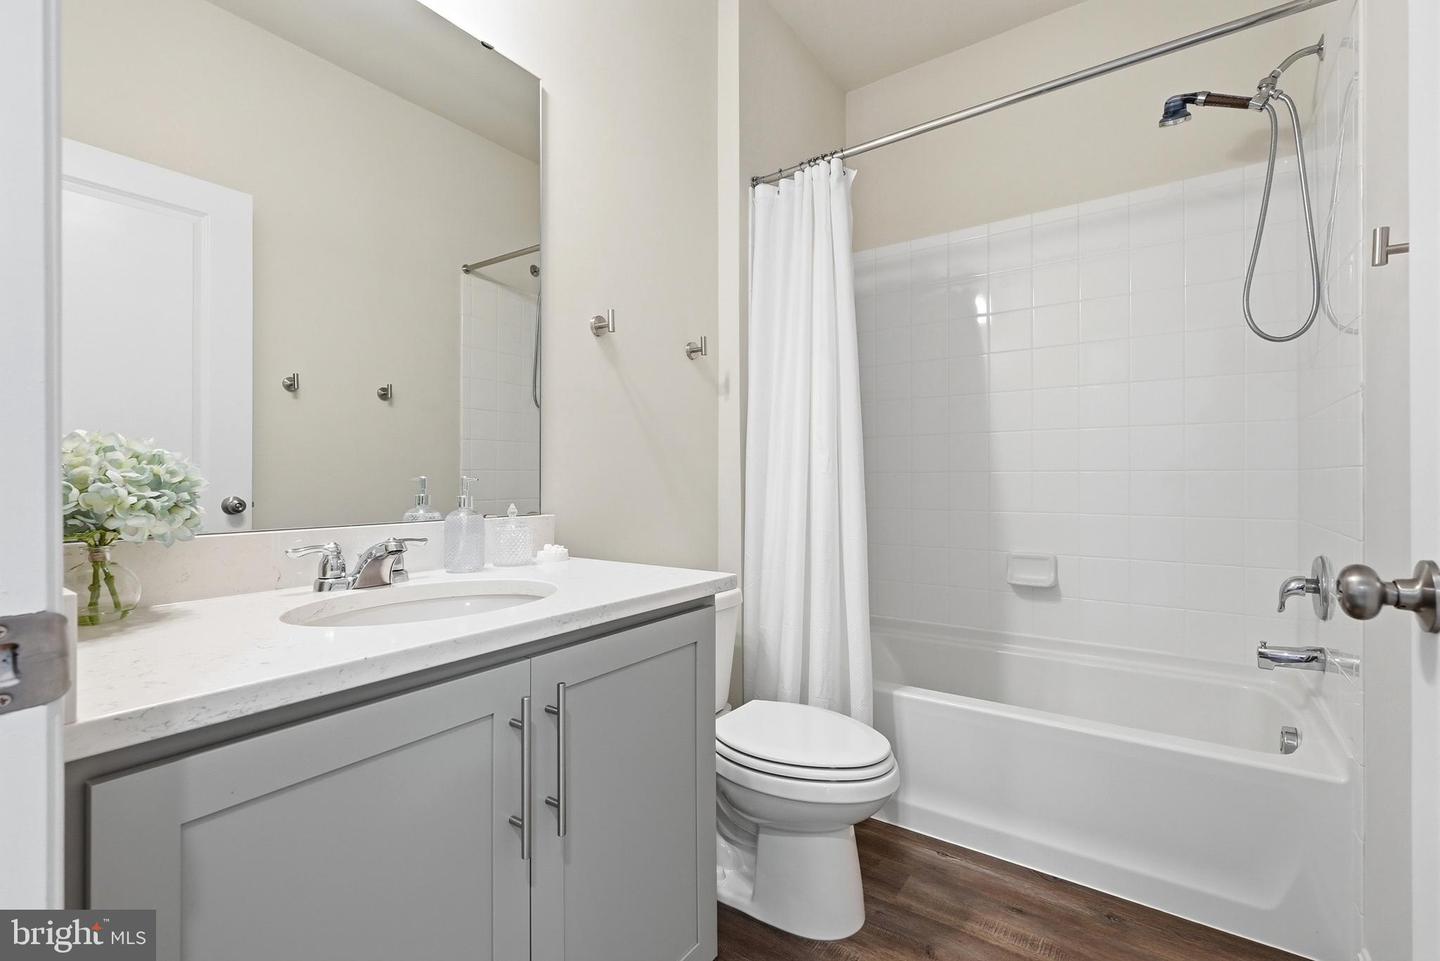
Welcome to this beautifully appointed three-level townhome in the sought-after Severn Meadows community, offering the perfect blend of style, comfort, and functionality. With striking curb appeal, a one-car garage, and private driveway, this home makes a lasting first impression from the moment you arrive. Step inside to a welcoming foyer that leads to a bright and versatile recreation room, complete with recessed lighting and sliding glass doors opening to your fenced in backyard. Whether you're looking for a cozy retreat, home office, gym, or entertaining space, this flexible lower level adapts to your lifestyle. The main living level is designed for modern living, featuring an open-concept layout filled with natural light. The spacious dining area flows seamlessly into the heart of the home: a beautifully designed kitchen showcasing an oversized center island with bar seating, stainless steel appliances, built-in cabinetry, recessed lighting, and abundant prep and storage space. The adjoining living room offers a warm and inviting atmosphere, while sliding glass doors lead to the rear deck, creating the perfect indoor-outdoor living experience. A convenient powder room completes this level. Upstairs, the spacious primary suite serves as a private retreat, featuring a walk-in closet and an elegant ensuite bath with dual vanities and a glass-enclosed walk-in shower with built-in seating. Two additional bedrooms, a well-appointed hall bath, and a dedicated laundry room provide comfort and convenience for family and guests alike. Thoughtfully designed throughout with functional living spaces, abundant natural light, and contemporary finishes, this move-in ready home offers exceptional versatility and everyday comfort. Located in the desirable Severn Meadows community, residents enjoy an array of amenities including playgrounds, tot lots, basketball courts, a dog park, and open green spaces. The location is also convenient, near shopping, dining, commuter routes, and a variety of local services and attractions.
/u.realgeeks.media/fortmeadehomes/team_photos_and_logos/Jessica_Hood_Fort_Meade_REALTOR.jpg)
Additional Information
- Elementary School
- Severn
- Middle School
- Old Mill Middle North
- High School
- Severn Run
- Other Structures
- Above Grade, Below Grade
- Structure List
- Above Grade, Below Grade
- Garage Spaces
- 1
- Style
- Traditional
- Interior Features
- Bathroom - Tub Shower, Bathroom - Stall Shower, Built-Ins, Carpet, Combination Kitchen/Dining, Combination Kitchen/Living, Dining Area, Floor Plan - Open, Kitchen - Eat-In, Kitchen - Island, Primary Bath(s), Recessed Lighting, Walk-in Closet(s), Breakfast Area
- Basement
- Yes
- Cooling Fuel
- Electric
- Cooling
- Central A/C
- Heating Fuel
- Natural Gas
- Heating
- Heat Pump(s)
- Hot Water
- Electric
- Sewer Septic
- Public Sewer
- Water
- Public
- HOA Fee
- $100
- HOA Payment Frequency
- Monthly
- Tax Year
- 2025
- Possession
- Negotiable
- Days on Market
- 6
- Acres
- 0.03
- Parking
- Concrete Driveway, Private
- Ownership
- Fee Simple
- HOA
- Yes
- Community Amenities
- Common Grounds, Dog Park, Tot Lots/Playground, Basketball Courts
- Homeowner Association Fee
- 100