8306 Kippis Rd, Millersville, MD 21108
- $569,000
- 3
- BD
- 4
- BA
- 2,684
- SqFt








- List Price
- $569,000
- Price Change
- ▼ $21,000 1784765657
- MLS#
- MDAA2148164
- Year Built
- 2018
- Status
- ACTIVE
- Type
- Townhome
- Bedrooms
- 3
- Baths All
- 4
- Baths Full
- 3
- Baths Half
- 1
- Living Area
- 2,684
- Total SqFt
- 2684
- County
- Anne Arundel
- Subdivision
- Pondview
Property Description
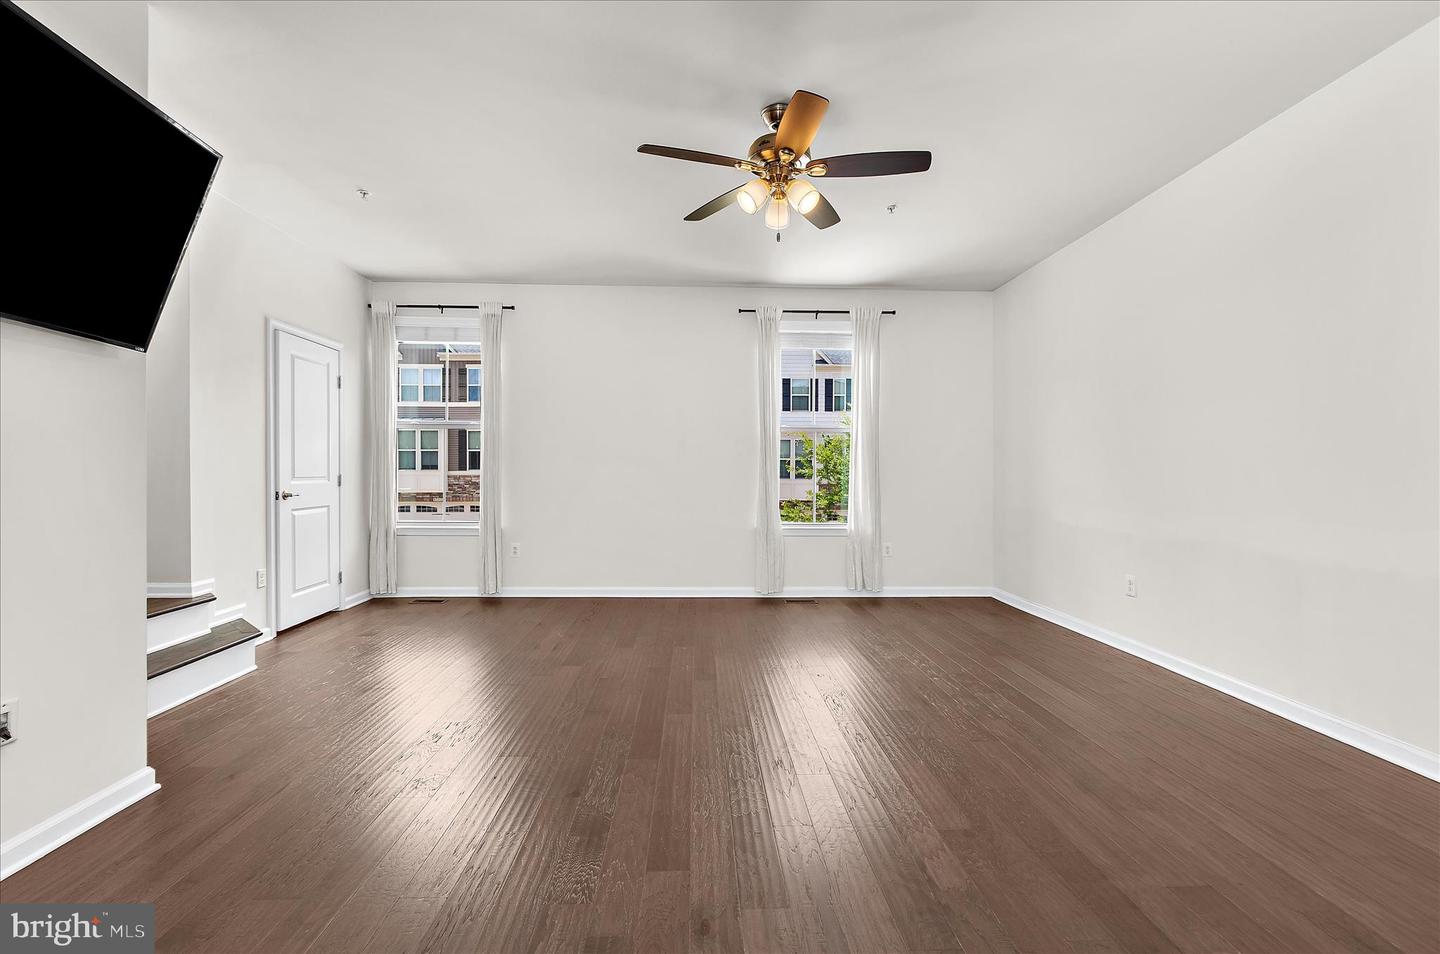
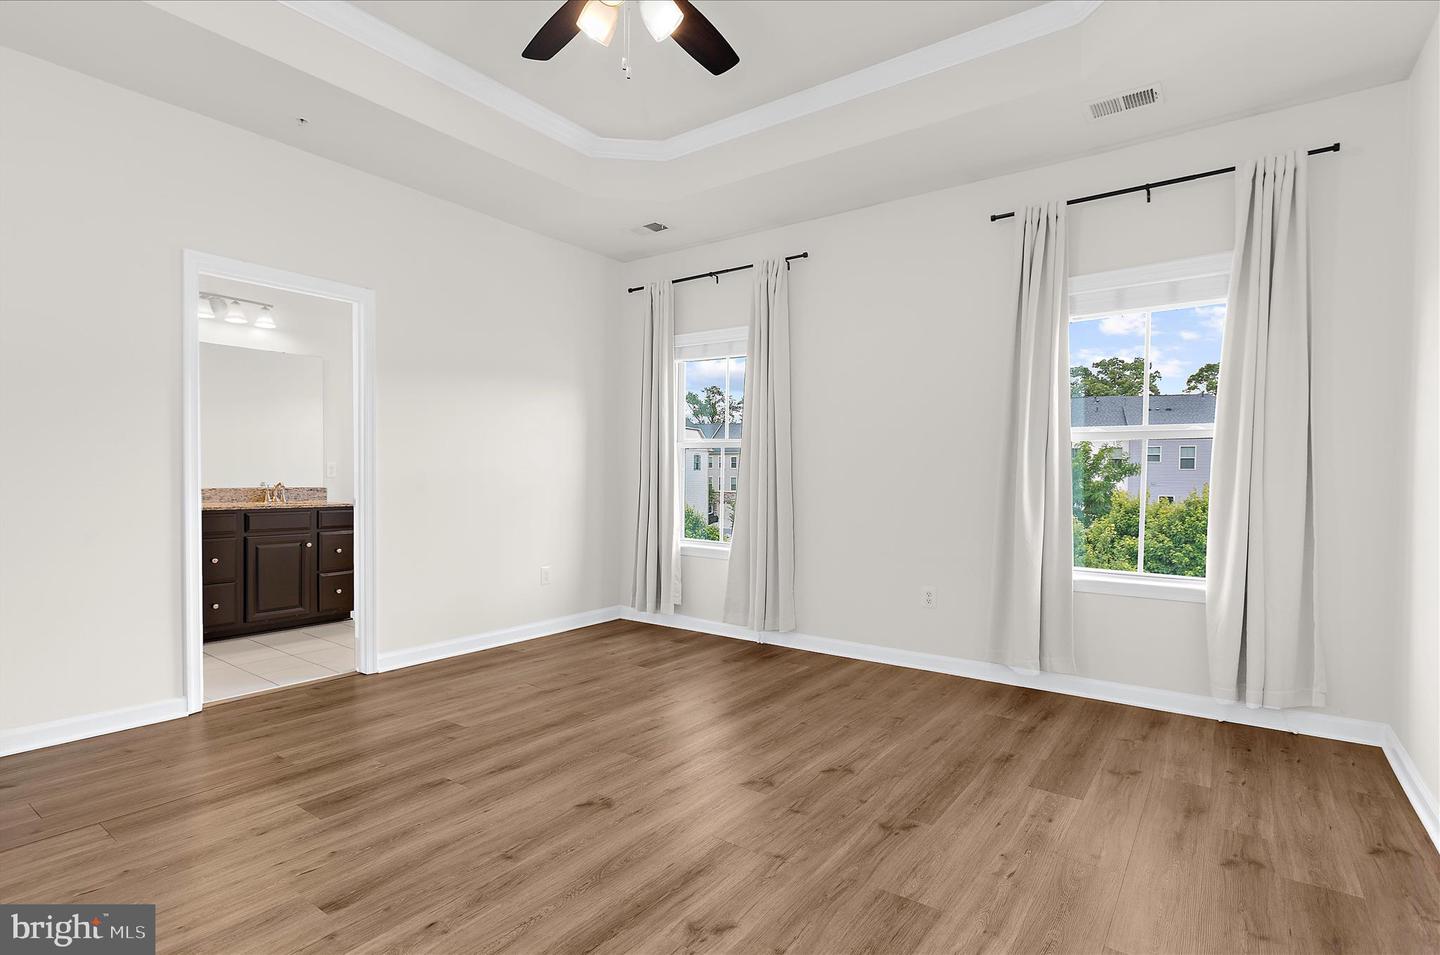
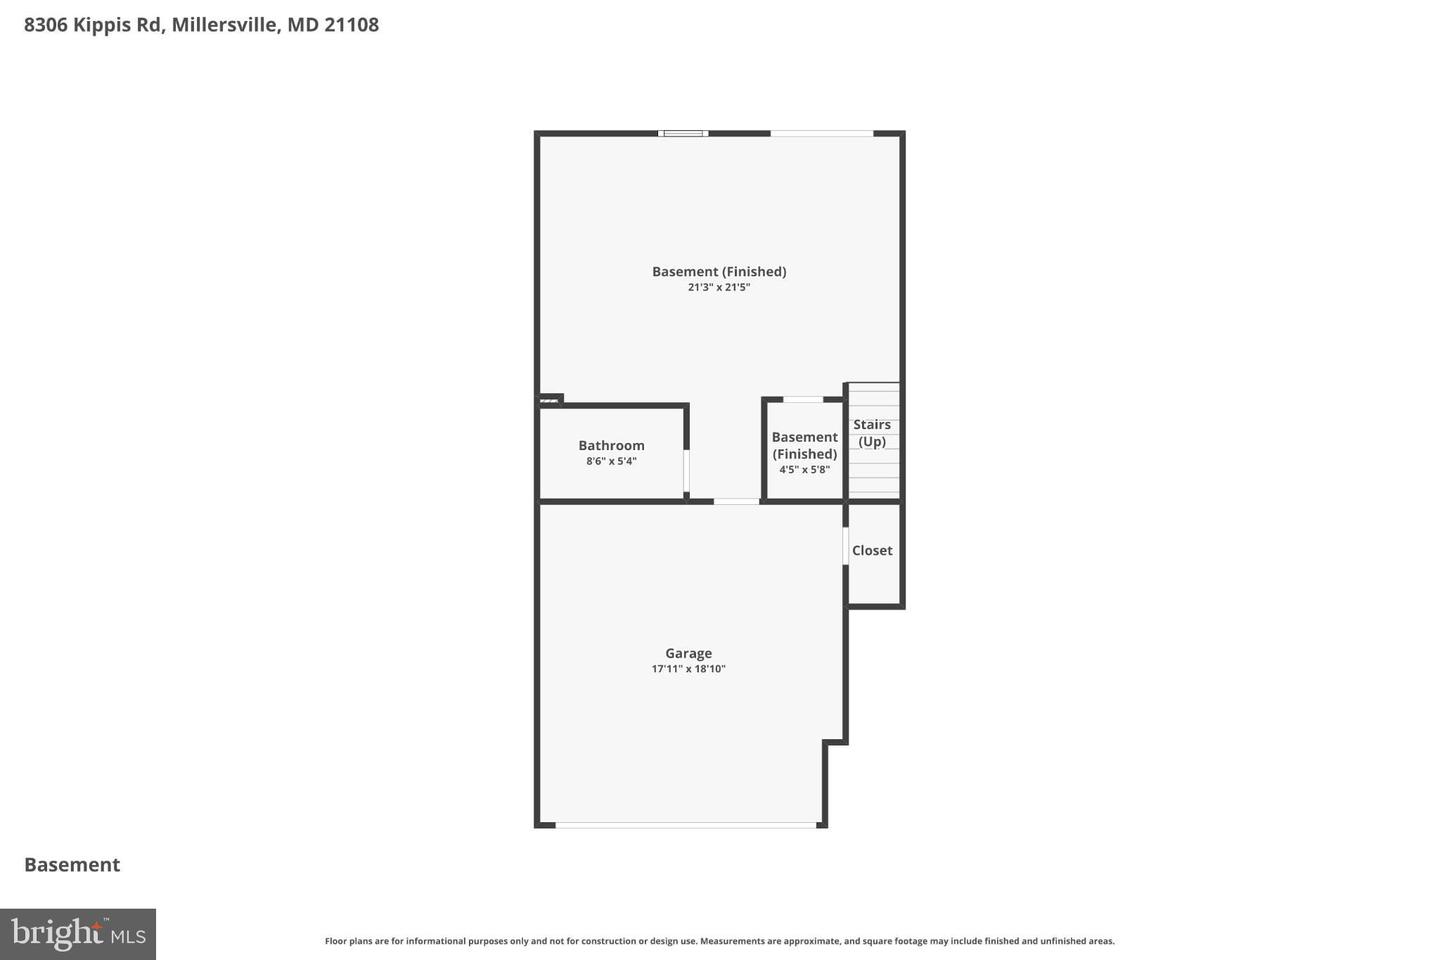
OPEN SATURDAY 11-1 AT GREAT NEW PRICE! Rarely available, highly upgraded luxury townhome in the sought-after Reserve at Pondview! This pristine 3-level Craftsman-style residence features the acclaimed Mendelssohn model—the second largest floor plan available in the entire community. Offering an expansive footprint that separates itself from the competition, this home is packed with premium, structural upgrades you won’t find in standard neighborhood builds. The main level showcases an expansive, sun-drenched open layout designed for entertaining, anchored by a gourmet chef's kitchen with a massive center island, upgraded cabinetry, and premium countertops. The fully finished, walk-out lower level has been enhanced with a 3rd full bathroom, creating a complete, private guest suite, media room, or flexible gym space that flows seamlessly to the outdoors. Step outside to an oversized, low-maintenance Trex deck featuring custom stairs that lead straight down to your yard—a rare design upgrade for the community. The yard is completely enclosed with premium vinyl fencing, providing an established, secure space that is exceptionally hard to find in this subdivision. Upstairs, the luxury continues in the grand primary suite, elevated by elegant, custom architectural tray ceilings and a massive walk-in closet. Two additional spacious bedrooms, an upper-level laundry room, and pristine full baths complete the top floor. Living in the Reserve at Pondview offers an unparalleled resort lifestyle, featuring a premier clubhouse, fitness center, outdoor pool, fishing pier, scenic pond, custom fire pit, walking trails, playground with jungle gym, soccer field, and a dedicated dog park. Perfectly situated with rapid access to Routes 97, 100, Fort Meade, NSA, and BWI Airport. Don't miss out on this fully optimized, turn-key residence! Some photographs have been virtually staged to illustrate the potential use and scale of the space. Furnishings, décor, and other enhancements shown in these images do not exist in the home and are for illustrative purposes only.
/u.realgeeks.media/fortmeadehomes/team_photos_and_logos/Jessica_Hood_Fort_Meade_REALTOR.jpg)
Additional Information
- Other Structures
- Above Grade, Below Grade
- Structure List
- Above Grade, Below Grade
- Garage Spaces
- 2
- Pool
- Yes
- Style
- Colonial, Craftsman
- Interior Features
- Attic, Breakfast Area, Kitchen - Gourmet, Kitchen - Country, Combination Kitchen/Dining, Kitchen - Eat-In, Primary Bath(s), Upgraded Countertops, Wood Floors, Recessed Lighting, Floor Plan - Open
- Basement
- Yes
- Cooling Fuel
- Natural Gas
- Cooling
- Central A/C, Programmable Thermostat, Whole House Fan
- Heating Fuel
- Natural Gas
- Heating
- Forced Air, Programmable Thermostat
- Hot Water
- Natural Gas, Tankless
- Sewer Septic
- Public Sewer
- Water
- Public
- HOA Fee
- $140
- HOA Payment Frequency
- Monthly
- Tax Year
- 2025
- Possession
- Negotiable, Settlement
- Days on Market
- 40
- Acres
- 0.04
- Ownership
- Fee Simple
- HOA
- Yes
- Community Amenities
- Common Grounds, Community Center, Exercise Room, Fitness Center, Jog/Walk Path, Picnic Area, Pool - Outdoor, Swimming Pool, Water/Lake Privileges
- Homeowner Association Fee
- 140