3088 Tudor Hall Rd, Riva, MD 21140
- $1,399,000
- 4
- BD
- 3
- BA
- 1,300
- SqFt






- List Price
- $1,399,000
- Price Change
- ▼ $51,000 1787555720
- MLS#
- MDAA2148278
- Year Built
- 1966
- Status
- ACTIVE
- Type
- Single Family Residential
- Bedrooms
- 4
- Baths All
- 3
- Baths Full
- 3
- Living Area
- 1,300
- Total SqFt
- 1700
- County
- Anne Arundel
- Subdivision
- Regulars
Property Description
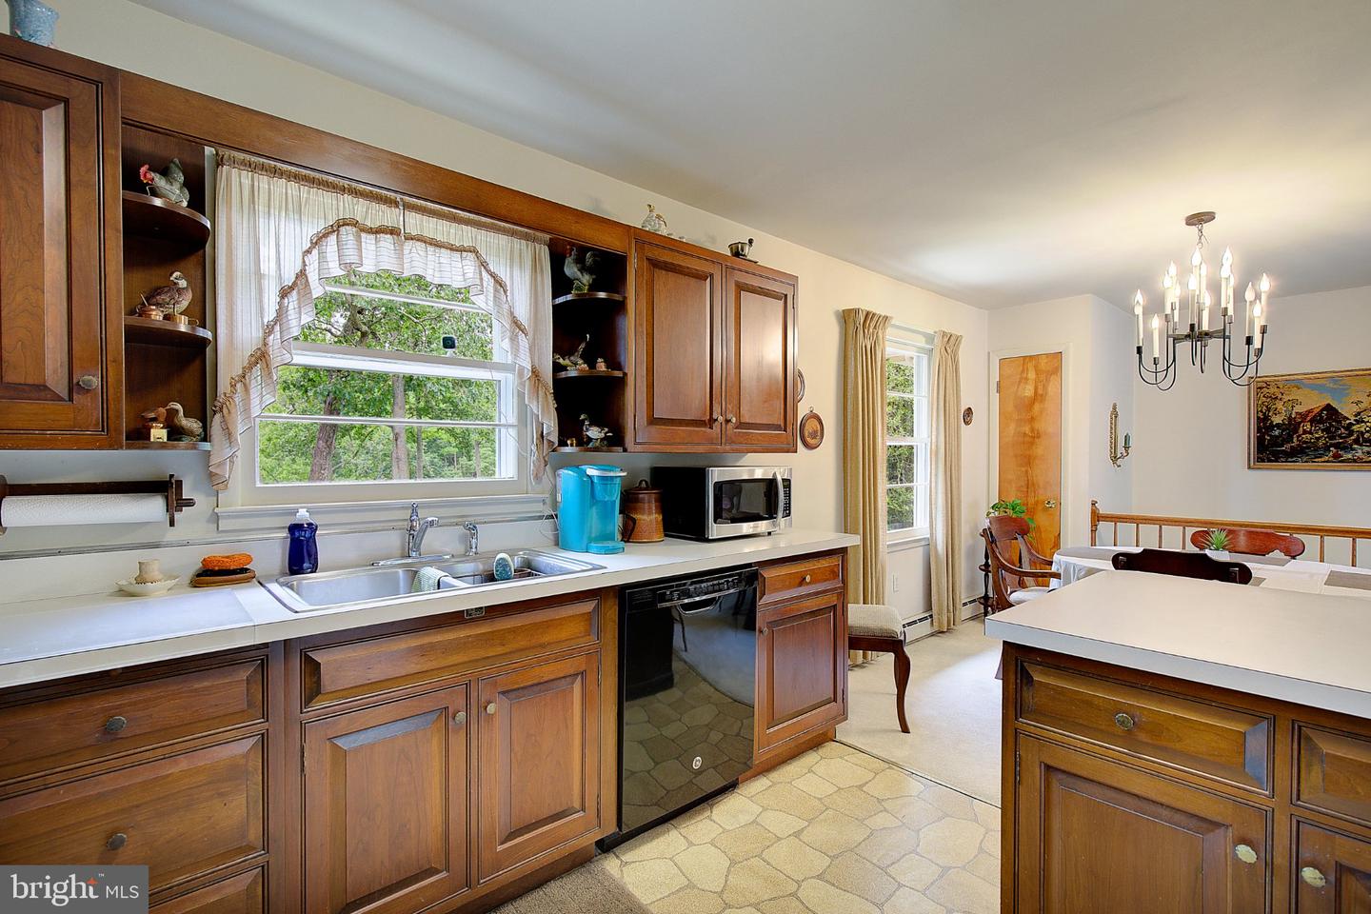
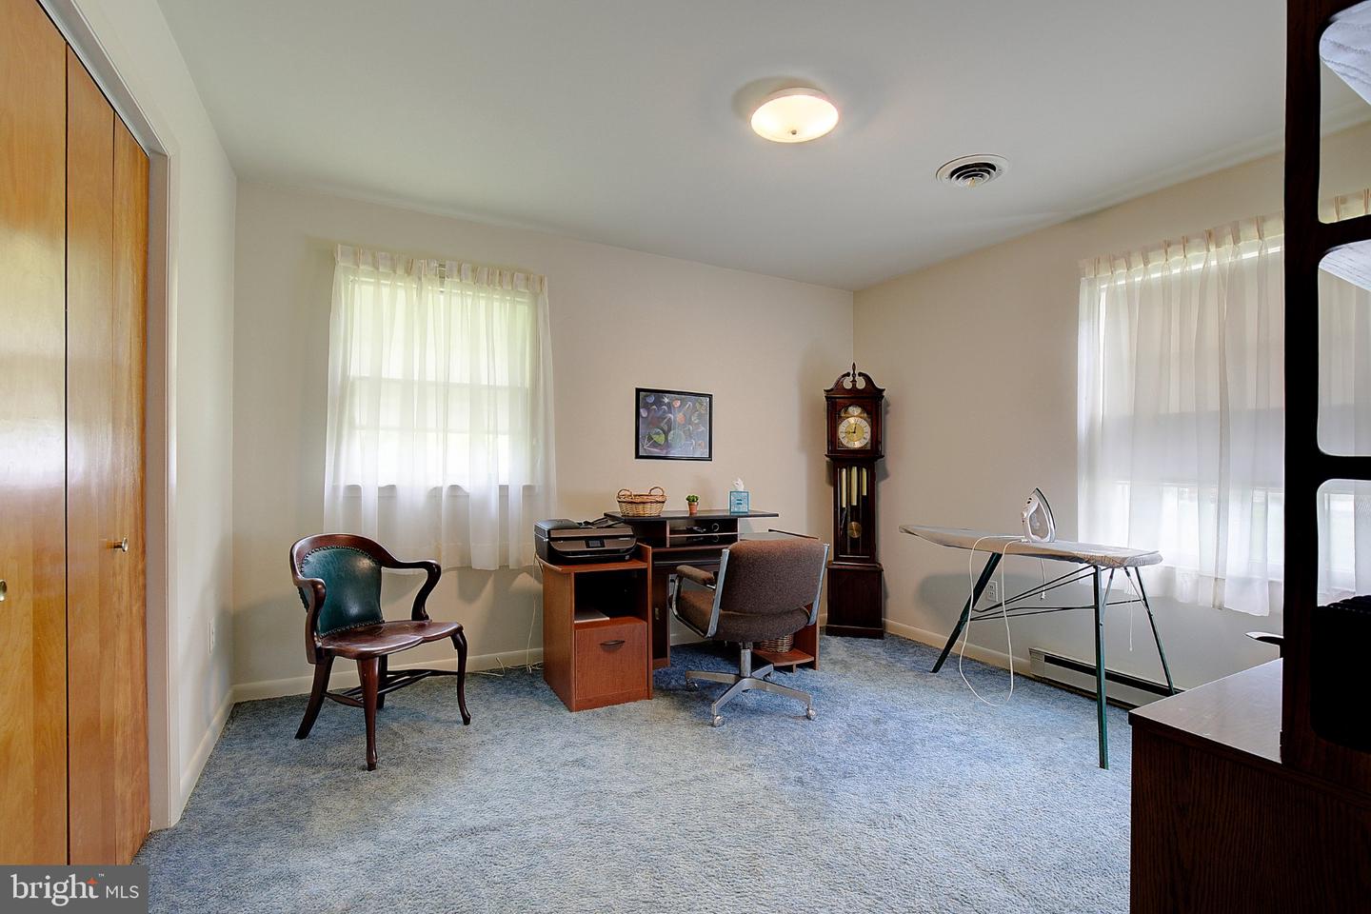
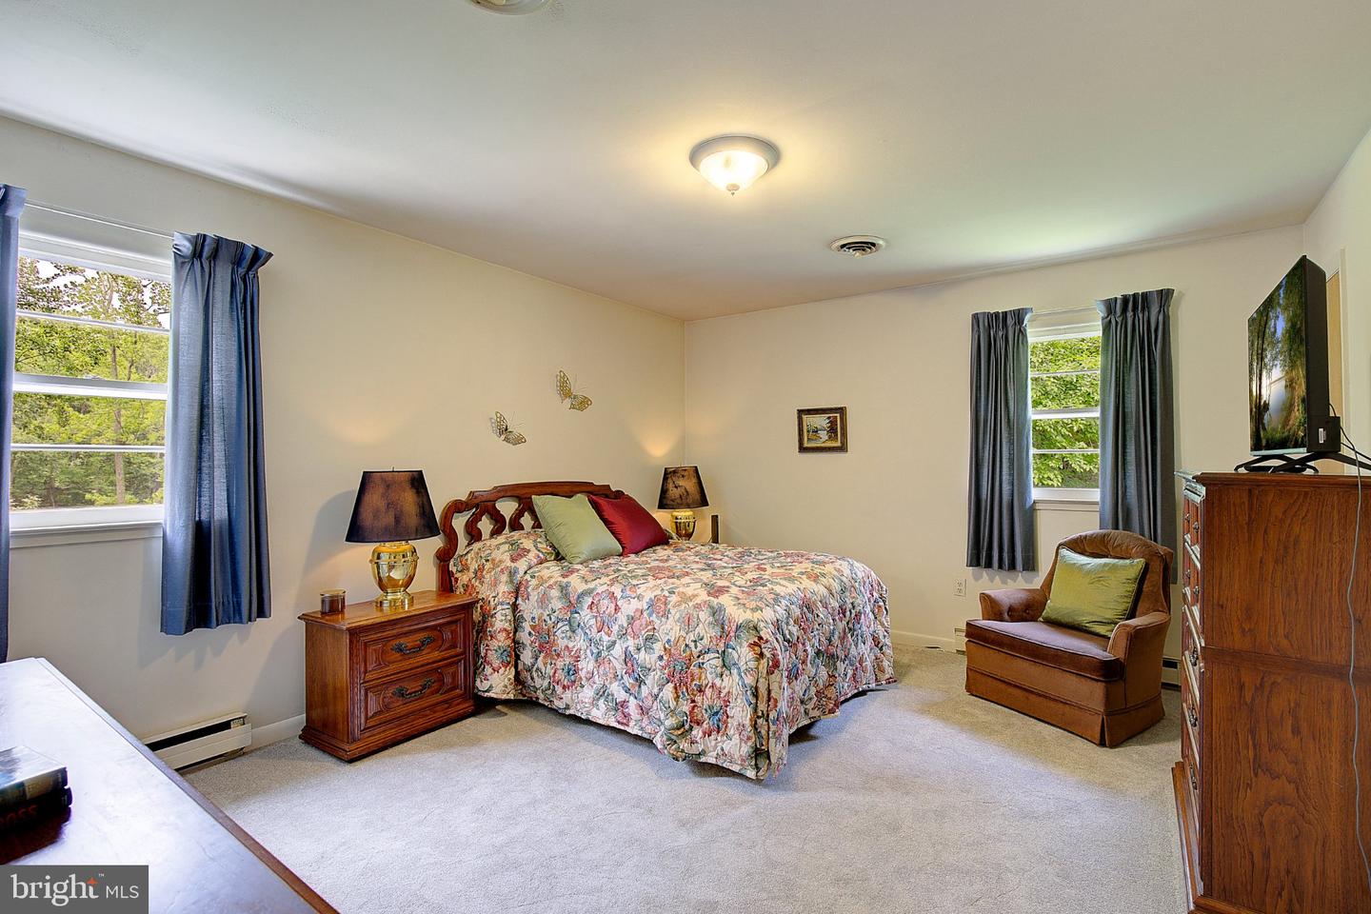
** OPEN HOUSE EVERY DAY, CALL FOR TIMES! ** Discover the possibilities of waterfront living on beautiful Hardesty Cove in sought-after Riva. Offering privacy, generous living space, and exceptional long-term potential, this spacious four-bedroom property is ready for its next chapter. The ranch-style home provides comfortable one-level living with three bedrooms and two full bathrooms on the main level, with one bedroom currently being used as a home office. The walkout lower level features an additional bedroom, full bathroom, fireplace, high ceilings, and expansive glass doors overlooking the water. This bright and versatile space offers excellent potential for an in-law suite, guest quarters, recreation space, home office, or additional living area. Enjoy the Chesapeake Bay lifestyle from your private pier, complete with two boat lifts and approximately 5.5 feet of water at low tide and 11 feet at high tide. Hardesty Cove provides access to Beard’s Creek, the South River, and the Chesapeake Bay. The property directly across the cove is not available for residential development, adding to the privacy and helping preserve the peaceful waterfront view. Located in a quiet, non-through neighborhood, the property feels tucked away while remaining just minutes from downtown Annapolis, shopping, dining, marinas, major commuter routes, and popular waterfront destinations such as Mike’s Crab House. It is also located within the South River school district with convenient access to Washington, D.C., Baltimore, and the surrounding region. The large waterfront parcel may also offer the potential for subdivision into two waterfront lots, adding another exciting dimension to this unique offering. Buyers should conduct their own due diligence with Anne Arundel County regarding subdivision possibilities, required approvals, and future development options. Whether envisioned as a primary residence, weekend retreat, multigenerational home, renovation opportunity, or long-term investment, this distinctive waterfront property offers flexibility, privacy, location, and tremendous potential. Seller welcomes all offers.
/u.realgeeks.media/fortmeadehomes/team_photos_and_logos/Jessica_Hood_Fort_Meade_REALTOR.jpg)
Additional Information
- Elementary School
- Central
- Middle School
- Central
- High School
- South River
- Other Structures
- Above Grade, Below Grade
- Structure List
- Above Grade, Below Grade
- Style
- Ranch/Rambler
- Interior Features
- Attic, Bathroom - Stall Shower, Bathroom - Tub Shower, Breakfast Area, Carpet, Ceiling Fan(s), Combination Kitchen/Dining, Entry Level Bedroom, Family Room Off Kitchen, Floor Plan - Traditional, Kitchen - Eat-In, Kitchen - Table Space, Pantry, Primary Bath(s)
- Basement
- Yes
- Fireplaces
- 1
- Cooling Fuel
- Electric
- Cooling
- Central A/C, Ceiling Fan(s), Window Unit(s)
- Heating Fuel
- Central, Electric
- Heating
- Baseboard - Electric
- Hot Water
- Electric
- Sewer Septic
- Public Sewer
- Water
- Public
- Tax Year
- 2026
- Possession
- Negotiable
- Days on Market
- 93
- Acres
- 0.82
- Ownership
- Fee Simple