1020 Meandering Way, Odenton, MD 21113
- $505,000
- 3
- BD
- 3
- BA
- 2,136
- SqFt




- List Price
- $505,000
- Price Change
- ▼ $10,000 1787616516
- MLS#
- MDAA2148514
- Year Built
- 2002
- Status
- ACTIVE
- Type
- Townhome
- Bedrooms
- 3
- Baths All
- 3
- Baths Full
- 2
- Baths Half
- 1
- Living Area
- 2,136
- Total SqFt
- 2136
- County
- Anne Arundel
- Subdivision
- Piney Orchard
Property Description
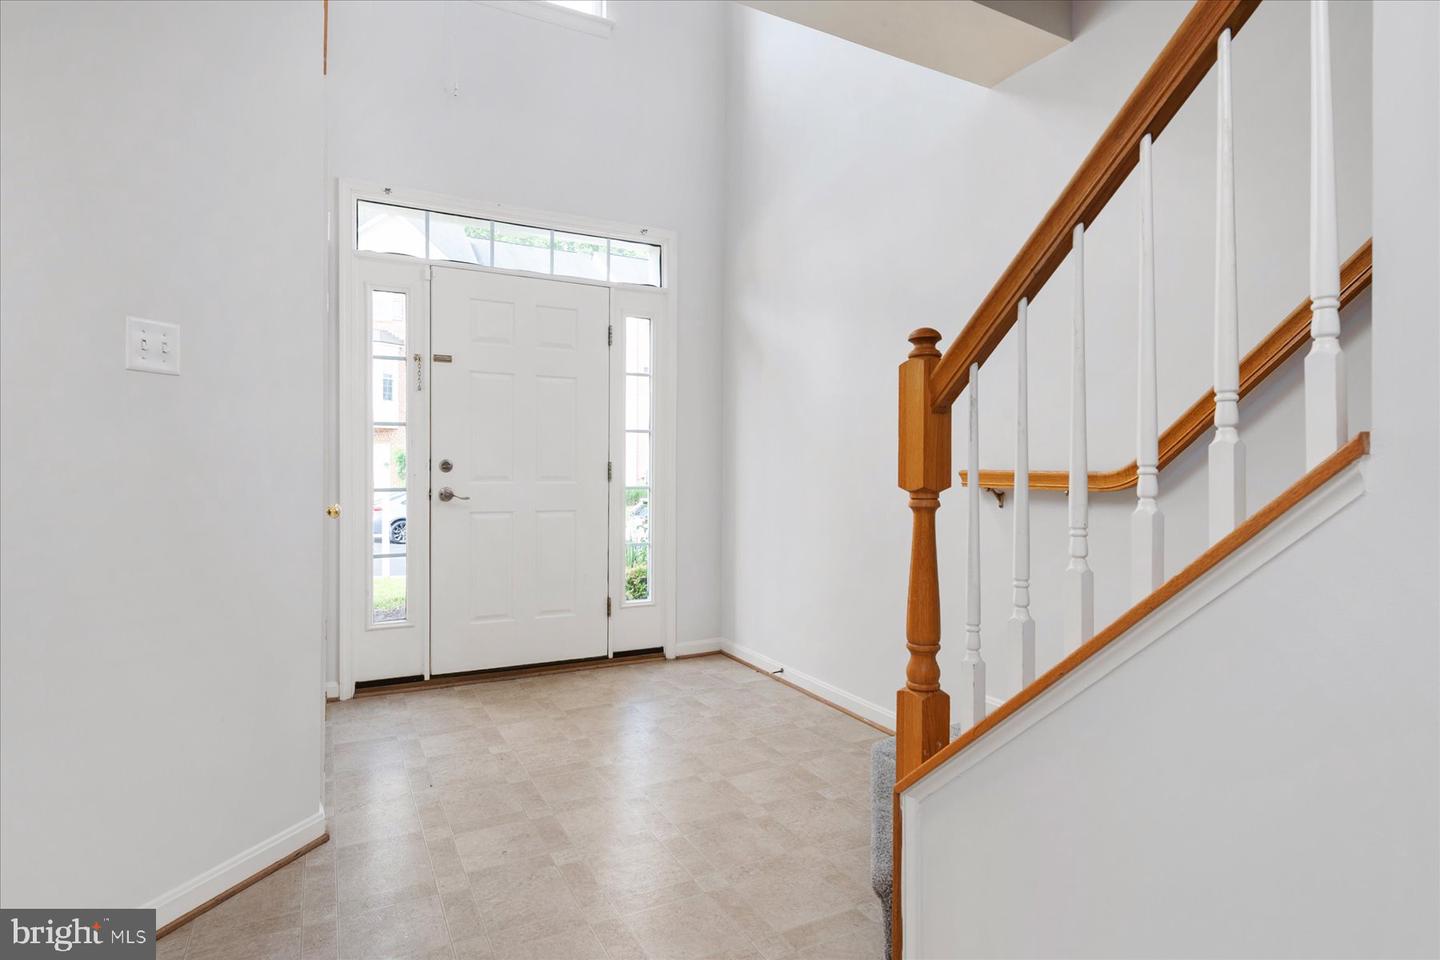
SUPER PRICE IMPROVEMENT! BEST VALUE IN PINEY ORCHARD! This bright & spacious townhome is as clean as a whistle and ready for you to move right in! The ground floor boasts a welcoming entry foyer, a large family room with a fireplace, a bonus half-bathroom and a convenient one-car garage. On the second floor, you’ll find a mammoth living room, a sunny dining area, and a kitchen with stainless-steel appliances, gas cooking, a prep island and tons of cabinetry. The upper floor of the home offers a relaxing master bedroom suite featuring a large walk-in closet and a tile bathroom with a double vanity, a stall shower and a separate soaking tub. Outside, you’ll enjoy a rear deck and a fenced backyard. Recent updates to the home include fresh interior paint (2026), the HVAC system (2024), the gas stove and toilets (2022) and the dishwasher and washer & dryer (2021). The home is located on a dead-end street in the heart of Piney Orchard -- a vibrant and welcoming community that offers a wealth of wonderful amenities, including miles of walking & biking trails, 3 outdoor pools, an indoor pool, athletic fields, tot lots, a community center, a fitness center, excellent schools and close proximity to dozens of dining, shopping and entertainment options. See this great home today!
/u.realgeeks.media/fortmeadehomes/team_photos_and_logos/Jessica_Hood_Fort_Meade_REALTOR.jpg)
Additional Information
- Middle School
- Arundel
- High School
- Arundel
- Other Structures
- Above Grade, Below Grade
- Structure List
- Above Grade, Below Grade
- Garage Spaces
- 1
- Pool
- Yes
- Style
- Colonial
- Interior Features
- Attic, Bathroom - Soaking Tub, Bathroom - Stall Shower, Breakfast Area, Carpet, Combination Kitchen/Dining, Dining Area, Floor Plan - Open, Kitchen - Island, Pantry, Primary Bath(s), Recessed Lighting, Walk-in Closet(s)
- Fireplaces
- 1
- Cooling Fuel
- Electric
- Cooling
- Central A/C
- Heating Fuel
- Natural Gas
- Heating
- Forced Air
- Hot Water
- Natural Gas
- Sewer Septic
- Public Sewer
- Water
- Public
- HOA Fee
- $225
- HOA Payment Frequency
- Quarterly
- Tax Year
- 2025
- Possession
- Settlement
- Days on Market
- 53
- Acres
- 0.05
- Parking
- Paved Parking, Free, Concrete Driveway, Paved Driveway
- Ownership
- Fee Simple
- HOA
- Yes
- Community Amenities
- Common Grounds, Jog/Walk Path, Pool - Indoor, Pool - Outdoor, Tennis Courts, Tot Lots/Playground, Baseball Field, Basketball Courts, Bike Trail, Community Center, Fitness Center, Lake, Pickleball Courts, Soccer Field, Swimming Pool, Volleyball Courts
- Homeowner Association Fee
- 225