324 South Drive, Severna Park, MD 21146
- $760,000
- 5
- BD
- 3
- BA
- 1,550
- SqFt




- Sold Price
- $760,000
- List Price
- $750,000
- Closing Date
- Jul 31, 2026
- MLS#
- MDAA2148552
- Year Built
- 1966
- Status
- CLOSED
- Type
- Single Family Residential
- Bedrooms
- 5
- Baths All
- 3
- Baths Full
- 3
- Living Area
- 1,550
- Total SqFt
- 2754
- County
- Anne Arundel
- Subdivision
- Magothy Beach
Property Description
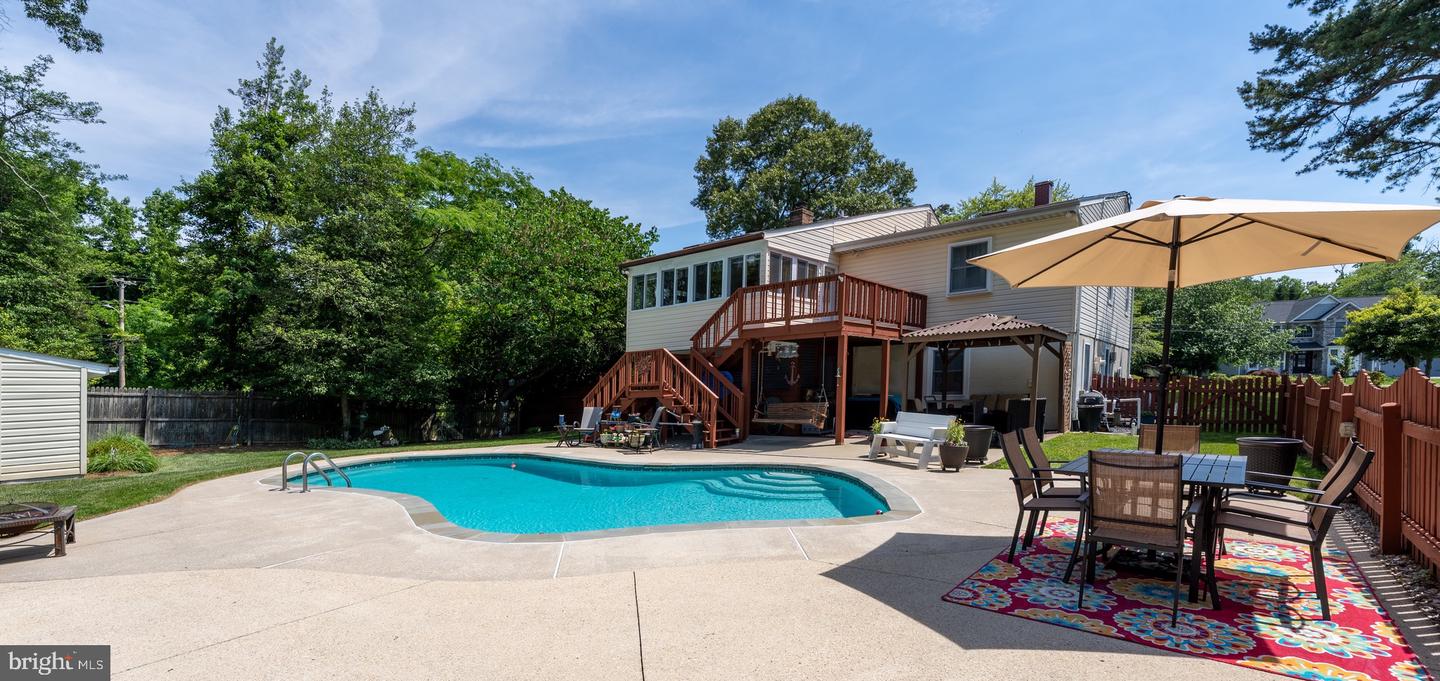
OPEN SATURDAY 12-2PM! Welcome to 324 South Drive, a meticulously maintained Severna Park home offering nearly 3,000 square feet of finished living space on two versatile levels. Set on an expansive .96-acre lot, this move-in ready home features 5 bedrooms, 3 full bathrooms, multiple living areas, and an incredible indoor-outdoor layout designed for everyday comfort and entertaining. Summer days will be unforgettable in the in-ground sport pool, while the climate-controlled four-season room, screened porch, and rear deck create year-round spaces to relax and enjoy the peaceful setting. Gardeners and outdoor enthusiasts will love the wide-open yard, mature landscaping, and three powered sheds—plus plenty of room for play, pets, hobbies, storage, and gatherings. Inside, the home offers a flexible floor plan with two living rooms, a wood pellet stove, generous bedroom space, and thoughtful updates throughout. Major improvements include a new roof and skylights in 2022, adding peace of mind for the next owner. Located in the water-privileged Lower Magothy Beach community, residents enjoy access to two community beaches and close proximity to Hamilton Harbour Marina. The home is also served by Severna Park schools, including Folger McKinsey Elementary. With almost an acre of land in a sought-after Severna Park location, this property also offers possible future development potential due to its R5 zoning. Buyer to verify all zoning, density, community amenities, and possible uses with the appropriate county and community authorities.
/u.realgeeks.media/fortmeadehomes/team_photos_and_logos/Jessica_Hood_Fort_Meade_REALTOR.jpg)
Additional Information
- Elementary School
- Folger Mckinsey
- Middle School
- Severna Park
- High School
- Severna Park
- Other Structures
- Above Grade, Below Grade
- Structure List
- Above Grade, Below Grade
- Pool
- Yes
- Style
- Split Level
- Interior Features
- Bathroom - Jetted Tub, Breakfast Area, Floor Plan - Traditional, Kitchen - Table Space, Skylight(s), Stove - Pellet, Window Treatments, Wood Floors
- Basement
- Yes
- Fireplaces
- 1
- Cooling Fuel
- Electric
- Cooling
- Central A/C
- Heating Fuel
- Oil
- Heating
- 90% Forced Air, Pellet Stove
- Hot Water
- Electric
- Sewer Septic
- Public Sewer
- Water
- Public
- Tax Year
- 2025
- Possession
- 0-30 Days CD, 31-60 Days CD, Negotiable
- Days on Market
- 4
- Acres
- 0.96
- Parking
- Circular Driveway, Asphalt Driveway
- Ownership
- Fee Simple