1132 Tyler Ave, Annapolis, MD 21403
- $345,000
- 2
- BD
- 2
- BA
- 800
- SqFt




- List Price
- $345,000
- Price Change
- ▼ $20,000 1785020747
- MLS#
- MDAA2148576
- Year Built
- 1981
- Status
- PENDING
- Type
- Townhome
- Bedrooms
- 2
- Baths All
- 2
- Baths Full
- 2
- Living Area
- 800
- Total SqFt
- 800
- County
- Anne Arundel
- Subdivision
- Parkway
Property Description
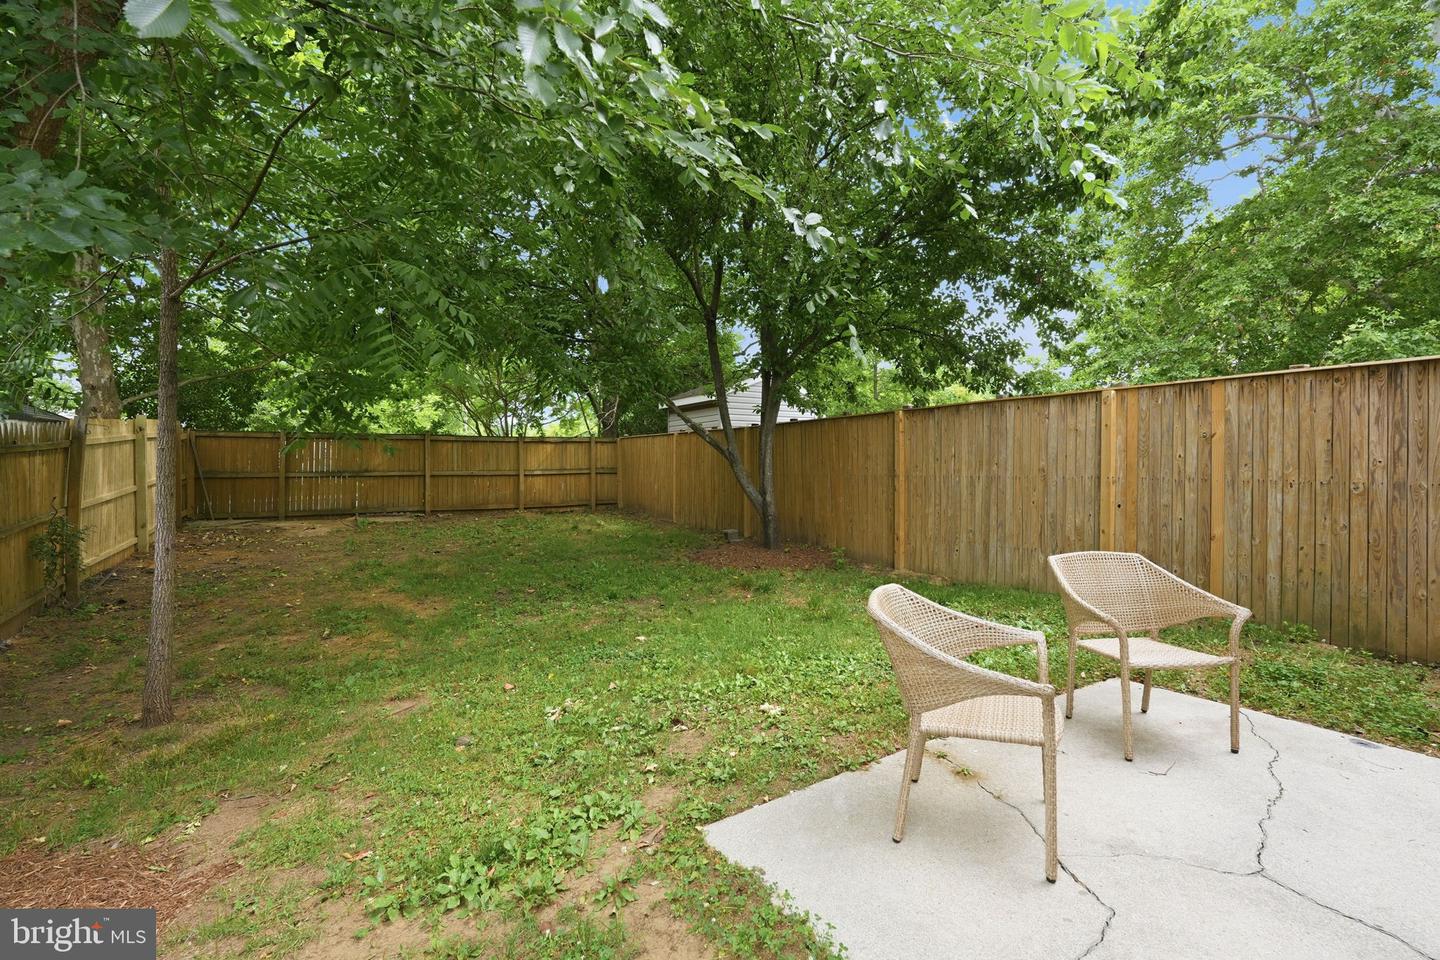
Rarely available duplex in the heart of Annapolis at an amazing price with this proximity and level of access to downtown Annapolis. The entire home has been freshly painted, with new flooring, a renovated primary bathroom, and a new dishwasher - this is truly turnkey. Once you step in, you will immediately appreciate the vaulted ceilings and wonderful flow and space of the main living area. The skylights and vaulted ceiling completely change the feel of the home with added natural light and space. You will continue to be impressed with the size of the 2 bedrooms, including the primary suite with an oversized closet and renovated shower and shower area. The backyard is spacious and cleared with a full privacy fence. You will simply not find a better place, in a better location, at this amazing price!! Don't hesitate, this one will be popular!!
/u.realgeeks.media/fortmeadehomes/team_photos_and_logos/Jessica_Hood_Fort_Meade_REALTOR.jpg)
Additional Information
- Elementary School
- Tyler Heights
- Middle School
- Annapolis
- High School
- Annapolis
- Other Structures
- Above Grade, Below Grade
- Structure List
- Above Grade, Below Grade
- Style
- Ranch/Rambler
- Interior Features
- Attic, Bathroom - Tub Shower, Bathroom - Stall Shower, Breakfast Area, Combination Dining/Living, Combination Kitchen/Dining, Combination Kitchen/Living, Entry Level Bedroom, Family Room Off Kitchen, Floor Plan - Open, Primary Bath(s), Skylight(s)
- Cooling Fuel
- Electric
- Cooling
- Central A/C
- Heating Fuel
- Electric
- Heating
- Heat Pump(s)
- Hot Water
- Electric
- Sewer Septic
- Public Sewer
- Water
- Public
- Tax Year
- 2025
- Possession
- Immediate, Negotiable
- Days on Market
- 57
- Acres
- 0.08
- Ownership
- Fee Simple