3 Sewall Ct, Edgewater, MD 21037
- $1,170,000
- 4
- BD
- 5
- BA
- 3,252
- SqFt








- List Price
- $1,170,000
- Price Change
- ▼ $30,000 1786834340
- MLS#
- MDAA2149292
- Year Built
- 1999
- Status
- ACTIVE
- Type
- Single Family Residential
- Bedrooms
- 4
- Baths All
- 5
- Baths Full
- 4
- Baths Half
- 1
- Living Area
- 3,252
- Total SqFt
- 4544
- County
- Anne Arundel
- Subdivision
- South River Colony
Property Description
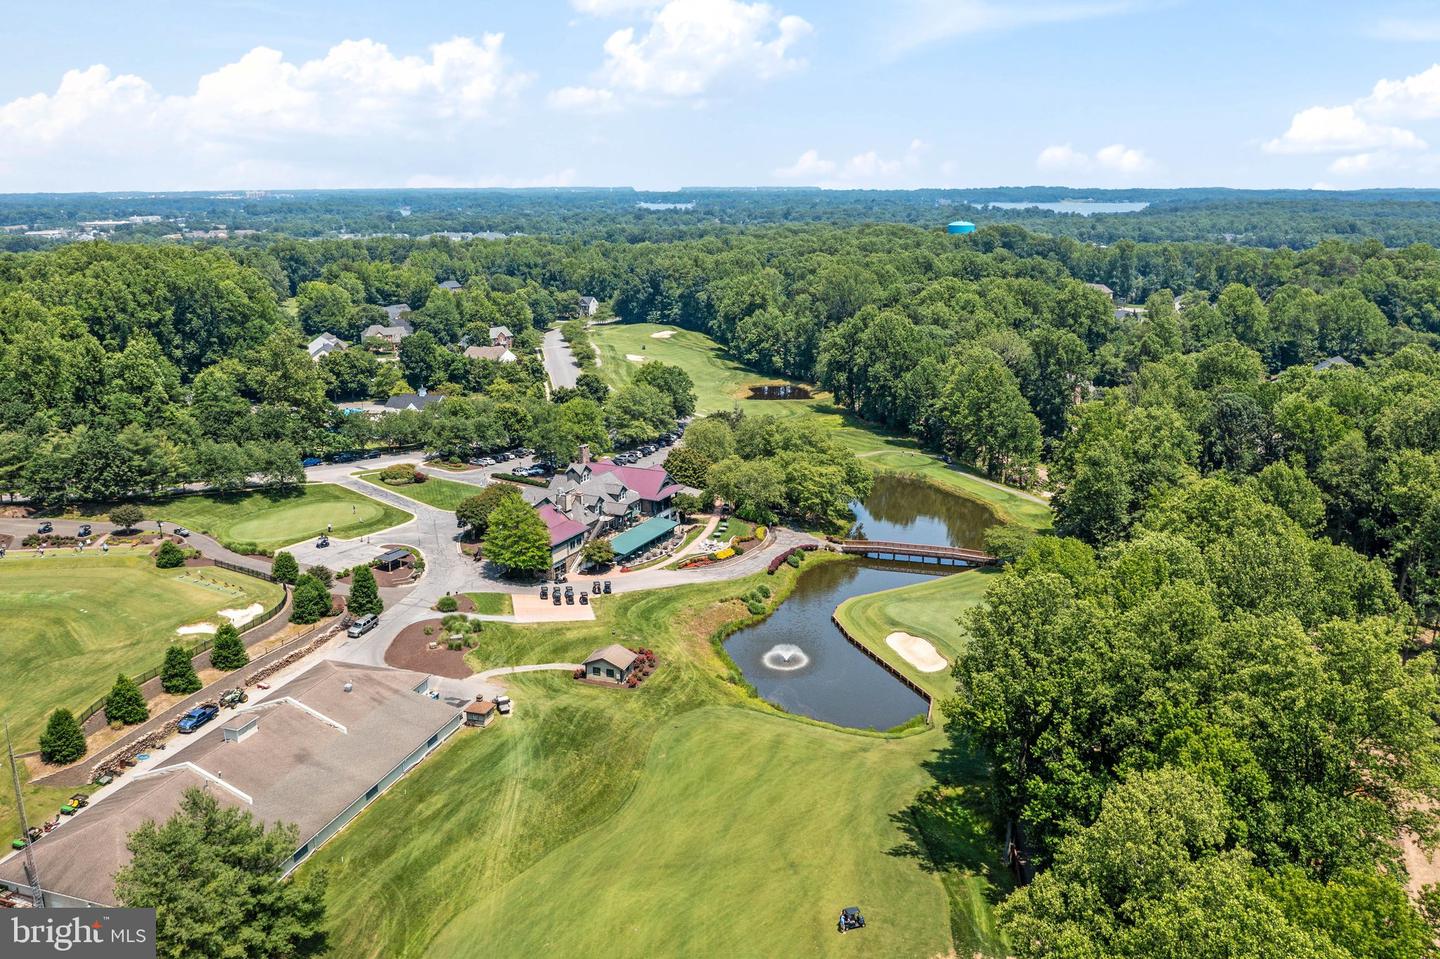
**NOW OFFERED FOR SALE OR RENT — LUXURY LIVING IN EDGEWATER!** Welcome to 3 Sewall Court, where refined interiors, exceptional outdoor living and an amenity-rich lifestyle come together in a home designed for both effortless everyday living and memorable entertaining. Privately positioned on a quiet cul-de-sac, this impressive residence offers the rare flexibility to **purchase or lease** and begin enjoying the lifestyle now. The showpiece of this property is its **incredible outdoor entertaining space**—thoughtfully designed to feel like an extension of the home. Gather around the built-in **gas firepit**, prepare dinner at the outdoor kitchen featuring a **gas grill, two gas burners and beverage refrigerator**, all beautifully integrated into a **granite countertop**. A cleverly concealed space for an **outdoor television** allows you to transform the area for game days, movie nights or relaxed evenings with friends, then tuck it discreetly away when not in use. Inside, generous living spaces and a welcoming floor plan provide an elegant backdrop for both intimate gatherings and larger celebrations. Every season offers another reason to enjoy this home, from quiet mornings and casual dinners to evenings spent outdoors around the fire. Located in one of Edgewater's most desirable **amenity-rich communities**, 3 Sewall Court combines a peaceful cul-de-sac setting with convenient access to Annapolis, shopping, dining, recreation, marinas and commuter routes. **Purchase it. Lease it. Live the lifestyle.** 3 Sewall Court offers a distinctive opportunity for those who value beautiful surroundings, exceptional entertaining space and the flexibility to make this remarkable property home.
/u.realgeeks.media/fortmeadehomes/team_photos_and_logos/Jessica_Hood_Fort_Meade_REALTOR.jpg)
Additional Information
- Elementary School
- Central
- Middle School
- Central
- High School
- South River
- Other Structures
- Above Grade, Below Grade
- Structure List
- Above Grade, Below Grade
- Garage Spaces
- 2
- Pool
- Yes
- Style
- Transitional
- Interior Features
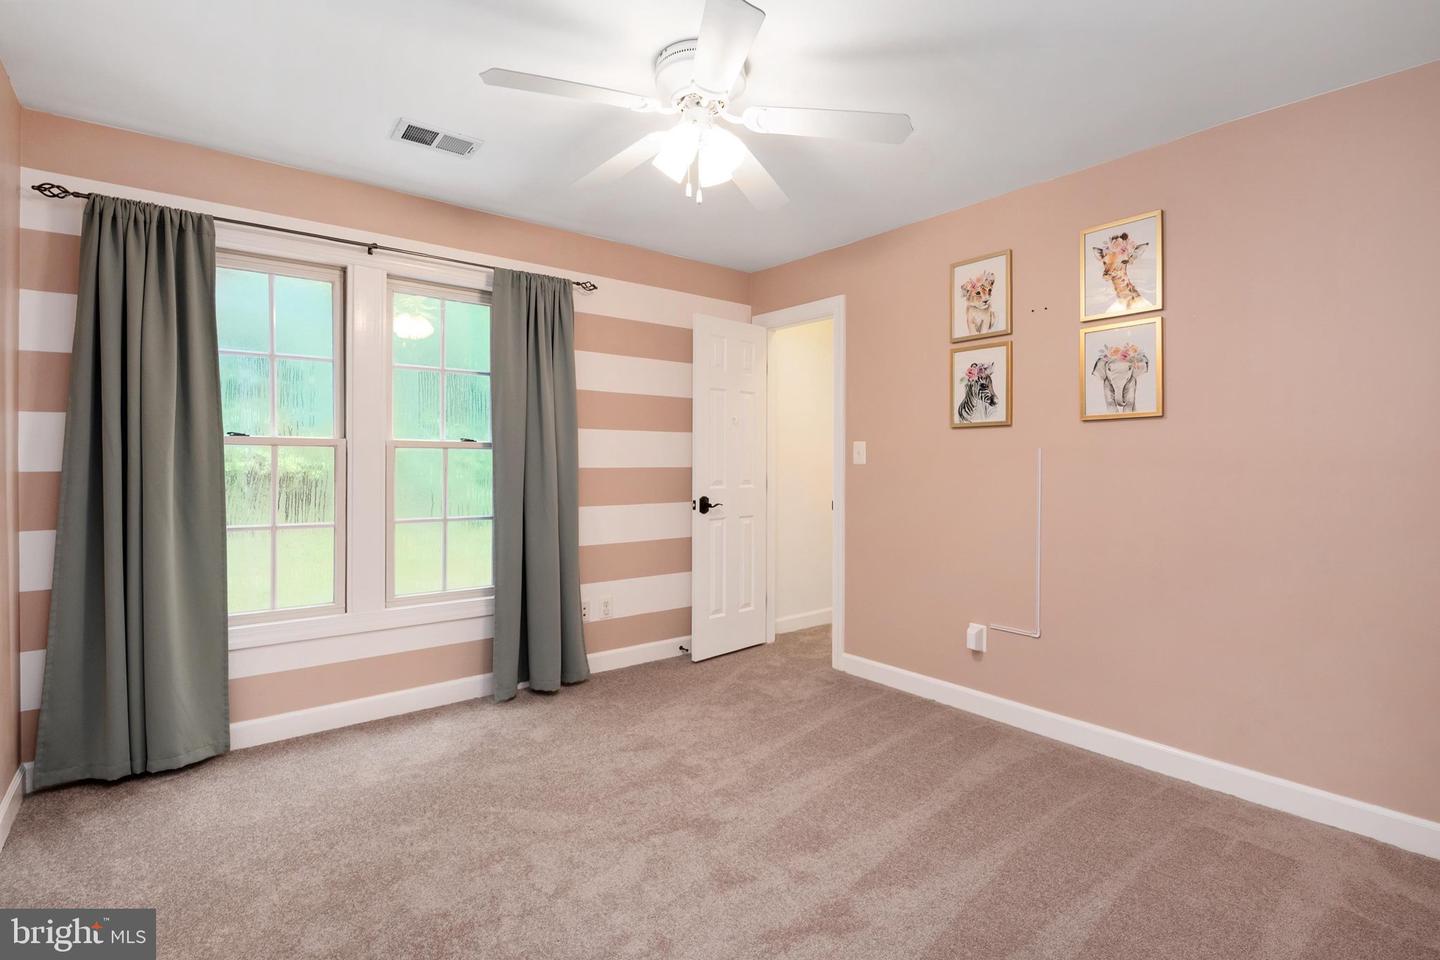
- Attic, Bathroom - Stall Shower, Bathroom - Tub Shower, Carpet, Ceiling Fan(s), Chair Railings, Combination Kitchen/Living, Combination Dining/Living, Crown Moldings, Family Room Off Kitchen, Floor Plan - Open, Formal/Separate Dining Room, Kitchen - Gourmet, Kitchen - Island, Kitchen - Table Space, Primary Bath(s), Recessed Lighting, Upgraded Countertops, Walk-in Closet(s), Window Treatments, Wood Floors
- Basement
- Yes
- Fireplaces
- 1
- Cooling Fuel
- Electric
- Cooling
- Ceiling Fan(s), Central A/C
- Heating Fuel
- Natural Gas
- Heating
- Forced Air
- Hot Water
- Natural Gas
- Sewer Septic
- Public Sewer
- Water
- Public
- HOA Fee
- $166
- HOA Payment Frequency
- Monthly
- Tax Year
- 2025
- Possession
- Settlement
- Days on Market
- 63
- Acres
- 0.45
- Ownership
- Fee Simple
- HOA
- Yes
- Community Amenities
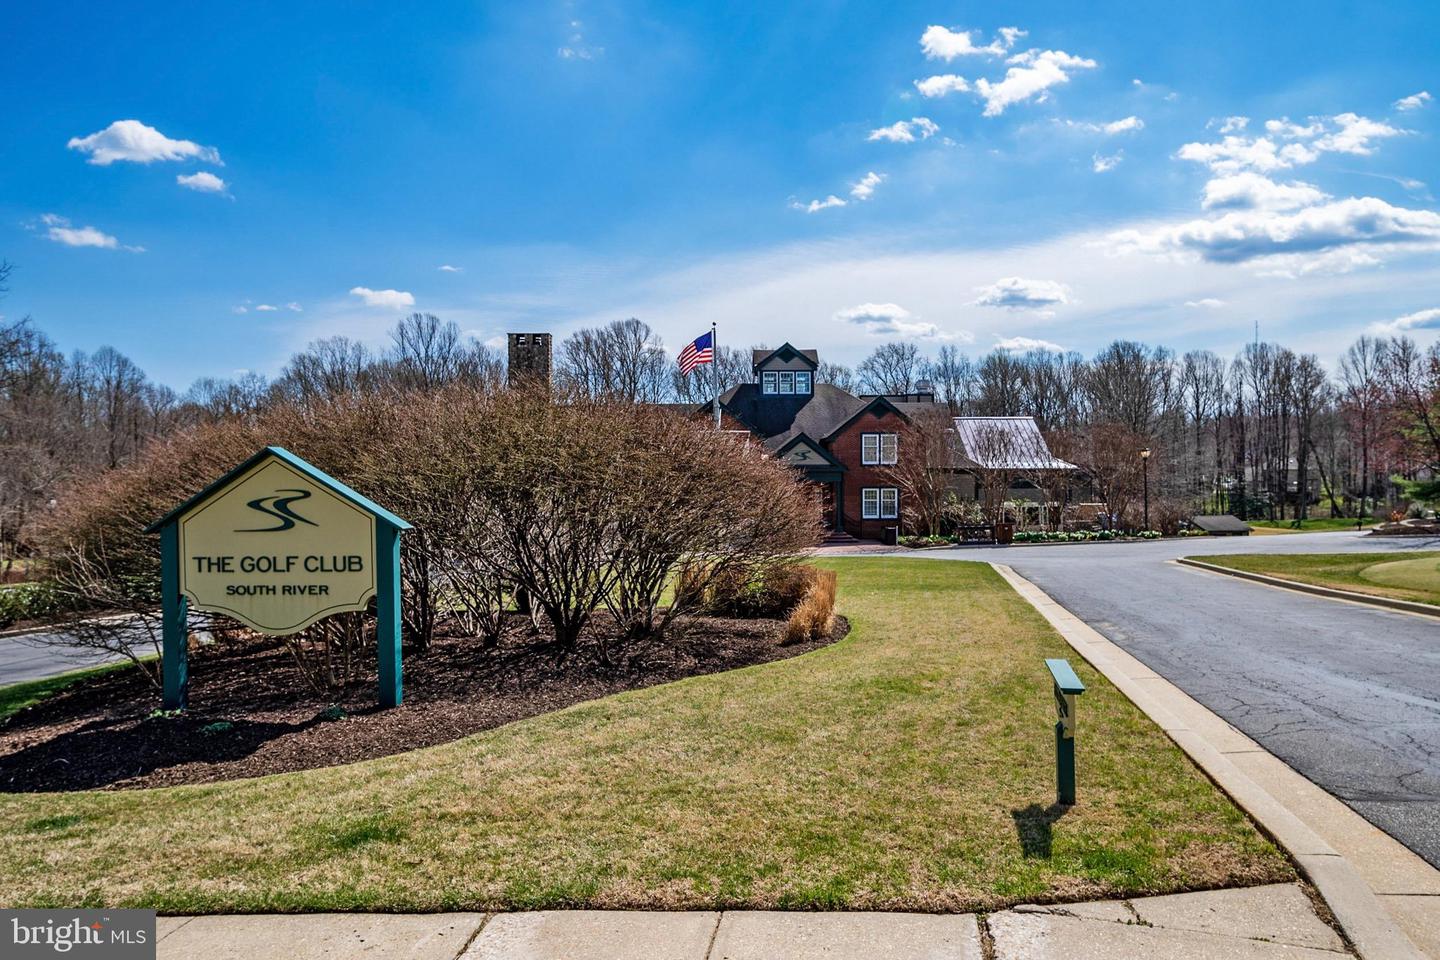
- Basketball Courts, Common Grounds, Golf Course Membership Available, Pool - Outdoor, Swimming Pool, Tennis Courts, Tot Lots/Playground
- Homeowner Association Fee
- 166
Mortgage Calculator
Listing courtesy of Blackwell Real Estate, LLC. Contact: 4432214120