693 Loch Haven Road, Edgewater, MD 21037
- $1,115,000
- 5
- BD
- 4
- BA
- 3,266
- SqFt




- Sold Price
- $1,115,000
- List Price
- $1,100,000
- Closing Date
- Jul 17, 2026
- MLS#
- MDAA2149306
- Year Built
- 2018
- Status
- CLOSED
- Type
- Single Family Residential
- Bedrooms
- 5
- Baths All
- 4
- Baths Full
- 3
- Baths Half
- 1
- Living Area
- 3,266
- Total SqFt
- 4081
- County
- Anne Arundel
- Subdivision
- Southpointe
Property Description
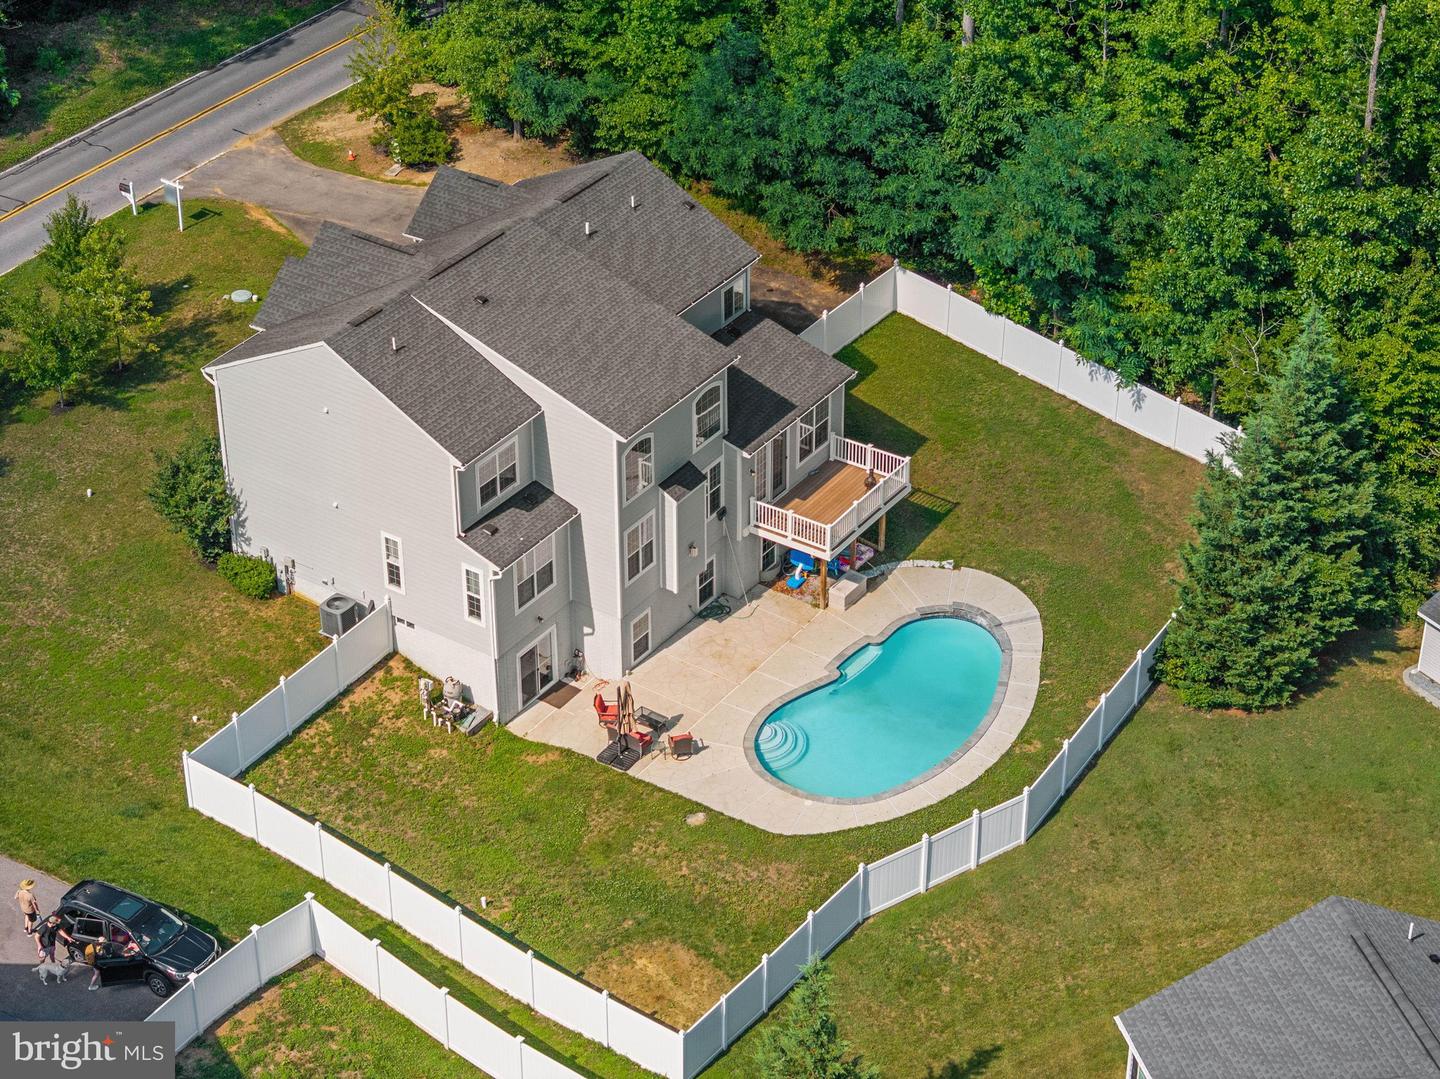
Welcome to 693 Loch Haven Road, a beautifully maintained home in Edgewater's sought-after Southpointe community. Situated on nearly half an acre, this impressive residence offers the perfect blend of elegant living spaces, everyday comfort, and exceptional outdoor entertaining. Step inside to discover a thoughtfully designed floor plan featuring formal living and dining rooms, a private office, and a dramatic two-story family room anchored by a stunning fireplace and walls of windows that fill the home with natural light. The gourmet kitchen is the heart of the home, boasting an oversized center island, abundant cabinetry, and seamless flow to the breakfast area and family room—ideal for gathering with family and friends. Upstairs, spacious bedrooms provide room for everyone, while the luxurious primary suite offers a peaceful retreat at the end of the day. The finished walkout lower level expands your living space with a large recreation area, wet bar, full bath, and endless possibilities for entertaining, hobbies, or guests. Step outside and prepare to fall in love with your own private backyard oasis. The expansive yard, deck, and sparkling in-ground pool create the ultimate outdoor retreat for summer entertaining, weekend relaxation, and making memories with family and friends. Whether you're hosting a pool party or enjoying a quiet evening under the stars, this outdoor space is truly special. Conveniently located in Edgewater with easy access to Annapolis, commuter routes, shopping, dining, and the Chesapeake Bay lifestyle, 693 Loch Haven Road offers the rare opportunity to enjoy space, luxury, and comfort in one remarkable home.
/u.realgeeks.media/fortmeadehomes/team_photos_and_logos/Jessica_Hood_Fort_Meade_REALTOR.jpg)
Additional Information
- Other Structures
- Above Grade, Below Grade
- Structure List
- Above Grade, Below Grade
- Garage Spaces
- 2
- Pool
- Yes
- Style
- Traditional
- Interior Features
- Attic, Family Room Off Kitchen, Kitchen - Gourmet, Kitchen - Island, Dining Area, Kitchen - Eat-In, Breakfast Area, Primary Bath(s), Chair Railings, Crown Moldings, Upgraded Countertops, Wood Floors, Wet/Dry Bar, Recessed Lighting, Floor Plan - Open
- Basement
- Yes
- Fireplaces
- 1
- Cooling Fuel
- Electric
- Cooling
- Central A/C, Energy Star Cooling System, Programmable Thermostat, Zoned
- Heating Fuel
- Central, Natural Gas
- Heating
- 90% Forced Air, Central, Energy Star Heating System, Programmable Thermostat, Zoned
- Hot Water
- 60+ Gallon Tank, Electric
- Sewer Septic
- On Site Septic
- Water
- Well
- HOA Fee
- $65
- HOA Payment Frequency
- Monthly
- Tax Year
- 2025
- Possession
- Settlement
- Days on Market
- 2
- Acres
- 0.48
- Parking
- Asphalt Driveway
- Ownership
- Fee Simple
- HOA
- Yes
- Community Amenities
- Common Grounds
- Homeowner Association Fee
- 65