425 Walnut Dr, Edgewater, MD 21037
- $879,900
- 4
- BD
- 4
- BA
- 2,776
- SqFt




- List Price
- $879,900
- Price Change
- ▼ $15,100 1783530772
- MLS#
- MDAA2149458
- Year Built
- 2023
- Status
- ACTIVE
- Type
- Single Family Residential
- Bedrooms
- 4
- Baths All
- 4
- Baths Full
- 3
- Baths Half
- 1
- Living Area
- 2,776
- Total SqFt
- 2776
- County
- Anne Arundel
- Subdivision
- Loch Haven Beach
Property Description
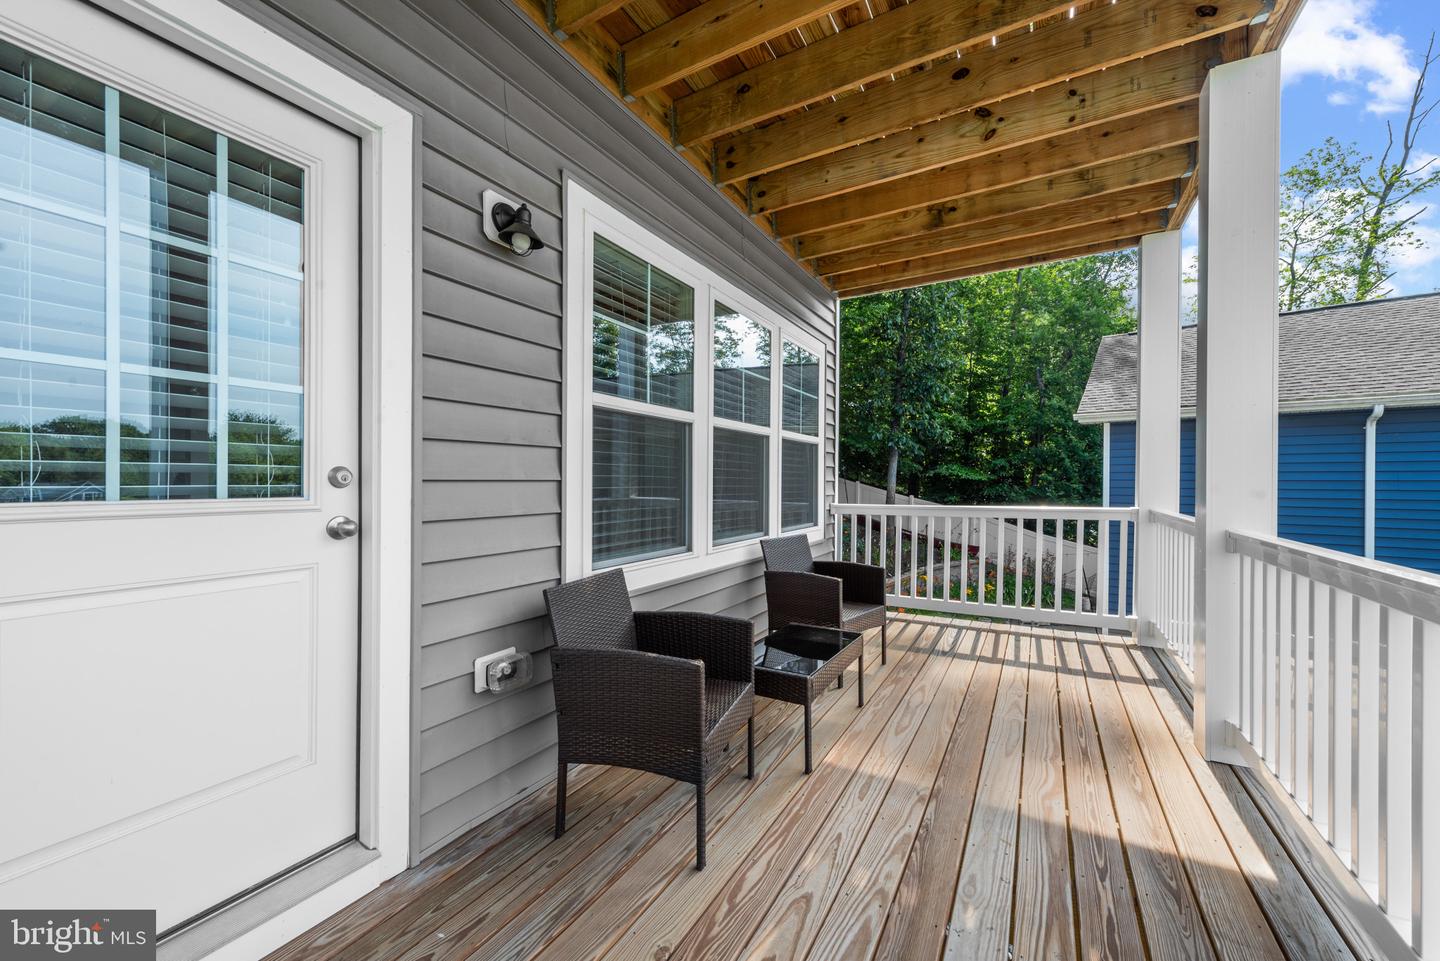
Nestled within the highly sought-after Loch Haven Beach community, this meticulously maintained custom home offers over 2,500 square feet of beautifully appointed living space, blending exceptional craftsmanship with modern luxury. Gleaming hardwood floors cascade throughout, tall ceilings, exposed beams, and loads natural light create a warm and inviting atmosphere. The gourmet chef's kitchen is a true showpiece, featuring custom cabinetry, quartz countertops, imported tile, oversized center island, and a premium KitchenAid stainless steel appliance package. Additional highlights include oversized garage parking, gas fireplace, smart home features, spacious entry-level secondary great room, wine storage with beverage center, and a quiet rear yard with a newly built Trex deck & privacy fence. Offering 4 generously sized bedrooms and 3.5 baths, this home provides the perfect balance of comfort and functionality. Luxurious walk-in showers, expansive walk-in closets, and abundant storage add to the home's thoughtful design. Step outside to expansive two-story Trex decks showcasing beautiful views. Enjoy the neighborhood marina, beach, basketball & tennis courts, tot lot, overlook, and much more. Schedule your private tour today and experience all that this remarkable home has to offer.
/u.realgeeks.media/fortmeadehomes/team_photos_and_logos/Jessica_Hood_Fort_Meade_REALTOR.jpg)
Additional Information
- Other Structures
- Above Grade, Below Grade
- Structure List
- Above Grade, Below Grade
- Garage Spaces
- 1
- Style
- Coastal
- Interior Features
- Breakfast Area, Built-Ins, Carpet, Ceiling Fan(s), Dining Area, Floor Plan - Open, Kitchen - Island, Kitchen - Table Space, Pantry, Primary Bath(s), Recessed Lighting, Bathroom - Tub Shower, Upgraded Countertops, Walk-in Closet(s), Wet/Dry Bar, Window Treatments, Wine Storage, Wood Floors
- Cooling Fuel
- Electric
- Cooling
- Central A/C
- Heating Fuel
- Natural Gas
- Heating
- Central, Heat Pump(s)
- Hot Water
- Electric
- Sewer Septic
- Septic Exists
- Water
- Well
- Tax Year
- 2025
- Possession
- Settlement
- Days on Market
- 35
- Acres
- 0.18
- Ownership
- Fee Simple
Mortgage Calculator
Listing courtesy of Berkshire Hathaway HomeServices Homesale Realty. Contact: (800) 383-3535