3847 Holly Dr, Edgewater, MD 21037
- $609,999
- 4
- BD
- 3
- BA
- 1,945
- SqFt






- List Price
- $609,999
- Price Change
- ▼ $15,001 1785717827
- MLS#
- MDAA2149518
- Year Built
- 1998
- Status
- ACTIVE
- Type
- Single Family Residential
- Bedrooms
- 4
- Baths All
- 3
- Baths Full
- 2
- Baths Half
- 1
- Living Area
- 1,945
- Total SqFt
- 1945
- County
- Anne Arundel
- Subdivision
- Ponder Cove Beach
Property Description
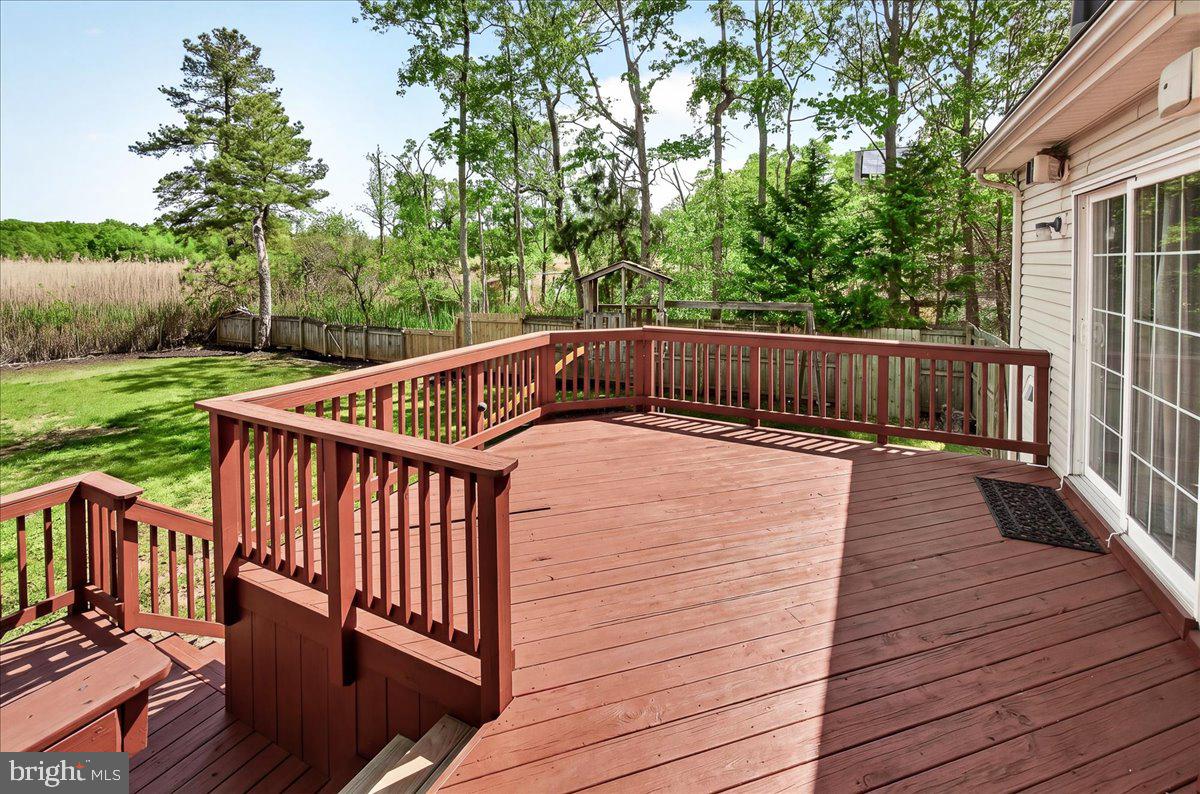
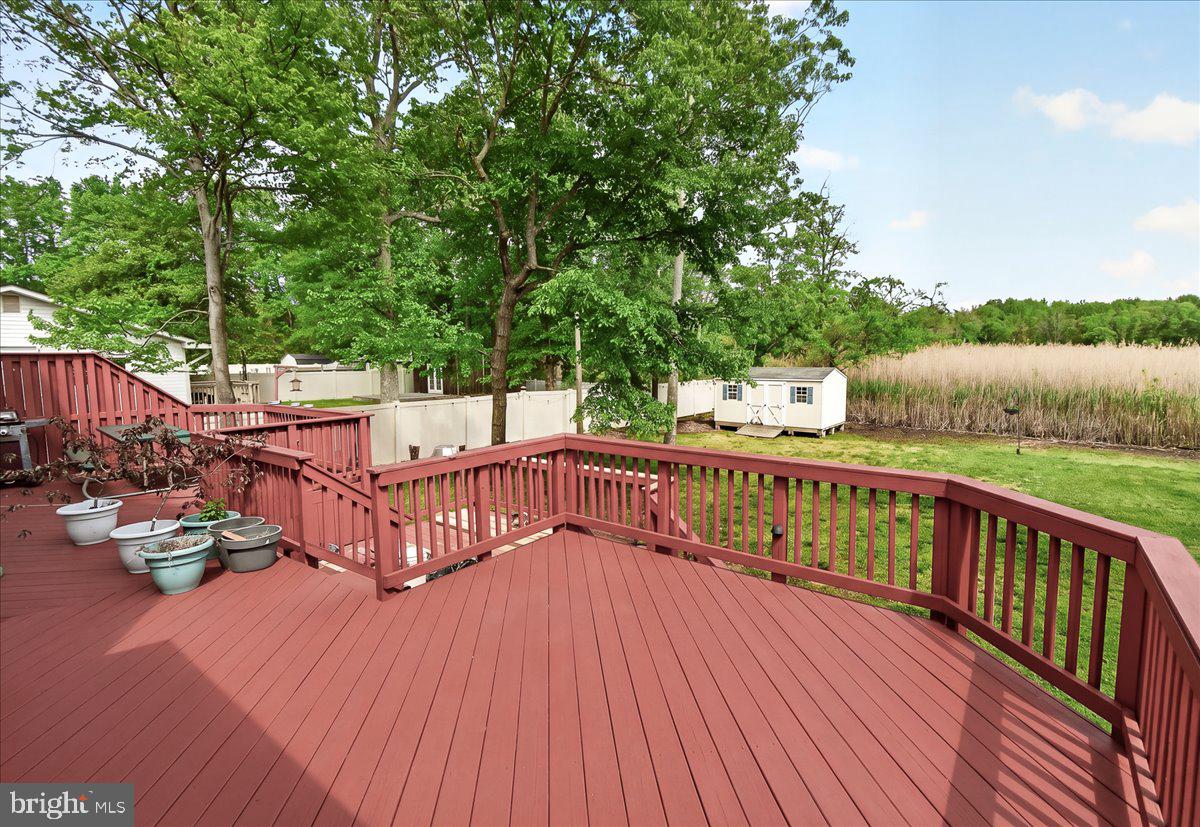
Discover this beautifully maintained 4-bedroom, 2.5-bath home nestled in the highly desirable Ponder Cove community, just moments from a nearby beach access. The main floor showcases a modern kitchen featuring sleek Silestone countertops, a stylish subway tile backsplash, stainless steel appliances, and elegant hardwood flooring throughout. Enjoy gathering in the generous rear living space, complete with a warm and inviting fireplace, while a separate front living area offers custom built-in shelving across an entire wall, perfect for a home library or display. The formal dining room creates an ideal setting for entertaining. Upstairs, you’ll find four well-proportioned bedrooms and two full bathrooms, providing ample space for family or guests. Step outside to a multi-level deck that overlooks a spacious, level backyard with a convenient storage shed, great for outdoor living and recreation. The driveway has been widened to allow for easier boat parking, adding extra convenience for water enthusiasts. A single-car garage adds everyday practicality, and a new roof adds to your peace of mind. The crawl space has undergone professional remediation, it features a new sump pump and dehumidifier and has been fully encapsulated and sealed for enhanced efficiency and durability. Residents also have the option to join a private beach club offering exclusive amenities and potential boat slip access, making this home an exceptional lifestyle opportunity.
/u.realgeeks.media/fortmeadehomes/team_photos_and_logos/Jessica_Hood_Fort_Meade_REALTOR.jpg)
Additional Information
- Elementary School
- Mayo
- Middle School
- Central
- High School
- South River
- Other Structures
- Above Grade, Below Grade
- Structure List
- Above Grade, Below Grade
- Garage Spaces
- 1
- Style
- Colonial
- Interior Features
- Combination Dining/Living, Dining Area, Primary Bath(s), Family Room Off Kitchen, Kitchen - Eat-In, Kitchen - Island, Upgraded Countertops
- Fireplaces
- 1
- Cooling Fuel
- Electric
- Cooling
- Ceiling Fan(s), Central A/C
- Heating Fuel
- Electric
- Heating
- Heat Pump(s)
- Hot Water
- Electric
- Sewer Septic
- Public Sewer
- Water
- Well
- Tax Year
- 2025
- Possession
- Negotiable
- Days on Market
- 75
- Acres
- 0.26
- Ownership
- Fee Simple
Mortgage Calculator
Listing courtesy of Charis Realty Group. Contact: 3018315099