516 Queen Anne Ave, Odenton, MD 21113
- $470,000
- 4
- BD
- 3
- BA
- 1,851
- SqFt








- List Price
- $470,000
- Price Change
- ▲ $100 1787770782
- MLS#
- MDAA2149564
- Year Built
- 1955
- Status
- PENDING
- Type
- Single Family Residential
- Bedrooms
- 4
- Baths All
- 3
- Baths Full
- 2
- Baths Half
- 1
- Living Area
- 1,851
- Total SqFt
- 1851
- County
- Anne Arundel
- Subdivision
- Kings Heights
Property Description
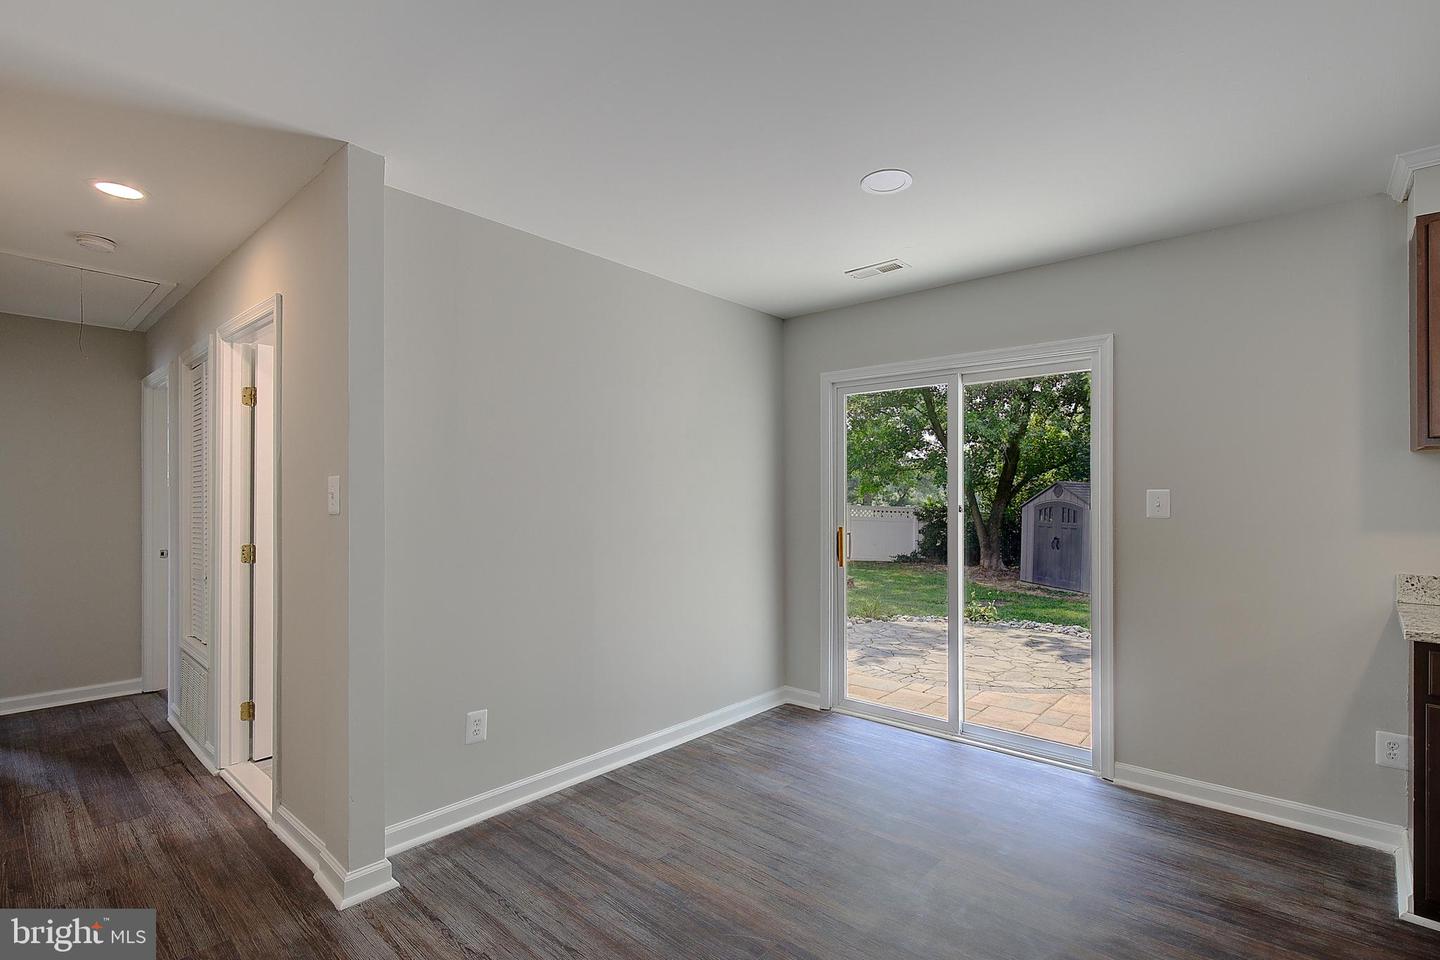
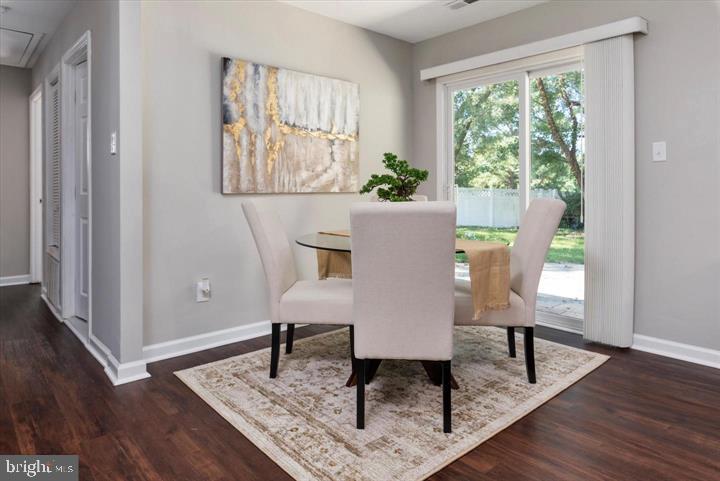
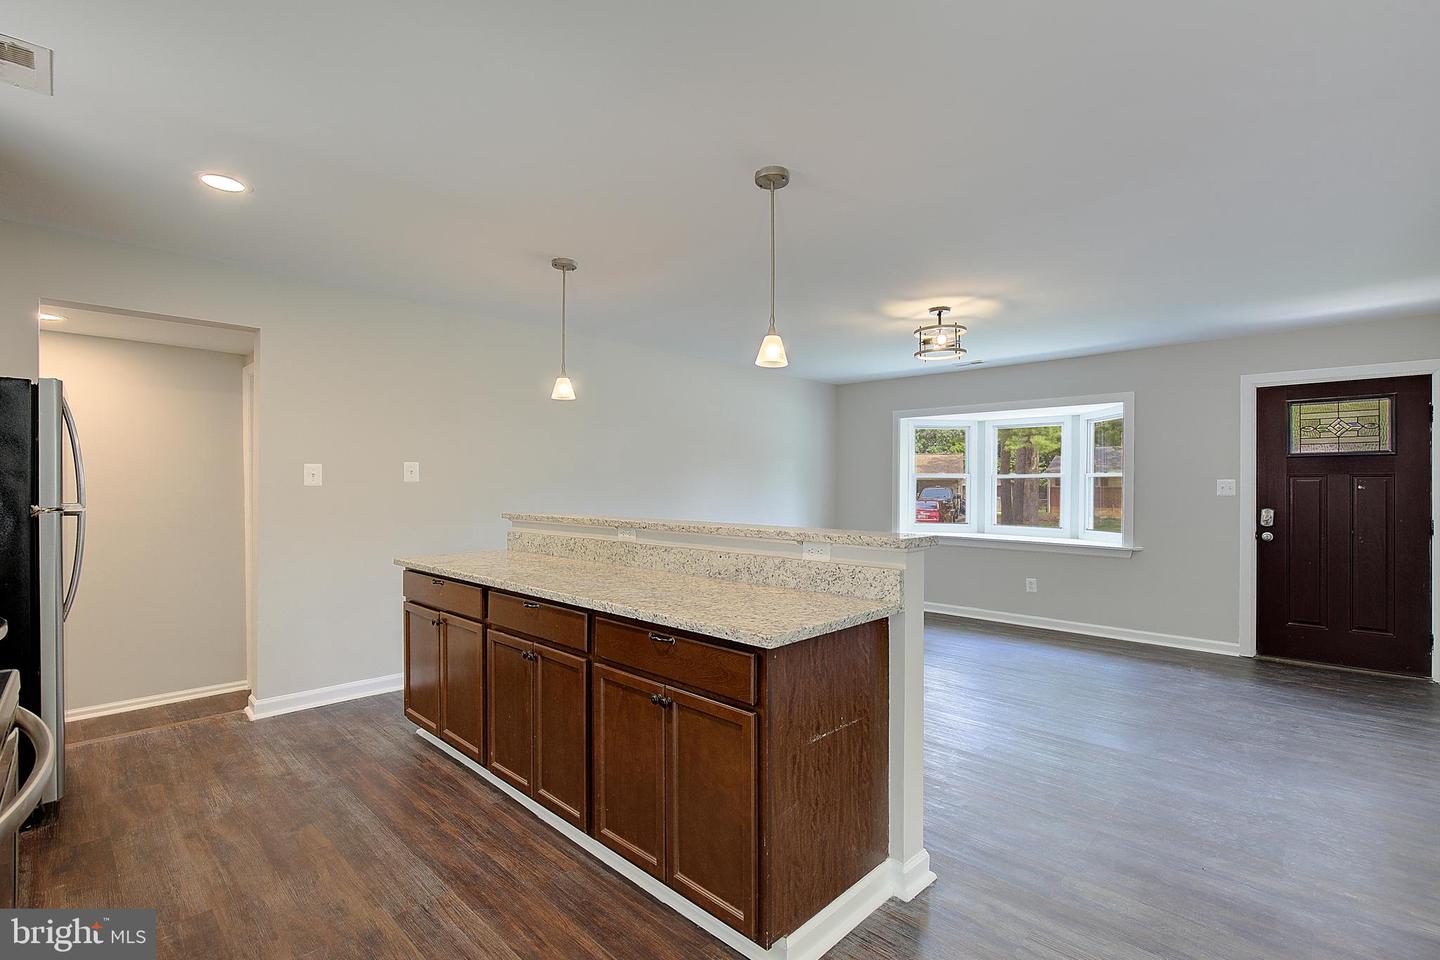
Price Improvement and recent updates! Welcome home to this charming and well-maintained rancher situated on a spacious 0.32-acre corner lot. Offering 4 bedrooms, 2 full baths, and 1 half bath, this home features an open floor plan filled with natural light from the large bay window, creating a warm and inviting atmosphere. The updated kitchen includes granite countertops, stainless steel appliances, a center island, recessed lighting, and ample cabinet space. The remodeled laundry room offers new tile flooring, a spacious utility closet, and custom pantry shelving. The primary suite features a private bath, while three additional bedrooms include durable Lifeproof bamboo flooring. A bonus sitting area with a powder room provides the perfect space for a home office, playroom, or additional living area. Enjoy outdoor living in the fully fenced backyard featuring a large patio and a new deck installed in 2023, perfect for entertaining. Additional highlights include a carport, driveway parking, and numerous system updates, including a furnace installed in 2022 and central air replaced in 2018. Conveniently located just 25 minutes from Baltimore, 40 minutes from Washington, D.C., and 20 minutes from historic downtown Annapolis, this home offers easy access to shopping, dining, and everyday conveniences, all within a few miles.
/u.realgeeks.media/fortmeadehomes/team_photos_and_logos/Jessica_Hood_Fort_Meade_REALTOR.jpg)
Additional Information
- Other Structures
- Above Grade, Below Grade
- Structure List
- Above Grade, Below Grade
- Style
- Ranch/Rambler
- Interior Features
- Attic, Carpet, Combination Kitchen/Dining, Kitchen - Island, Primary Bath(s), Recessed Lighting, Dining Area, Entry Level Bedroom, Family Room Off Kitchen, Floor Plan - Traditional, Wood Floors
- Cooling Fuel
- Electric
- Cooling
- Ceiling Fan(s), Central A/C
- Heating Fuel
- Natural Gas
- Heating
- Forced Air
- Hot Water
- Electric
- Sewer Septic
- Public Sewer
- Water
- Public
- Tax Year
- 2025
- Possession
- Settlement
- Days on Market
- 36
- Acres
- 0.32
- Parking
- Asphalt Driveway
- Ownership
- Fee Simple