300 Alluvium Dr, Laurel, MD 20724
- $650,000
- 4
- BD
- 4
- BA
- 2,452
- SqFt






- List Price
- $650,000
- MLS#
- MDAA2149576
- Year Built
- 2024
- Status
- ACTIVE
- Type
- Townhome
- Bedrooms
- 4
- Baths All
- 4
- Baths Full
- 3
- Baths Half
- 1
- Living Area
- 2,452
- Total SqFt
- 2452
- County
- Anne Arundel
- Subdivision
- Watershed
Property Description
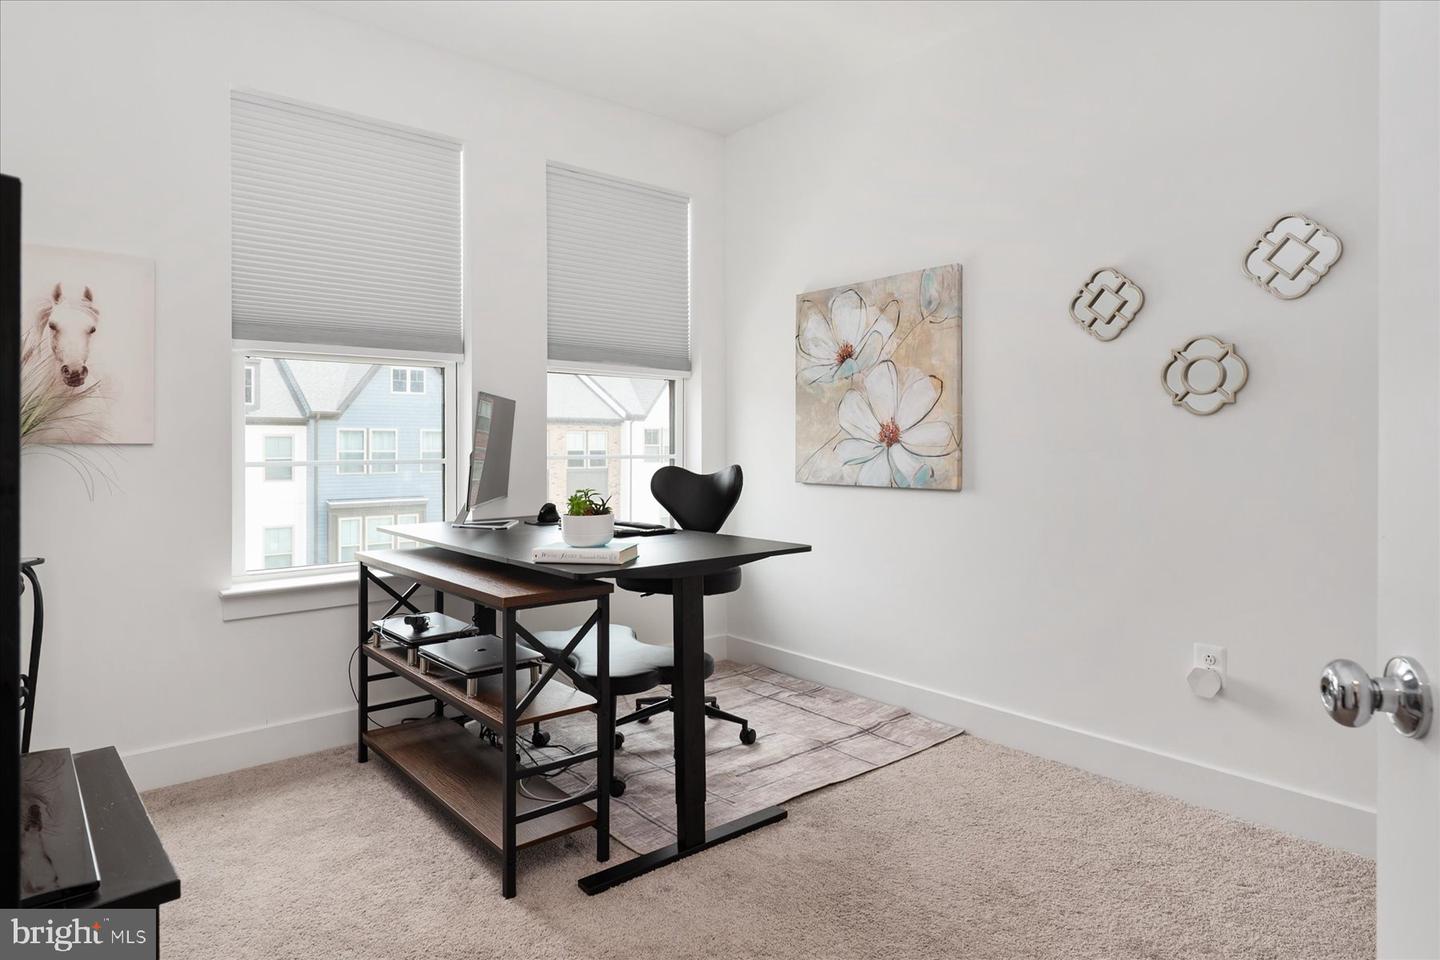
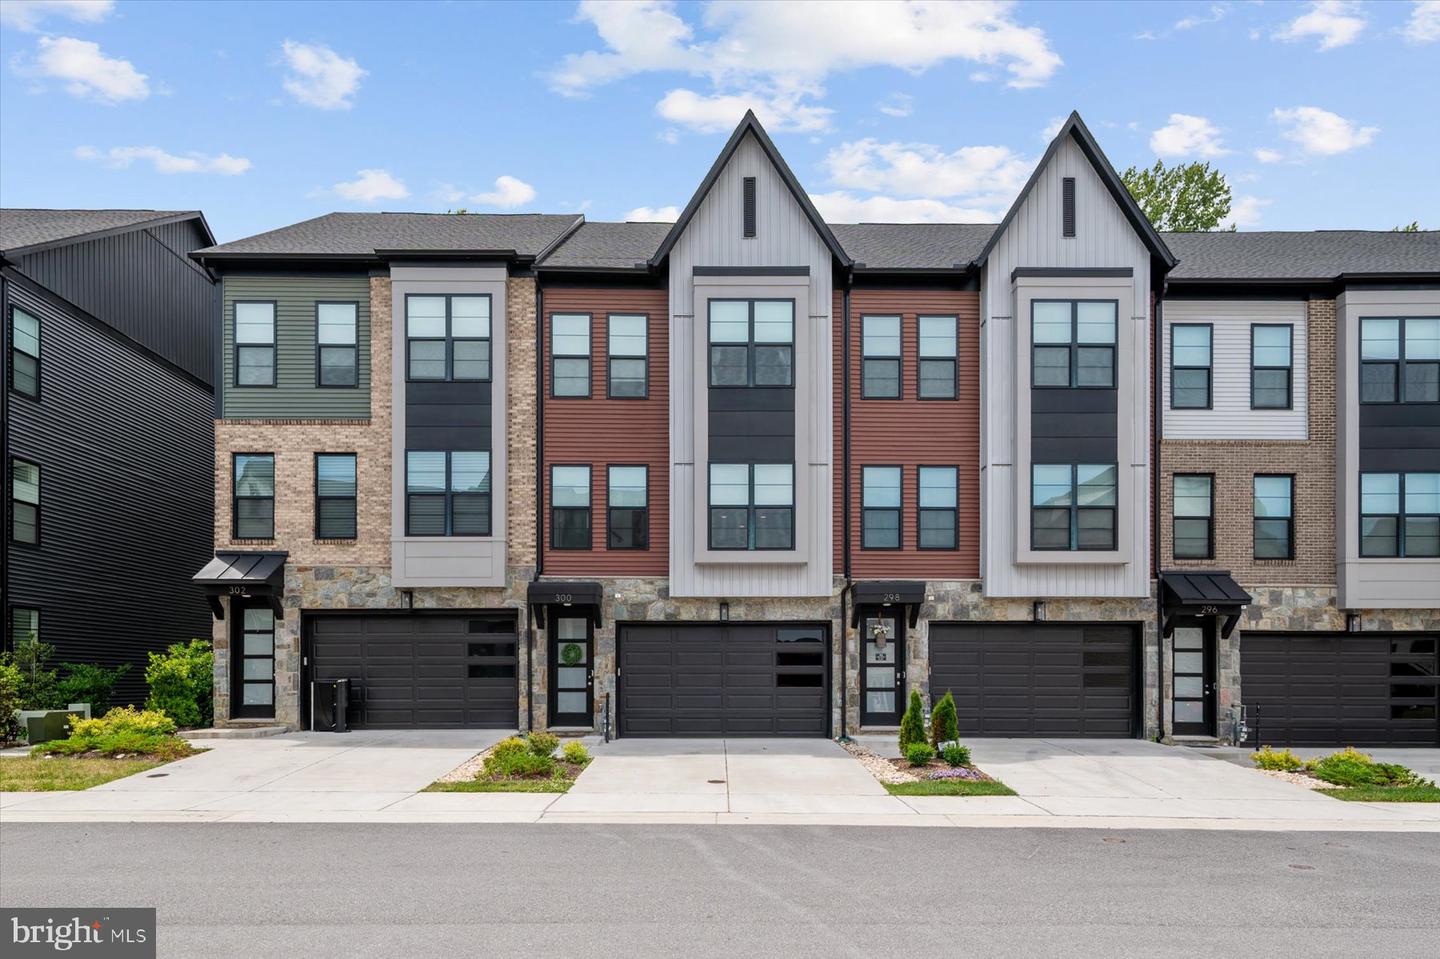
Luxury, Privacy, and Value—Without the New Construction Wait. Welcome to one of the most desirable homes in Watershed. Perfectly positioned on a premium homesite overlooking permanently protected Patuxent Reserve land, backing to trees, this exceptional Craftmark-built residence offers something increasingly difficult to find—luxury living with unobstructed natural views and privacy that will never change. With approximately 2,400 square feet across three beautifully finished levels, this home combines sophisticated design, thoughtful upgrades, and flexible living spaces that adapt to the way you live today. A 2 car garage with easy entry into the home in not 1 but 2 entrances. From the moment you enter, you'll notice the difference. Sunlight pours through oversized windows, highlighting upscale finishes and creating a bright, inviting atmosphere throughout. The entry level features a private bedroom with an en-suite bath, making it ideal for guests, multigenerational living, or a dedicated home office. At the center of the home, a stunning chef's kitchen was designed to impress and built to perform. Anchored by a dramatic 14-foot quartz island, the space showcases premium Bosch and Thermador appliances, custom soft-close cabinetry, a five-burner gas cooktop, wall oven, convection microwave, and extensive storage. Whether hosting friends or enjoying a quiet evening at home, this space effortlessly becomes the heart of every gathering. The open-concept main level flows seamlessly into an elegant dining area surrounded by expansive windows and a spacious living room featuring custom built-ins, designer quartz accents, and a gas fireplace. Just beyond, a private deck overlooks acres of protected woodland, creating a peaceful outdoor retreat rarely found in townhome living. The upper level offers a luxurious primary suite designed as a true sanctuary, complete with a spa-inspired bath and generous walk-in closet. Two additional bedrooms, a full bath, and a conveniently located laundry room provide comfort and functionality for everyday living. The finished basement elevates this home even further. Complete with a full bath and walk-in closet, this versatile space can serve as a guest suite, media room, fitness studio, playroom, or private retreat. Every detail has been thoughtfully considered, including luxury vinyl plank flooring, oak staircases, custom window treatments, upgraded lighting, ceiling fans throughout, smart-home technology, enhanced sound insulation, and extensive networking and entertainment wiring. Beyond your front door, Watershed offers a resort-inspired lifestyle featuring clubhouses, fitness centers, swimming pools, walking and biking trails, parks, dog parks, pickleball courts, community gathering spaces, and future retail conveniences. Ideally located near Fort Meade, NSA, BWI Airport, Route 32, I-95, and the BW Parkway, commuting to Baltimore, Washington, D.C., and Annapolis is effortless. Why wait months for new construction when you can have more upgrades, more space, a premium homesite, and immediate enjoyment today? This is not simply a home—it's one of Watershed's finest opportunities.
/u.realgeeks.media/fortmeadehomes/team_photos_and_logos/Jessica_Hood_Fort_Meade_REALTOR.jpg)
Additional Information
- Other Structures
- Above Grade, Below Grade
- Structure List
- Above Grade, Below Grade
- Garage Spaces
- 2
- Pool
- Yes
- Style
- Contemporary
- Interior Features
- Bathroom - Walk-In Shower, Combination Kitchen/Dining, Dining Area, Family Room Off Kitchen, Floor Plan - Open, Kitchen - Gourmet, Kitchen - Island, Kitchen - Table Space, Recessed Lighting, Upgraded Countertops, Walk-in Closet(s)
- Basement
- Yes
- Fireplaces
- 1
- Cooling Fuel
- Electric
- Cooling
- Central A/C
- Heating Fuel
- Natural Gas
- Heating
- Heat Pump(s)
- Hot Water
- Natural Gas
- Sewer Septic
- Public Sewer
- Water
- Public
- HOA Fee
- $115
- HOA Payment Frequency
- Monthly
- Tax Year
- 2025
- Possession
- 0-30 Days CD
- Days on Market
- 33
- Acres
- 0.04
- Parking
- Lighted Parking
- Ownership
- Fee Simple
- HOA
- Yes
- Homeowner Association Fee
- 115
Mortgage Calculator
Listing courtesy of Engel & Volkers Annapolis. Contact: (443) 292-6767