2020 Hinshaw Dr, Odenton, MD 21113
- $584,900
- 3
- BD
- 3
- BA
- 2,272
- SqFt








- List Price
- $584,900
- MLS#
- MDAA2149638
- Year Built
- 2020
- Status
- PENDING
- Type
- Townhome
- Bedrooms
- 3
- Baths All
- 3
- Baths Full
- 2
- Baths Half
- 1
- Living Area
- 2,272
- Total SqFt
- 2272
- County
- Anne Arundel
- Subdivision
- Odenton Town Center
Property Description
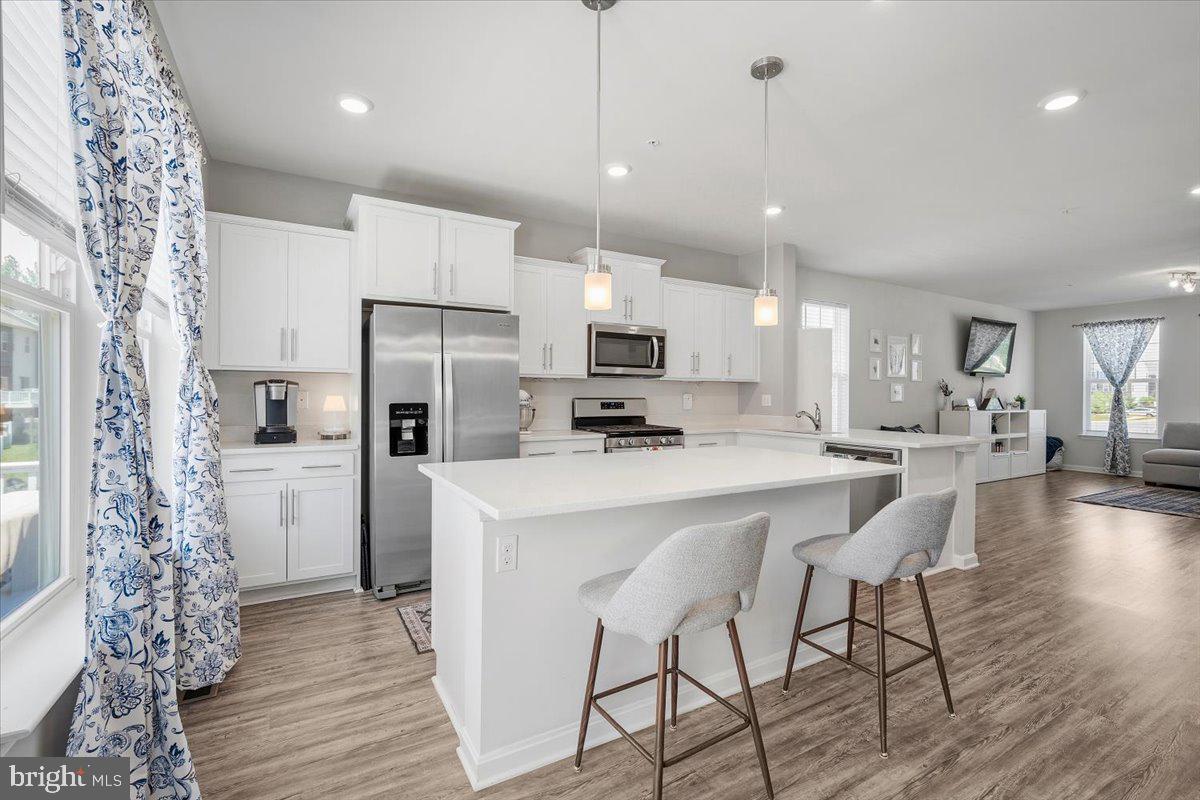
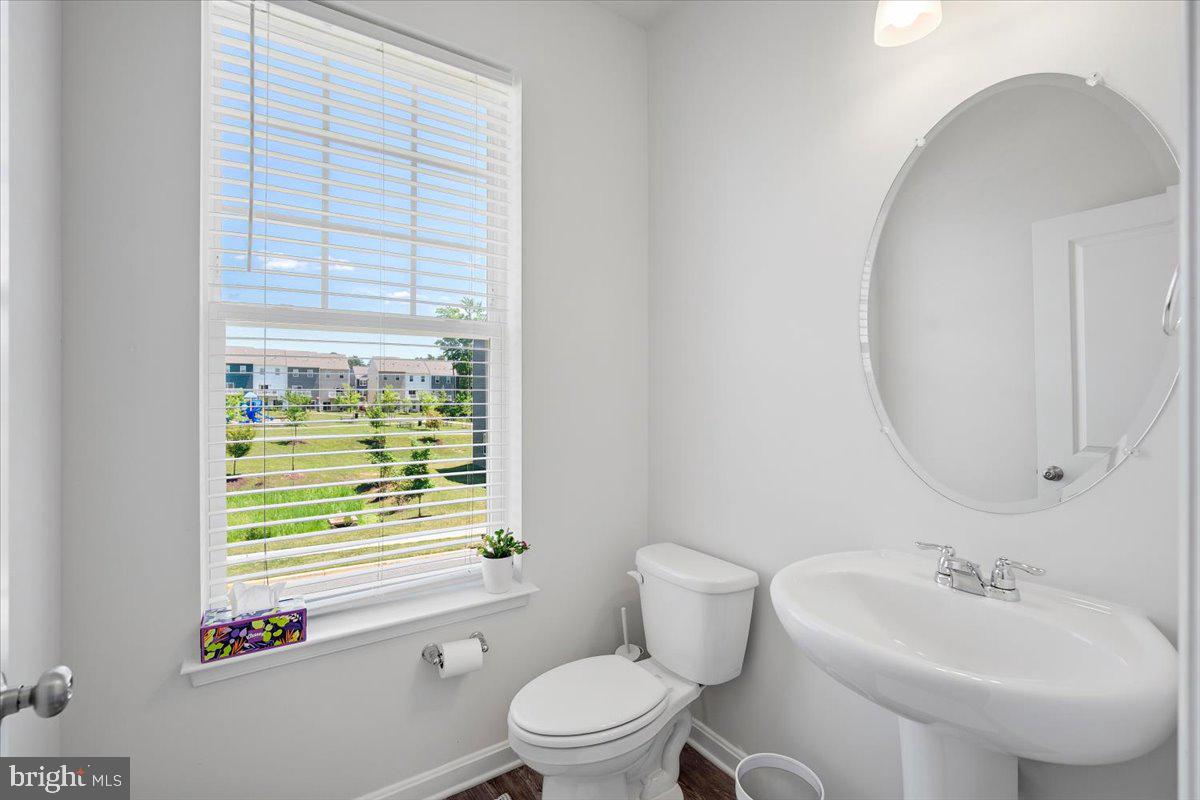
**ASSUMABLE FHA LOAN WITH 2.5% INTEREST RATE!** Welcome to 2020 Hinshaw Drive — a beautifully maintained end-unit luxury townhome in one of Odenton’s most desirable communities. Only six years young and offering over 2,200 square feet of thoughtfully designed living space, this better-than-new home blends modern comfort, stylish upgrades, and everyday convenience. Inside, you’ll find a bright and open 3-level layout with luxury vinyl plank flooring throughout the first two levels. The main living area is filled with natural light and flows seamlessly into the well-appointed kitchen, featuring quartz countertops, ample cabinetry, upgraded hardware, stainless steel appliances, contemporary light fixtures, and a breakfast area perfect for everyday dining or entertaining. A separate dining area and access to the large deck overlooking private green space complete this inviting main level. Upstairs, the spacious bedroom level includes a beautiful primary suite with a private bath and walk-in closet, along with generously sized secondary bedrooms and a full laundry room for added convenience. The lower level offers excellent flexibility with additional living space ideal for a recreation room, home office, gym, or guest area, plus interior access to the 2-car garage. Enjoy low-maintenance living, central A/C, and access to miles of community walking paths. Ideally located near Fort Meade, BWI, MARC train access, shopping, dining, and major commuter routes, this home provides easy access to Annapolis, Baltimore, and Washington, DC. Modern, spacious, upgraded, and move-in ready — this exceptional Odenton townhome is truly a must-see.
/u.realgeeks.media/fortmeadehomes/team_photos_and_logos/Jessica_Hood_Fort_Meade_REALTOR.jpg)
Additional Information
- High School
- Arundel
- Other Structures
- Above Grade, Below Grade
- Structure List
- Above Grade, Below Grade
- Garage Spaces
- 2
- Style
- Other
- Interior Features
- Dining Area, Family Room Off Kitchen, Floor Plan - Open, Kitchen - Eat-In, Kitchen - Island, Primary Bath(s), Sprinkler System, Upgraded Countertops, Walk-in Closet(s), Other, Bathroom - Walk-In Shower, Kitchen - Gourmet, Pantry, Recessed Lighting, Wood Floors
- Cooling Fuel
- Electric
- Cooling
- Central A/C
- Heating Fuel
- Natural Gas
- Heating
- Central
- Hot Water
- Natural Gas
- Sewer Septic
- Public Sewer
- Water
- Public
- HOA Fee
- $87
- HOA Payment Frequency
- Monthly
- Tax Year
- 2026
- Possession
- Negotiable, 0-30 Days CD, Immediate, Settlement
- Days on Market
- 46
- Acres
- 0.04
- Parking
- Free, Lighted Parking, Paved Driveway, Private, Secure Parking, Concrete Driveway
- Ownership
- Fee Simple
- HOA
- Yes
- Community Amenities
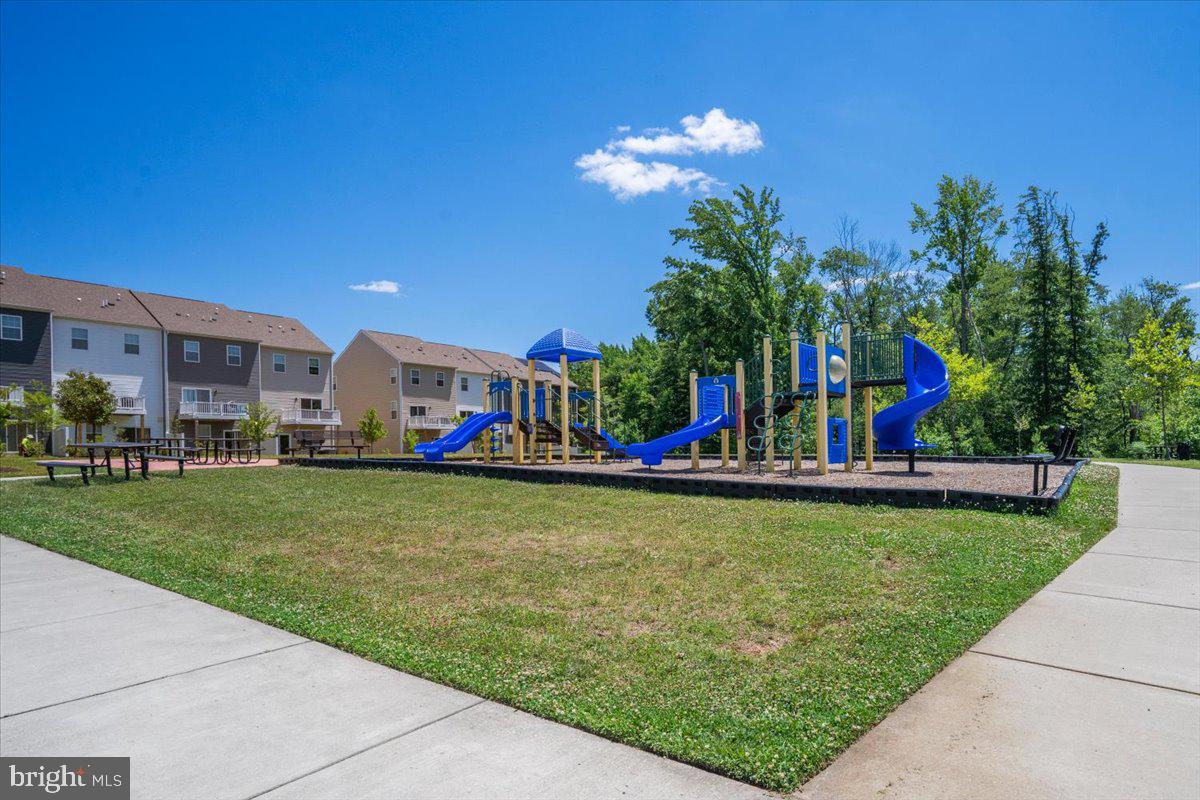
- Common Grounds, Tot Lots/Playground
- Homeowner Association Fee
- 87
Mortgage Calculator
Listing courtesy of Real Broker, LLC - Gaithersburg. Contact: (855) 450-0442