708 Sydney Ter, Annapolis, MD 21401
- $715,000
- 3
- BD
- 3
- BA
- 2,296
- SqFt









- List Price
- $715,000
- Price Change
- ▼ $23,000 1786127098
- MLS#
- MDAA2149918
- Year Built
- 1990
- Status
- ACTIVE
- Type
- Single Family Residential
- Bedrooms
- 3
- Baths All
- 3
- Baths Full
- 3
- Living Area
- 2,296
- Total SqFt
- 2296
- County
- Anne Arundel
- Subdivision
- Heritage Harbour
Property Description
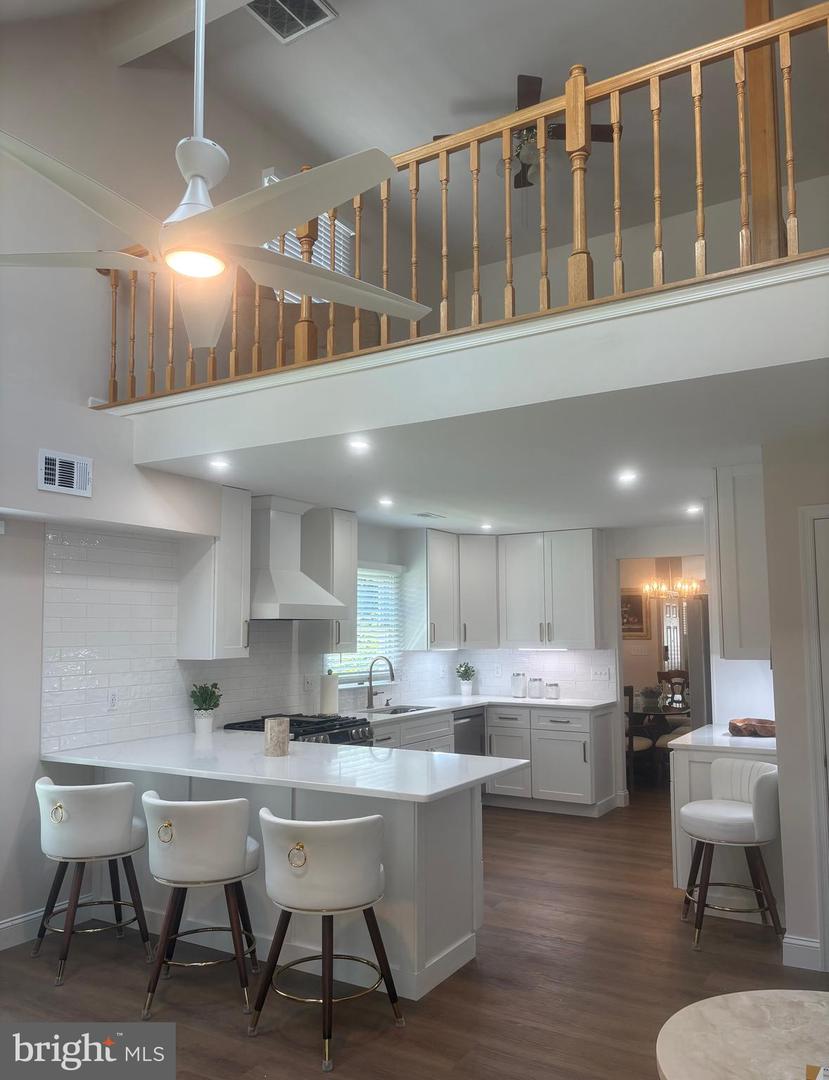
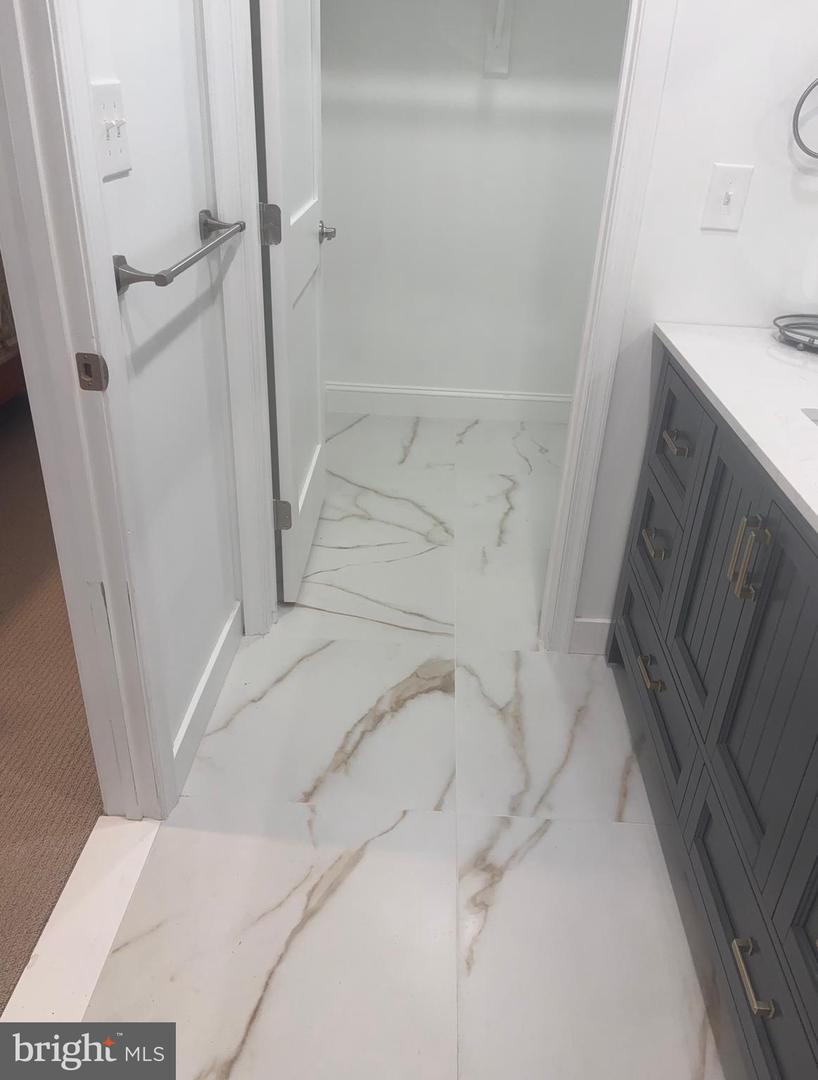
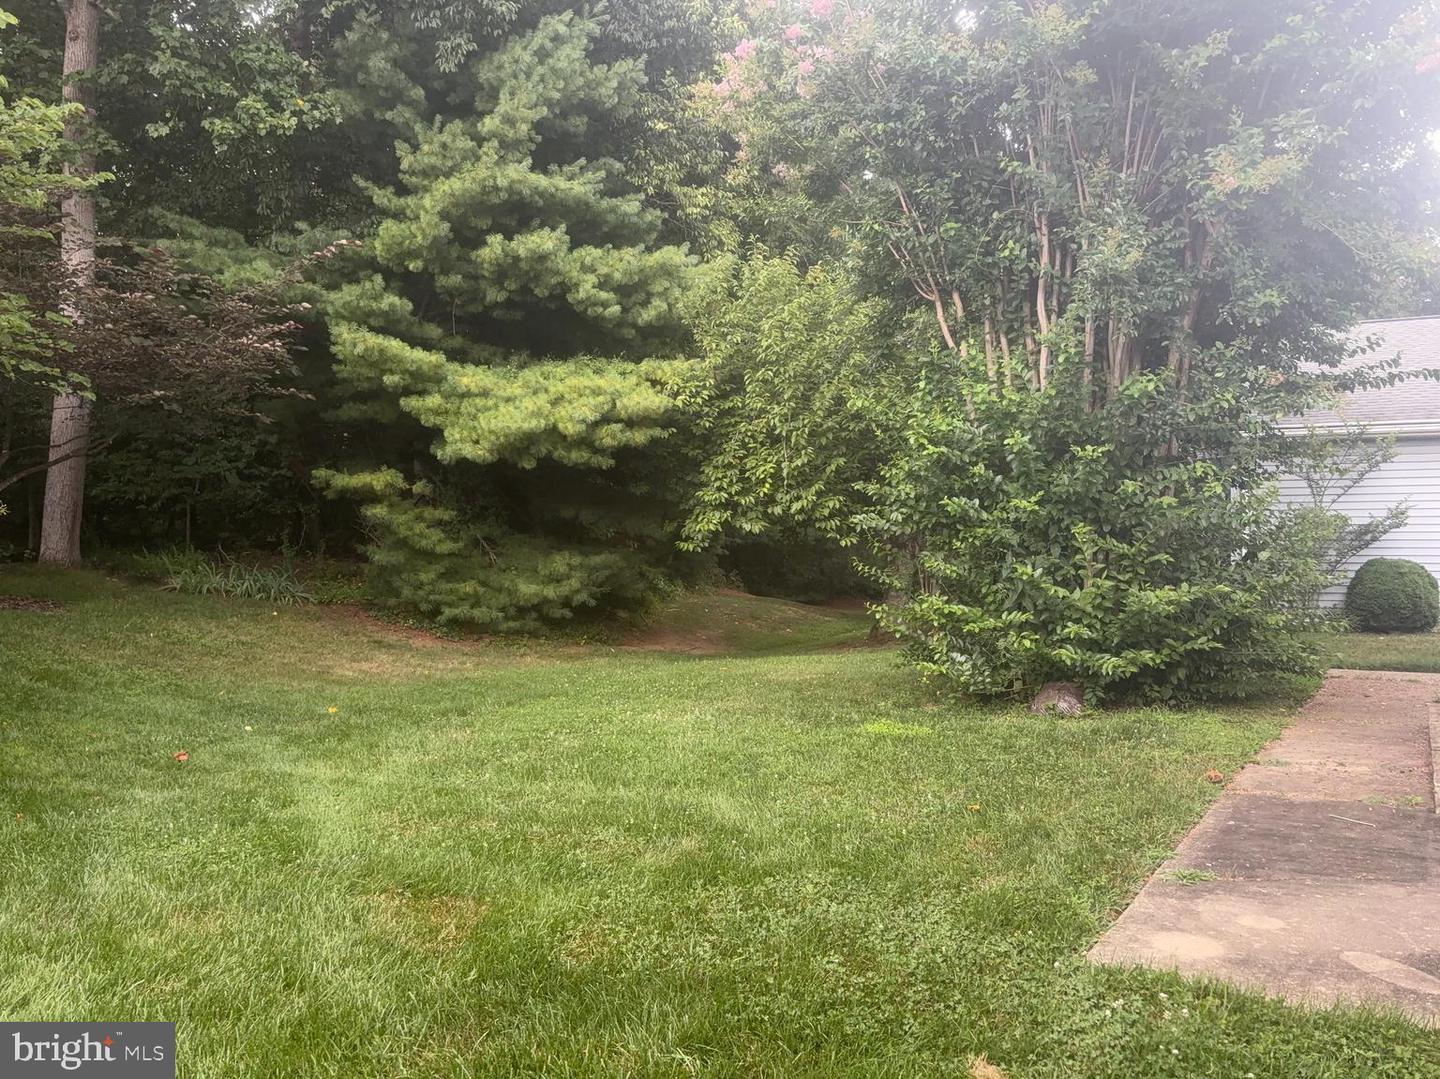
** This stunning 3-bedroom, 3-full-bath detached home in Heritage Harbor is a true GEM!** Main Level laminated wood flooring throughout the living room- dinning room and Kitchen. The Kitchen features Elegant gold-and-white granite countertops. A cozy matching granite table that seats three. Brand new white cabinets adorned with gold knobs and pull handles. Complete with modern stainless steel appliances, offering a Z line brand hood above a new 4-burner stove. The Interior home has been freshly painted and re-carpeted, giving it a modern feel. On the main level The Master bathroom is a standout feature: Gold-and-white granite sinks. Spacious shower area. Well-designed closet spaces with flooring that matches the elegant theme. Two walk-in closets for ample storage. The 2nd bedroom has plenty of natural light and plenty of room. The 3rd quest room is located on the second level with a loft looking onto the newly renovated large closed-in sunroom and below a lovely family room...The "Florida "Sunroom equally has new flooring with plenty of sliding glass doors, offering natural light, with a separate heating & air conditioning system, looking out to plenty of greenery- perfect for relaxation. This home is not only beautifully designed with many upgrades for comfort and style, but also a must-see. If you’re considering moving or looking for a beautiful home in a desirable neighborhood. This property won’t last long in today’s market.
/u.realgeeks.media/fortmeadehomes/team_photos_and_logos/Jessica_Hood_Fort_Meade_REALTOR.jpg)
Additional Information
- High School
- Annapolis
- Other Structures
- Above Grade, Below Grade
- Structure List
- Above Grade, Below Grade
- Garage Spaces
- 2
- Pool
- Yes
- Style
- Ranch/Rambler
- Interior Features
- Bathroom - Walk-In Shower, Carpet, Ceiling Fan(s), Combination Dining/Living, Combination Kitchen/Dining, Crown Moldings, Entry Level Bedroom, Primary Bath(s), Recessed Lighting, Studio, Upgraded Countertops, Walk-in Closet(s)
- Cooling Fuel
- Electric
- Cooling
- Ceiling Fan(s), Central A/C
- Heating Fuel
- Natural Gas
- Heating
- Central
- Hot Water
- Natural Gas
- Sewer Septic
- Public Sewer
- Water
- Public
- HOA Fee
- $176
- HOA Payment Frequency
- Monthly
- Tax Year
- 2025
- Possession
- Immediate
- Days on Market
- 74
- Acres
- 0.16
- Ownership
- Fee Simple
- HOA
- Yes
- Homeowner Association Fee
- 176