7557 Baltimore Annapolis Blvd, Glen Burnie, MD 21060
- $399,900
- 5
- BD
- 3
- BA
- 1,200
- SqFt




- List Price
- $399,900
- MLS#
- MDAA2150100
- Year Built
- 1953
- Status
- PENDING
- Type
- Single Family Residential
- Bedrooms
- 5
- Baths All
- 3
- Baths Full
- 3
- Living Area
- 1,200
- Total SqFt
- 2000
- County
- Anne Arundel
- Subdivision
- Glen Gardens
Property Description
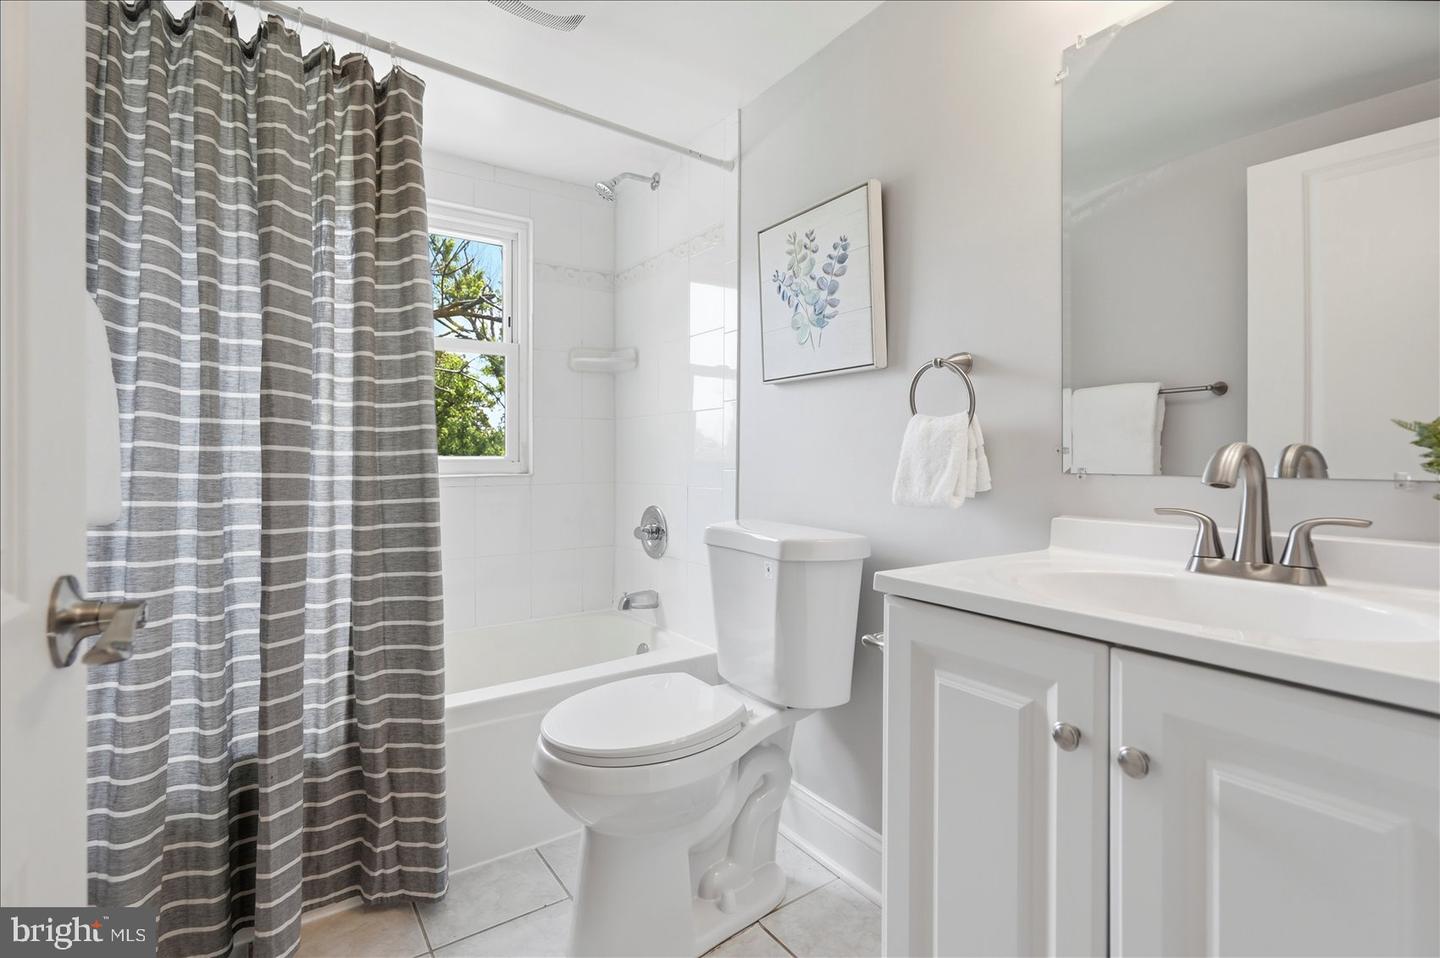
Welcome to this beautifully renovated Cape Cod, where classic charm meets modern style. From the moment you arrive, you'll appreciate the thoughtful updates, functional layout, and inviting spaces designed for today's lifestyle. Step inside to discover durable luxury vinyl plank flooring that flows throughout the main living areas, creating a warm and cohesive feel. The spacious living room is highlighted by a cozy wood-burning fireplace, making it the perfect place to gather on chilly evenings or unwind after a long day. The updated kitchen is sure to impress with granite countertops, stainless steel appliances, abundant cabinetry, and generous prep space, making it equally suited for everyday meals and entertaining guests. One of this home's standout features is the convenience of having a full bathroom on every level, providing comfort and flexibility for family members and visitors alike. The bedrooms offer brand-new carpeting, creating comfortable and inviting retreats. The finished lower level expands your living space with a large family room or recreation area that's ideal for movie nights, game days, a home office, fitness room, or play area. Whether you're hosting friends or enjoying a quiet evening at home, there's plenty of room for everyone. Outside, the large, fully fenced backyard is ready for year-round enjoyment. Gather around the fire pit for s'mores on cool evenings, host summer cookouts, let children and pets play freely, or create your own outdoor oasis. Off-street parking adds everyday convenience and completes this exceptional property. Ideally located close to shopping, restaurants, parks, schools, and major commuter routes, this move-in ready home offers the perfect combination of modern updates, comfortable living spaces, and an unbeatable location. Simply unpack and start making memories in this beautifully renovated Cape Cod!
/u.realgeeks.media/fortmeadehomes/team_photos_and_logos/Jessica_Hood_Fort_Meade_REALTOR.jpg)
Additional Information
- Other Structures
- Above Grade, Below Grade
- Structure List
- Above Grade, Below Grade
- Style
- Cape Cod
- Interior Features
- Bathroom - Tub Shower, Bathroom - Stall Shower, Carpet, Ceiling Fan(s), Combination Kitchen/Dining, Entry Level Bedroom, Floor Plan - Traditional, Kitchen - Eat-In, Kitchen - Table Space
- Basement
- Yes
- Fireplaces
- 1
- Cooling Fuel
- Electric
- Cooling
- Central A/C
- Heating Fuel
- Electric
- Heating
- Forced Air
- Hot Water
- Natural Gas
- Sewer Septic
- Public Sewer
- Water
- Public
- Tax Year
- 2025
- Possession
- Settlement
- Days on Market
- 7
- Acres
- 0.24
- Ownership
- Fee Simple
Mortgage Calculator
Listing courtesy of Berkshire Hathaway HomeServices Homesale Realty. Contact: (800) 383-3535