7833 Citadel Dr, Severn, MD 21144
- $624,999
- 4
- BD
- 4
- BA
- 1,904
- SqFt






- List Price
- $624,999
- Price Change
- ▼ $15,000 1789161780
- MLS#
- MDAA2151244
- Year Built
- 1992
- Status
- ACTIVE
- Type
- Single Family Residential
- Bedrooms
- 4
- Baths All
- 4
- Baths Full
- 3
- Baths Half
- 1
- Living Area
- 1,904
- Total SqFt
- 2538
- County
- Anne Arundel
- Subdivision
- The Provinces
Property Description
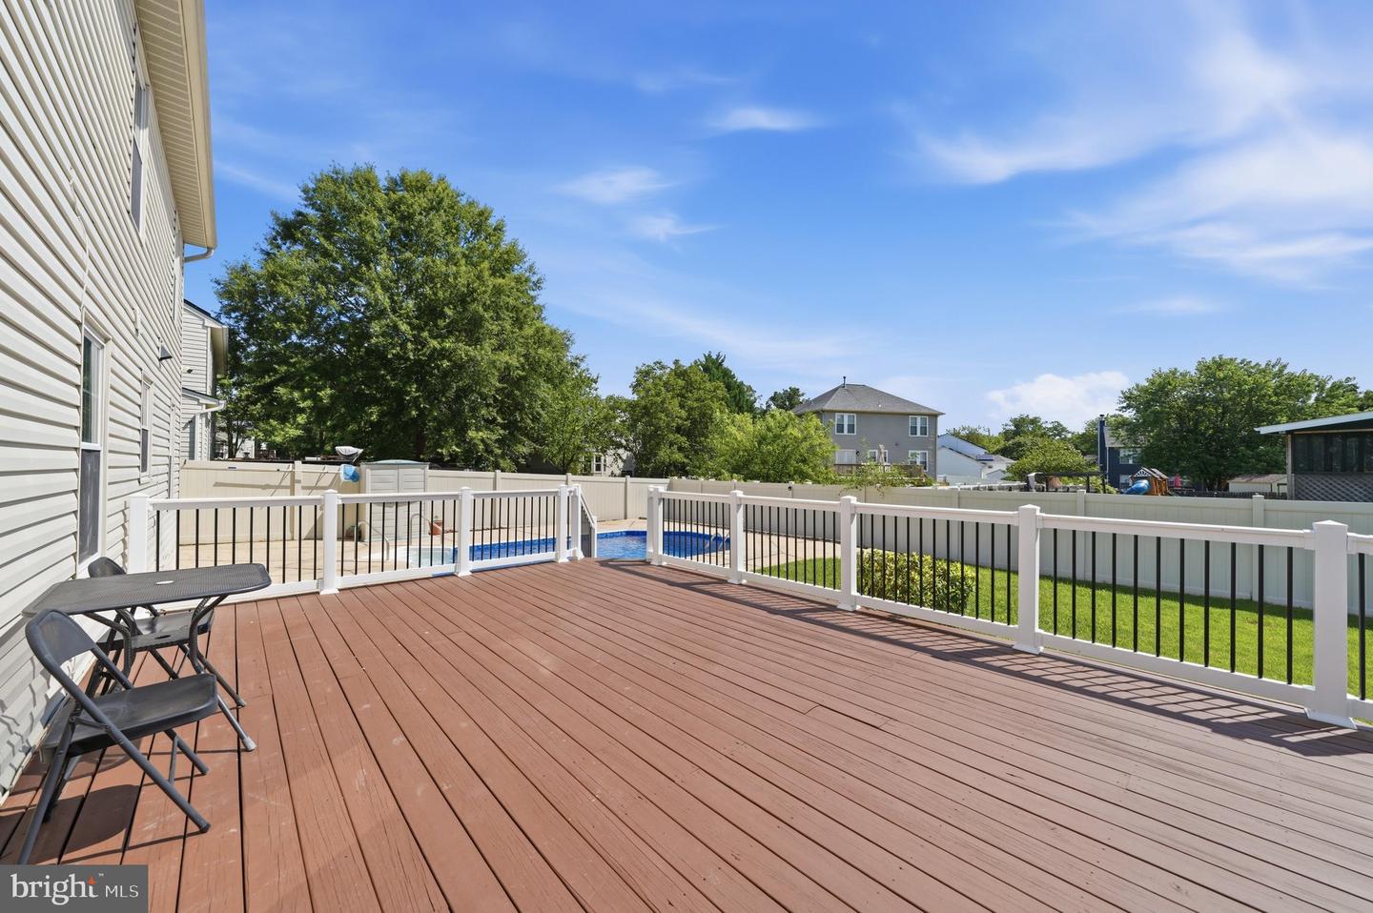
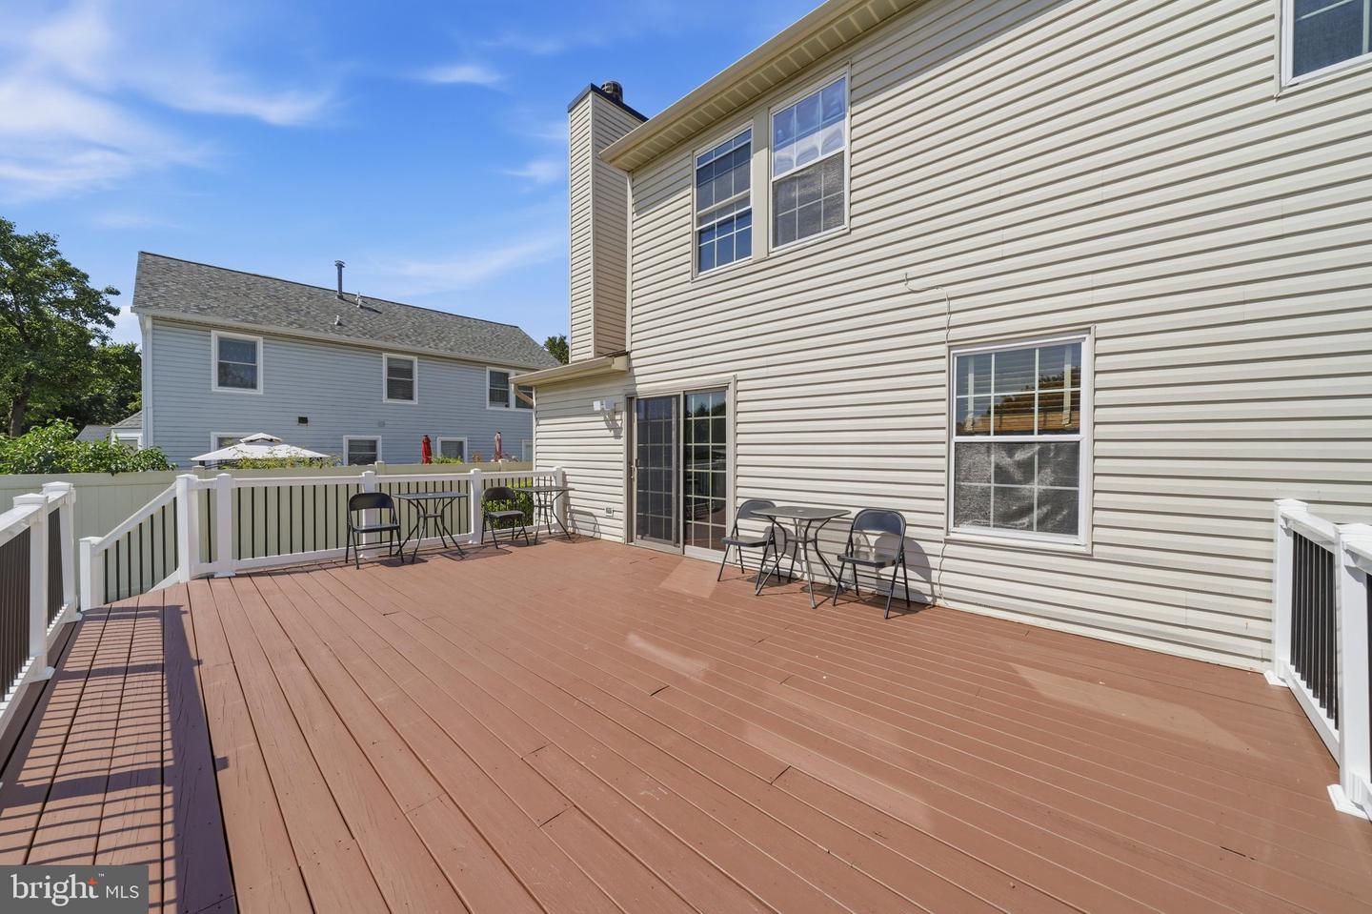
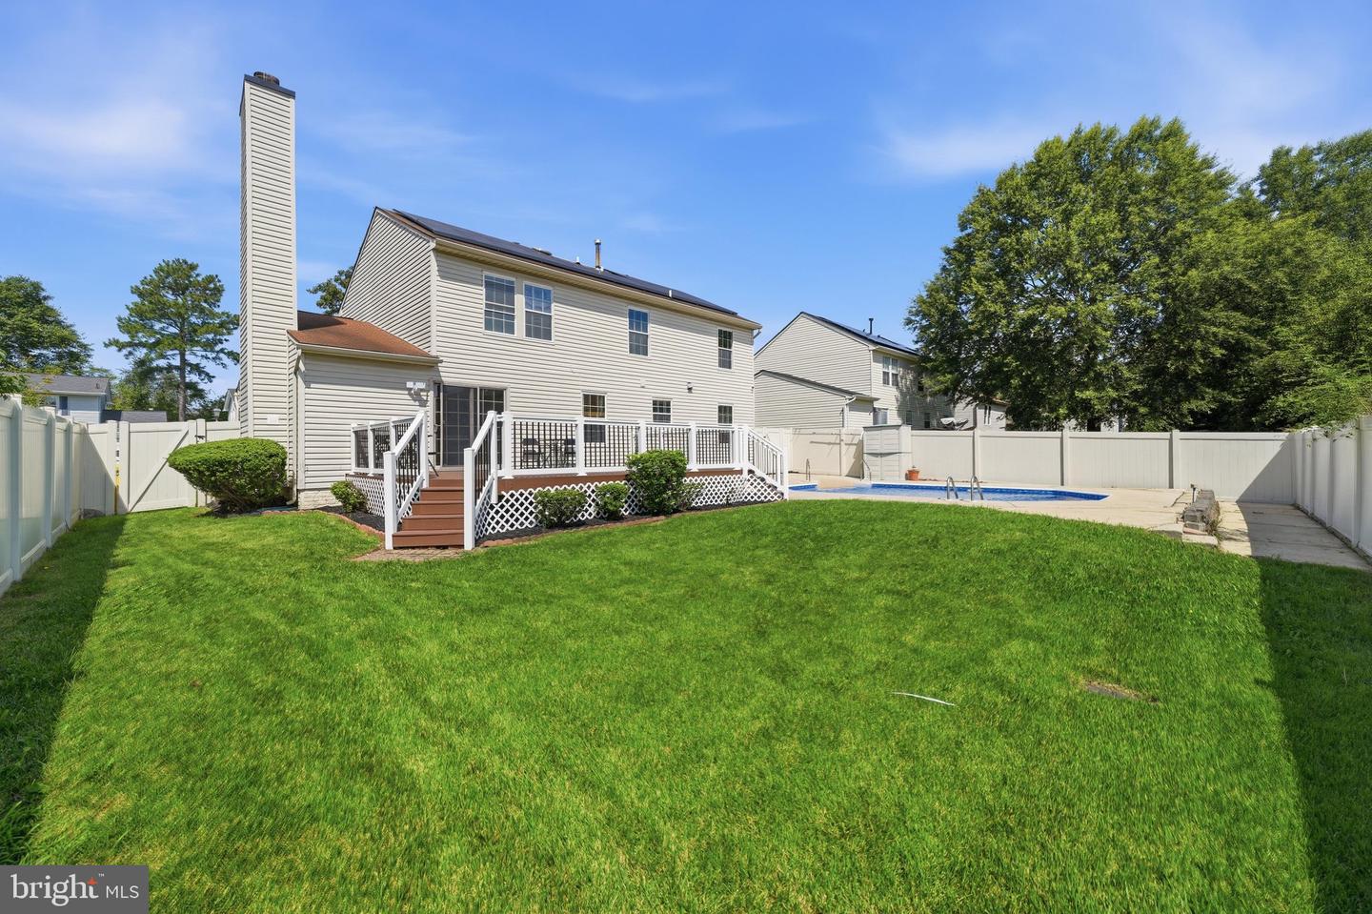
A Must-See! Welcome to this beautifully renovated single-family home in The Provinces, offering modern updates, spacious living areas, and move-in-ready comfort. This stunning home features 4 spacious bedrooms, 3.5 bathrooms, and a 2-car garage, along with a cozy fireplace, elegant Brazilian cherry hardwood floors, recessed lighting, and a fully finished basement. The basement provides flexible additional living space, perfect for a family room, home office, recreation area, or guests. Step outside and enjoy the fully fenced backyard, featuring a recently renovated pool with a new liner perfect for entertaining, relaxing, and enjoying outdoor living. The home also features solar panels, offering the potential for significant electricity savings. As an added benefit, the seller is willing to pay off the remaining solar-panel balance at settlement with a ratified contract, providing an exceptional opportunity for the next homeowner. With its beautiful renovations, desirable features, and fantastic outdoor space, this home offers comfort, style, and value. Don't miss the opportunity to make this beautifully renovated home your own!
/u.realgeeks.media/fortmeadehomes/team_photos_and_logos/Jessica_Hood_Fort_Meade_REALTOR.jpg)
Additional Information
- High School
- Meade
- Other Structures
- Above Grade, Below Grade
- Structure List
- Above Grade, Below Grade
- Garage Spaces
- 2
- Pool
- Yes
- Style
- Colonial
- Interior Features
- Attic, Carpet, Dining Area, Family Room Off Kitchen, Floor Plan - Traditional, Formal/Separate Dining Room, Kitchen - Eat-In, Kitchen - Table Space, Primary Bath(s), Walk-in Closet(s), Wood Floors, Ceiling Fan(s), Chair Railings, Crown Moldings, Recessed Lighting
- Basement
- Yes
- Fireplaces
- 1
- Cooling Fuel
- Electric
- Cooling
- Ceiling Fan(s), Central A/C
- Heating Fuel
- Natural Gas
- Heating
- Forced Air
- Hot Water
- Natural Gas
- Sewer Septic
- Public Sewer
- Water
- Public
- HOA Fee
- $30
- HOA Payment Frequency
- Annually
- Tax Year
- 2026
- Possession
- Immediate
- Days on Market
- 40
- Acres
- 0.16
- Parking
- Private
- Ownership
- Fee Simple
- HOA
- Yes
- Homeowner Association Fee
- 30