144 Chickadee Dr, Dunkirk, MD 20754
- $925,000
- 5
- BD
- 4
- BA
- 3,231
- SqFt










- List Price
- $925,000
- MLS#
- MDAA2151486
- Year Built
- 1996
- Status
- ACTIVE
- Type
- Single Family Residential
- Bedrooms
- 5
- Baths All
- 4
- Baths Full
- 3
- Baths Half
- 1
- Living Area
- 3,231
- Total SqFt
- 4269
- County
- Anne Arundel
- Subdivision
- Tall Oaks
Property Description
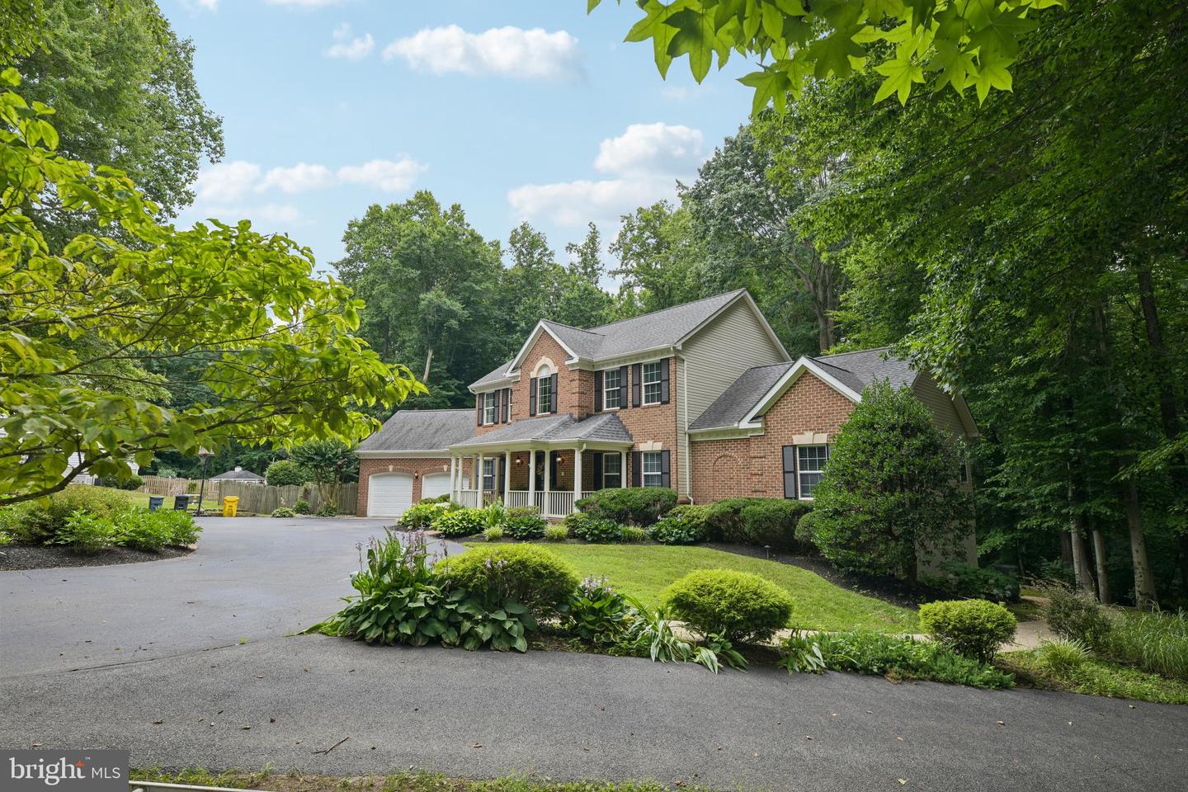
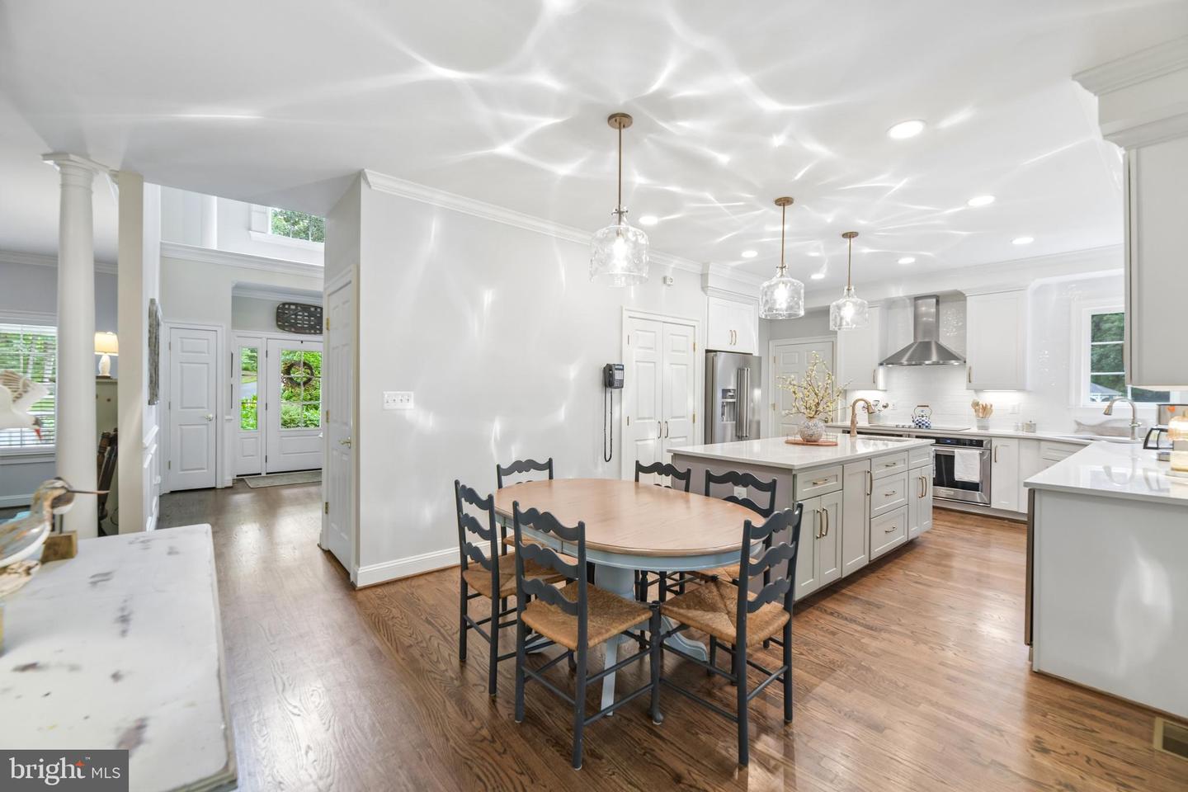
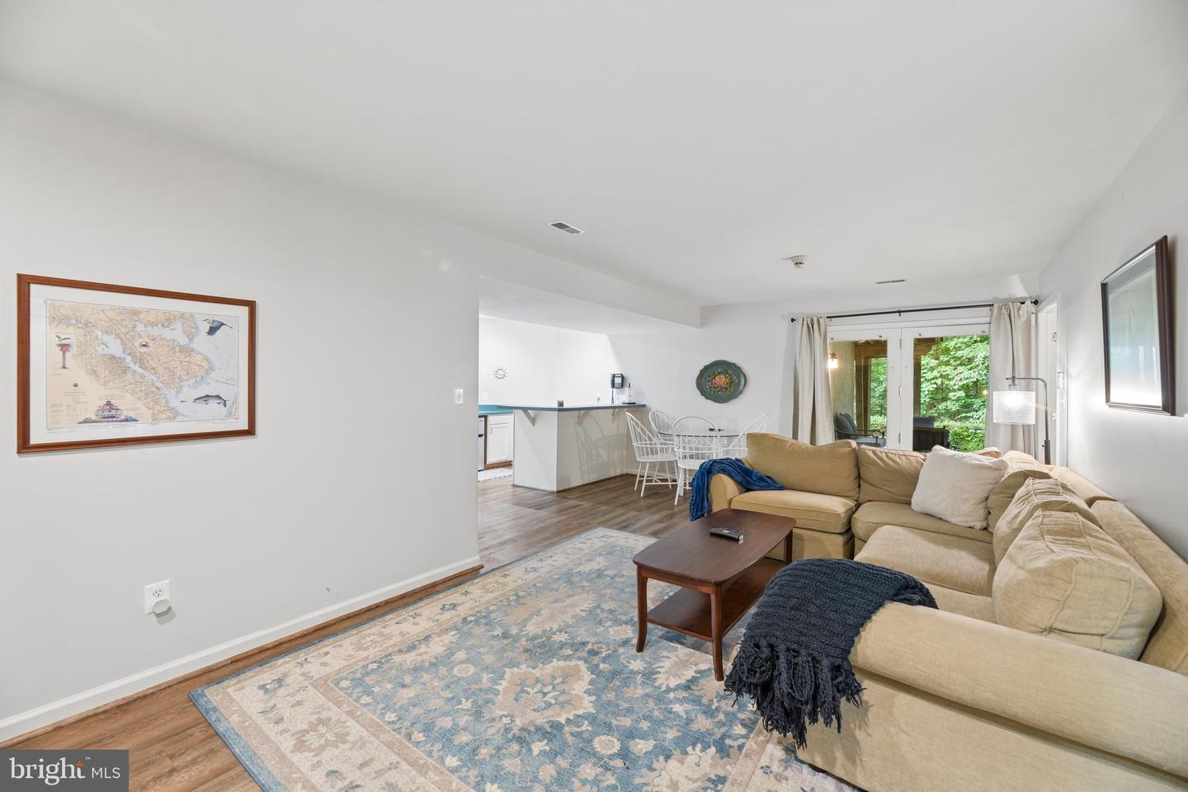
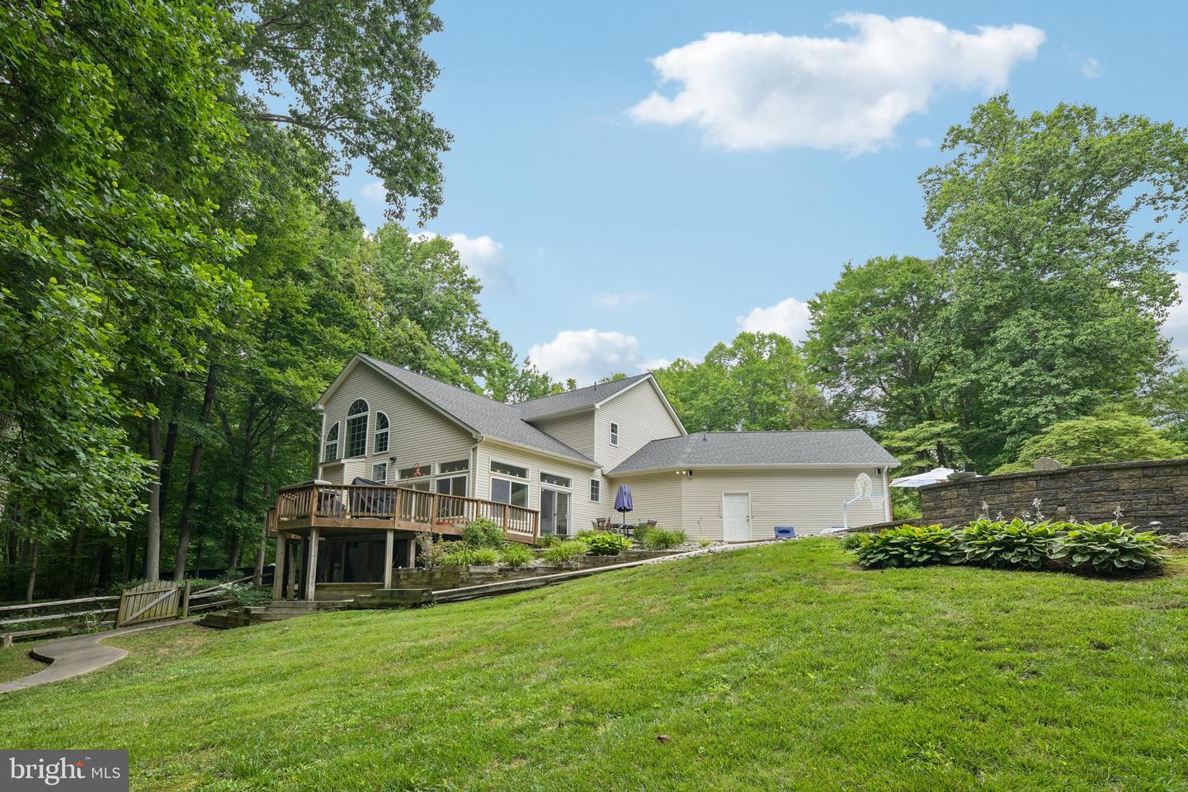
Welcome to 144 Chickadee Dr. Dunkirk, MD 20754! Back on the market due to the buyer financing falling through, home appraised at $930,000. Offering a great opportunity for a new buyer to make this exceptional property their own. Nestled on approximately 2.2 private acres, this beautifully maintained home offers 5 bedrooms, 3 full bathrooms, and 1 half bathroom, combining spacious living, thoughtful updates, and inviting indoor and outdoor spaces. A circular driveway, attached 2-car garage, and additional detached garage provide ample parking and storage. Step inside to a welcoming foyer, where a home office is located to the left and a formal dining room to the right. The impressive two-story great room is filled with natural light from oversized windows and features a cozy fireplace, creating a warm and inviting gathering space. The updated gourmet kitchen (2023) is designed for both everyday living and entertaining, featuring quartz countertops, a large center island, double wall ovens, a 5-burner cooktop, and a breakfast nook. The spacious main-level primary suite offers a walk-in closet and a private en-suite bathroom. A mudroom with an additional refrigerator, a convenient half bath, and a sunroom that opens to the deck complete the main level. Step outside to enjoy your own private backyard retreat. The fully fenced yard features an in-ground pool, attractive hardscaping, and a fire pit, ideal for outdoor dining, entertaining, or simply relaxing while enjoying the peaceful surroundings. The upper level includes three generously sized bedrooms, a full bathroom, and an overlook to the great room below, adding to the home's open and airy feel. The finished lower level offers even more flexible living space with a large recreation room, fifth bedroom, full bathroom, and a wet bar with a mini refrigerator, making it well suited for entertaining, hobbies, or overnight guests. Two laundry areas, one on the main level and one in the lower-level for everyday convenience. Additional features include hardwood flooring throughout most of the main and upper levels; laminate flooring in the primary bedroom and lower level; tile flooring in the sunroom and bathrooms; two geothermal units installed approximately five years ago serving the main and upper levels of the home; and a Trane heat pump serving the lower level. The roof was replaced approximately seven years ago and has a 20-year warranty, if transferable. Additional features include an A.O. Smith water heater and original windows throughout the home.
/u.realgeeks.media/fortmeadehomes/team_photos_and_logos/Jessica_Hood_Fort_Meade_REALTOR.jpg)
Additional Information
- Building Name
- Tall Oaks
- Other Structures
- Above Grade, Below Grade
- Structure List
- Above Grade, Below Grade
- Garage Spaces
- 3
- Pool
- Yes
- Style
- Colonial
- Interior Features
- Attic, Bar, Breakfast Area, Ceiling Fan(s), Dining Area, Entry Level Bedroom, Floor Plan - Traditional, Kitchen - Gourmet, Kitchen - Island, Kitchen - Table Space, Recessed Lighting, Bathroom - Soaking Tub, Bathroom - Tub Shower, Bathroom - Stall Shower, Upgraded Countertops, Walk-in Closet(s), Water Treat System, Wet/Dry Bar, Wine Storage, Window Treatments, Wood Floors
- Basement
- Yes
- Fireplaces
- 1
- Cooling Fuel
- Geothermal
- Cooling
- Geothermal
- Heating Fuel
- Electric, Geo-thermal
- Heating
- Heat Pump(s), Zoned
- Hot Water
- Electric
- Sewer Septic
- Private Septic Tank
- Water
- Well
- HOA Fee
- $165
- HOA Payment Frequency
- Annually
- Tax Year
- 2025
- Possession
- 0-30 Days CD, Immediate
- Days on Market
- 22
- Acres
- 2.20
- Parking
- Circular Driveway
- Ownership
- Fee Simple
- HOA
- Yes
- Community Amenities
- Common Grounds
- Homeowner Association Fee
- 165
Mortgage Calculator
Listing courtesy of Samson Properties. Contact: 7033493900