1317 Hawthorn Dr, Hanover, MD 21076
- $518,999
- 3
- BD
- 4
- BA
- 2,184
- SqFt






- List Price
- $518,999
- Price Change
- ▼ $10,901 1785794772
- MLS#
- MDAA2151798
- Year Built
- 2019
- Status
- PENDING
- Type
- Townhome
- Bedrooms
- 3
- Baths All
- 4
- Baths Full
- 2
- Baths Half
- 2
- Living Area
- 2,184
- Total SqFt
- 2184
- County
- Anne Arundel
- Subdivision
- Dorchester View
Property Description
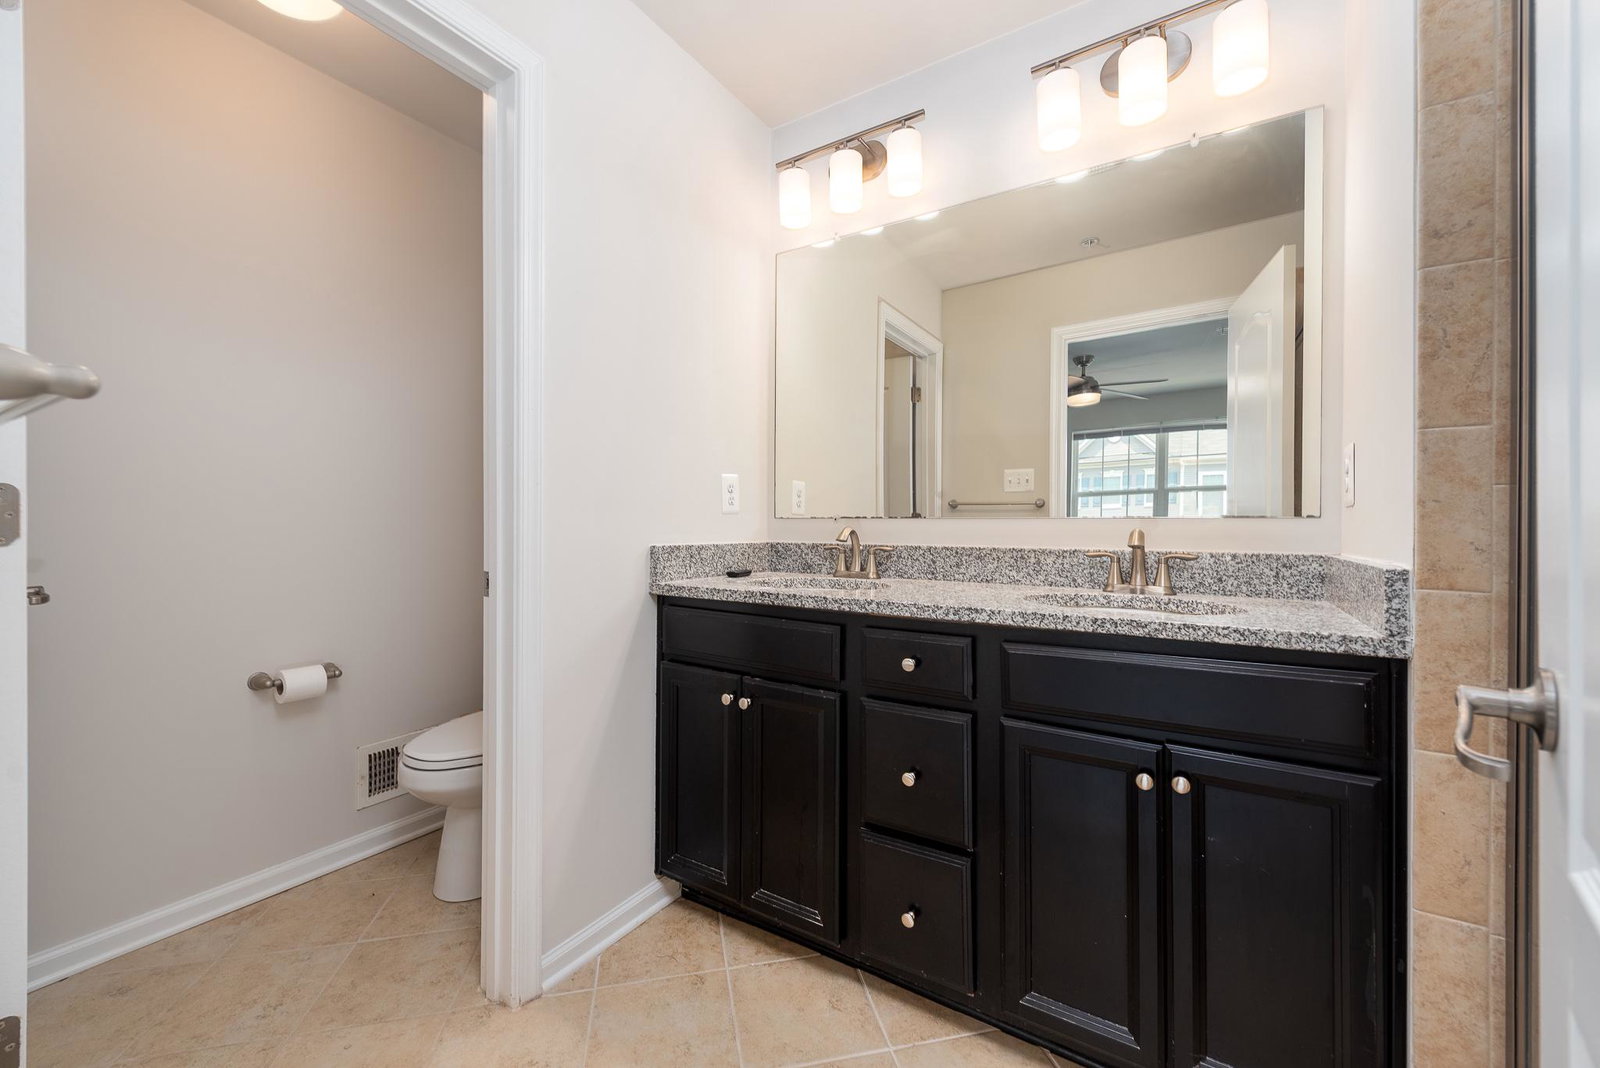
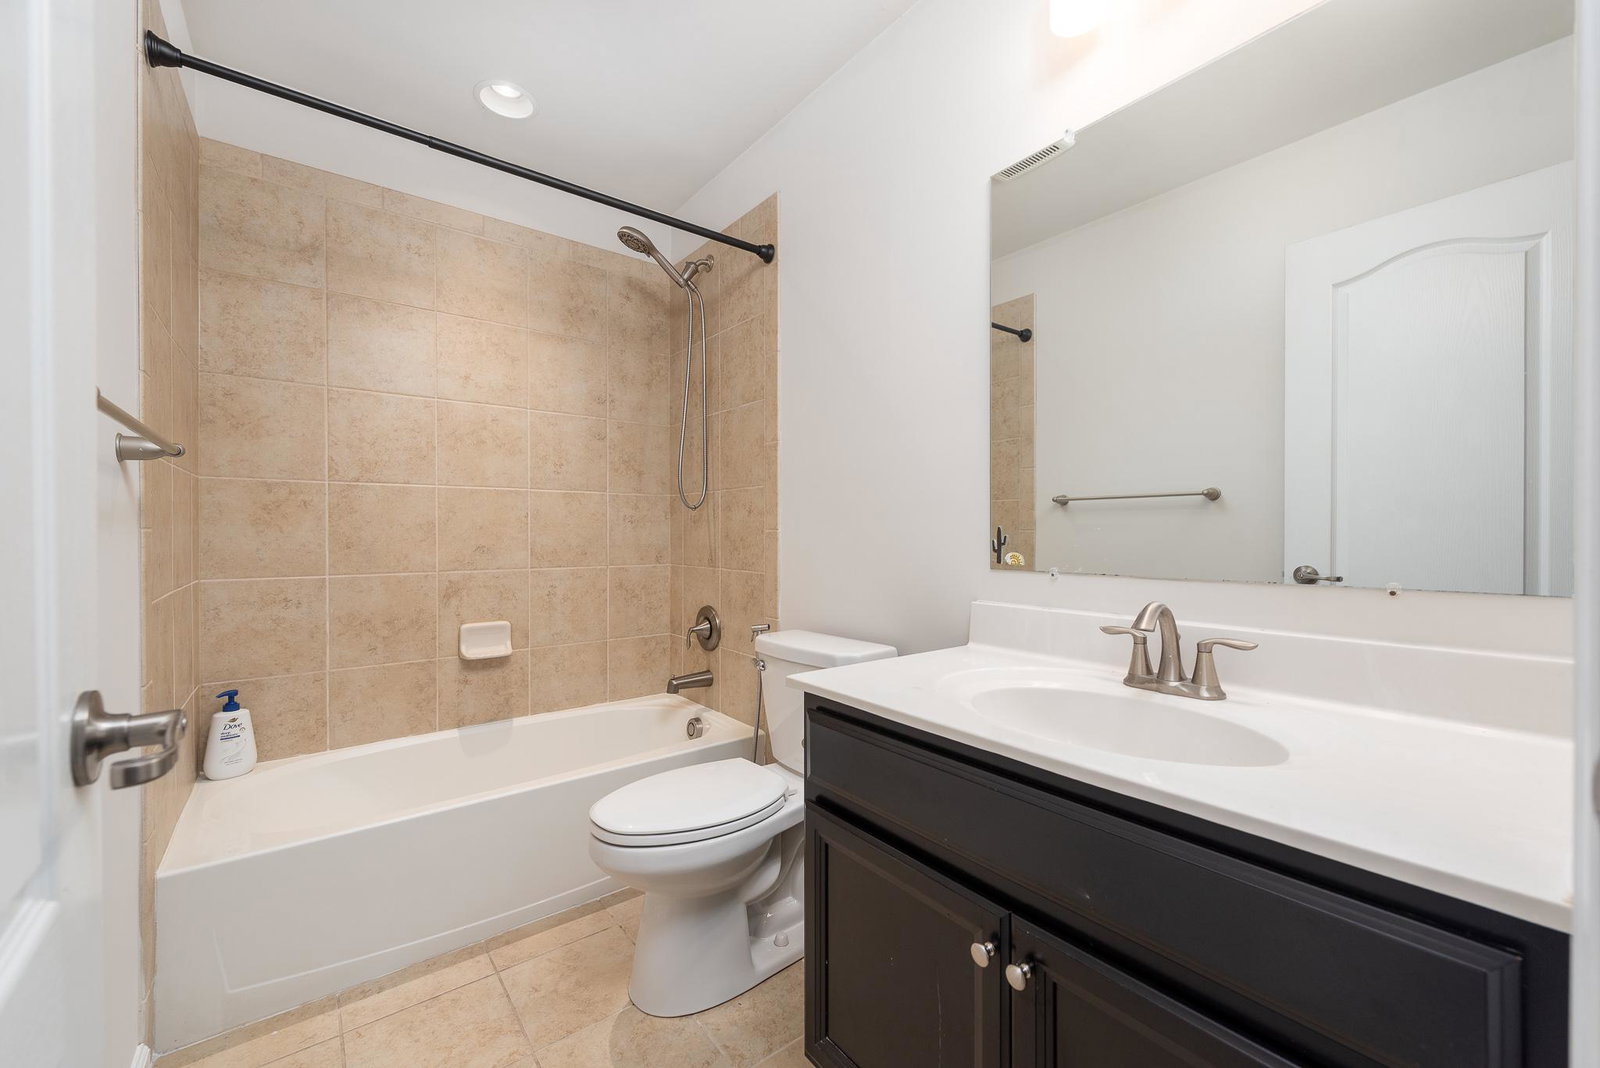
Nestled in the charming Dorchester View community, this exquisite townhouse offers a perfect blend of modern luxury and traditional elegance. Built in 2019, this meticulously maintained residence spans 2,184 square feet, providing ample space for both relaxation and entertaining. Step inside to discover an inviting open floor plan that seamlessly connects the living and dining areas, enhanced by recessed lighting and ceiling fans that create a warm ambiance. The gourmet kitchen is a culinary enthusiast's dream, featuring a spacious island, sleek countertops, and high-end Stainless-Steel appliances, including a gas oven/range, refrigerator, dishwasher, and microwave. Whether hosting dinner parties or enjoying casual meals, this kitchen is designed for both functionality and style. The main level also boasts a convenient half bath, ensuring guests feel at home. Ascend to the upper level, where you'll find three generously sized bedrooms, each designed with comfort in mind. The primary suite is a true retreat, complete with a luxurious walk-in closet and an en-suite bathroom featuring dual vanities and modern fixtures. The partially finished basement offers additional living space, perfect for a media room, gym, or play area, while the front entrance provides easy access to the outdoors. Step outside onto the deck, where you can unwind and enjoy serene views of the surrounding trees and woods, creating a peaceful oasis right at your doorstep. This home also features an attached garage with front entry access, and Tesla charging area, providing convenience and security. The low-maintenance exterior, crafted from durable brick and vinyl siding, ensures that you can spend more time enjoying your home and less time on upkeep. Living in Dorchester View means embracing a lifestyle of comfort and convenience. Experience the perfect balance of luxury and tranquility in this stunning townhouse, where every detail has been thoughtfully designed to create a welcoming and sophisticated living environment.
/u.realgeeks.media/fortmeadehomes/team_photos_and_logos/Jessica_Hood_Fort_Meade_REALTOR.jpg)
Additional Information
- Other Structures
- Above Grade, Below Grade
- Structure List
- Above Grade, Below Grade
- Garage Spaces
- 1
- Style
- Traditional
- Interior Features
- Ceiling Fan(s), Combination Dining/Living, Floor Plan - Open, Kitchen - Gourmet, Kitchen - Island, Other, Recessed Lighting, Sprinkler System, Walk-in Closet(s)
- Basement
- Yes
- Cooling Fuel
- Electric
- Cooling
- Central A/C, Ceiling Fan(s)
- Heating Fuel
- Natural Gas
- Heating
- Forced Air
- Hot Water
- Natural Gas
- Sewer Septic
- Public Sewer
- Water
- Public
- HOA Fee
- $285
- HOA Payment Frequency
- Quarterly
- Tax Year
- 2026
- Possession
- Negotiable
- Days on Market
- 29
- Acres
- 0.04
- Ownership
- Fee Simple
- HOA
- Yes
- Homeowner Association Fee
- 285
Mortgage Calculator
Listing courtesy of Long & Foster Real Estate, Inc.. Contact: 4107303456