812 Teacher Mitchell Rd, Glen Burnie, MD 21060
- $530,000
- 4
- BD
- 4
- BA
- 2,000
- SqFt







- List Price
- $530,000
- Price Change
- ▼ $19,000 1786571442
- MLS#
- MDAA2151874
- Year Built
- 2022
- Status
- ACTIVE
- Type
- Townhome
- Bedrooms
- 4
- Baths All
- 4
- Baths Full
- 3
- Baths Half
- 1
- Living Area
- 2,000
- Total SqFt
- 2000
- County
- Anne Arundel
- Subdivision
- Tanyard Shores
Property Description
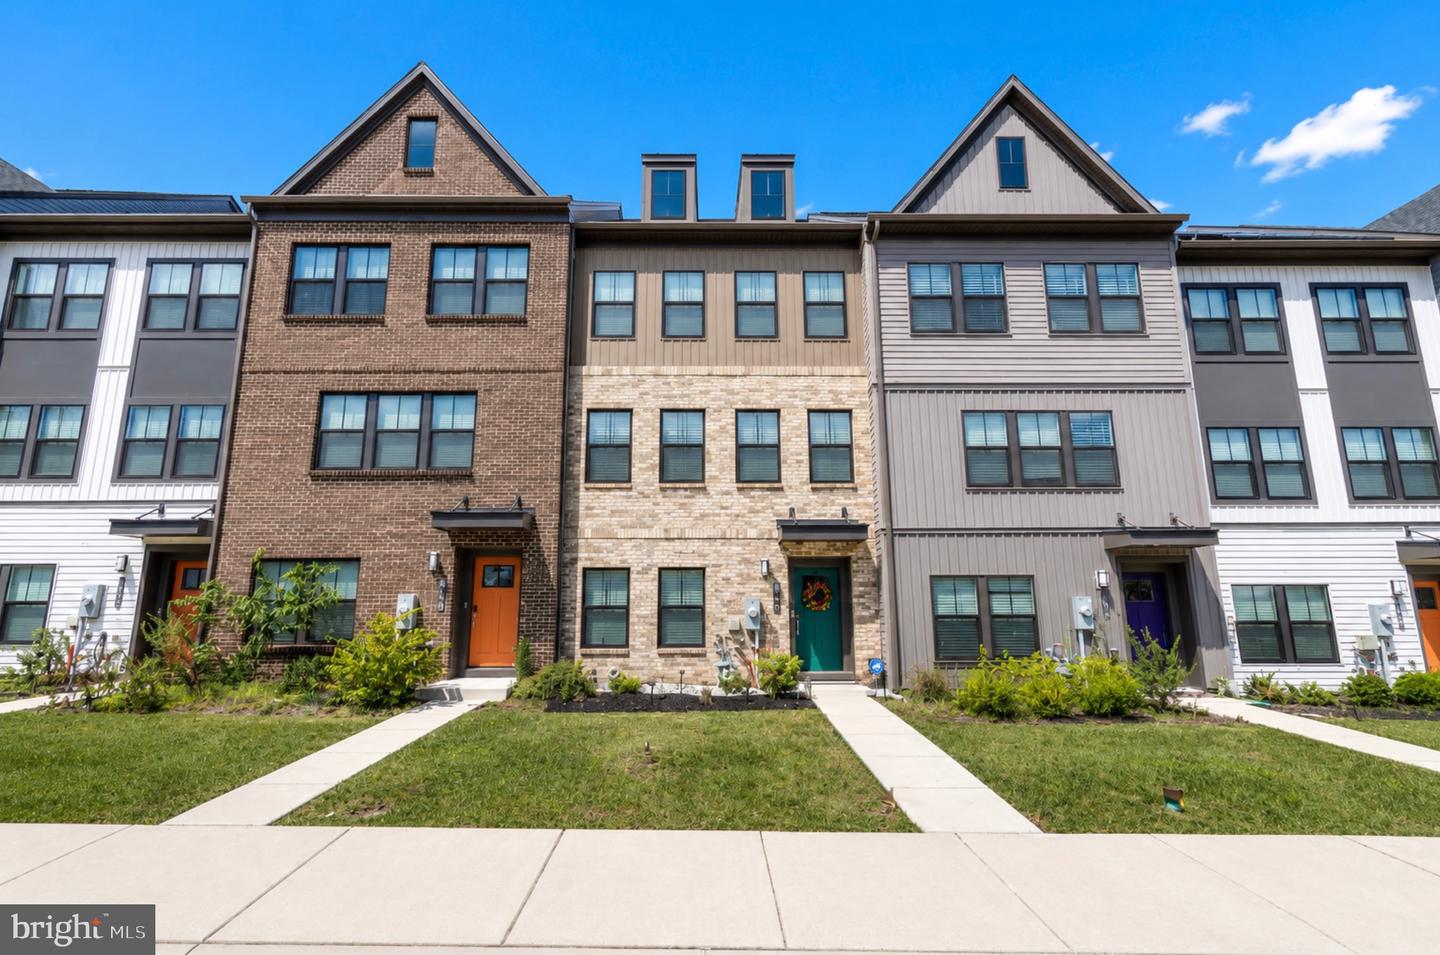
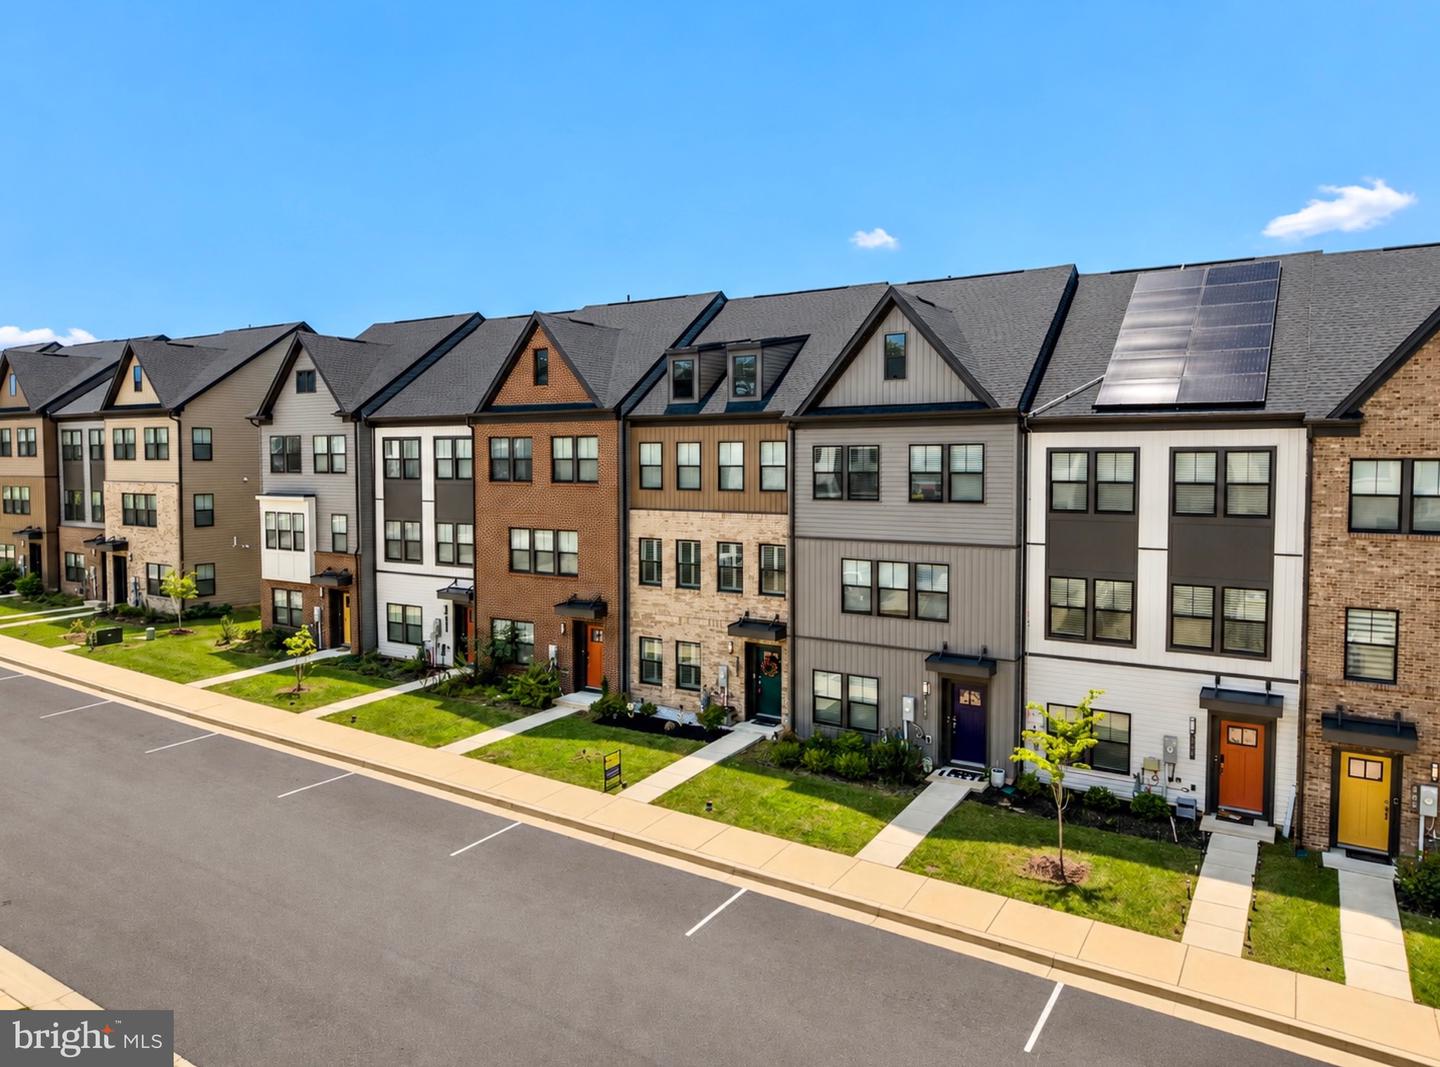
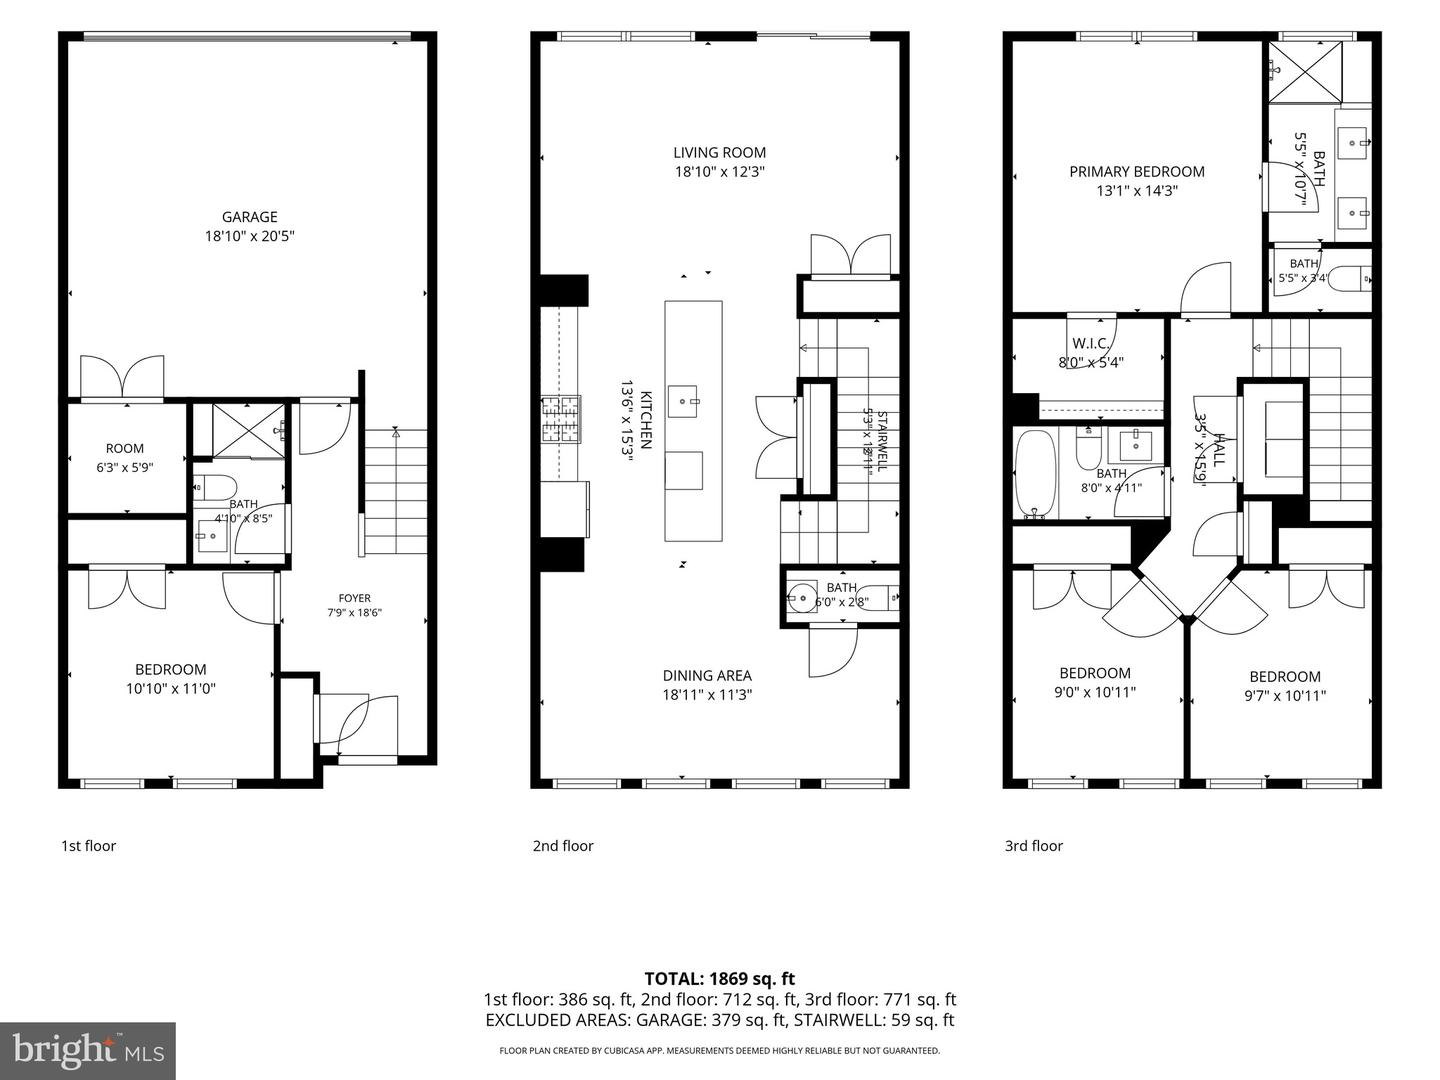
Welcome to this beautifully maintained 4-bedroom, 3 full and 1 half bath townhome in the highly sought-after Tanyard Shores community! Offering three spacious levels of living, this home combines comfort, style, and convenience in one incredible package. The main level features a private bedroom with a full bath—perfect for guests, a home office, or flexible living space—along with access to the attached 2-car garage. Head upstairs to the bright and open second level, where you’ll find a HUGE light-filled kitchen complete with a large island, stainless steel appliances, gas cooking, and pantry. The open-concept layout flows seamlessly into the dining & living areas, with access to a private balcony/deck—ideal for morning coffee or evening relaxation. Elegant, interior louvered shutters have recently been added throughout the home. On the third level, the spacious primary suite boasts a tray ceiling and an en-suite bath with spacious shower & bench seat, while two additional bedrooms and a conveniently located laundry area complete the upper floor—making everyday living a breeze. Owner has also recently had spray foam insulation added to attic for even more energy efficiency! Freshly painted and professionally cleaned & minimally lived in, this like new home is truly move-in ready! Enjoy all that Tanyard Shores has to offer—a water-oriented community featuring a waterfront park, natural beach with fire pits, rope swing, and kayak rentals. Additional amenities include a dog park, playground, walking and biking trails, clubhouse, fitness center, yoga studio, outdoor pool, and more! Ideally located between Annapolis and Baltimore, with easy access to shopping, dining, and major commuter routes—this is the lifestyle you’ve been waiting for!
/u.realgeeks.media/fortmeadehomes/team_photos_and_logos/Jessica_Hood_Fort_Meade_REALTOR.jpg)
Additional Information
- Other Structures
- Above Grade, Below Grade
- Structure List
- Above Grade, Below Grade
- Garage Spaces
- 2
- Pool
- Yes
- Style
- Colonial
- Interior Features
- Attic, Crown Moldings, Kitchen - Gourmet, Kitchen - Island, Pantry, Primary Bath(s), Recessed Lighting, Upgraded Countertops, Walk-in Closet(s), Window Treatments
- Cooling Fuel
- Electric
- Cooling
- Central A/C
- Heating Fuel
- Natural Gas
- Heating
- Forced Air
- Hot Water
- Natural Gas, Tankless
- Sewer Septic
- Public Sewer
- Water
- Public
- HOA Fee
- $116
- HOA Payment Frequency
- Monthly
- Tax Year
- 2025
- Possession
- Settlement
- Days on Market
- 51
- Acres
- 0.04
- Parking
- Concrete Driveway
- Ownership
- Fee Simple
- HOA
- Yes
- Community Amenities
- Beach, Bike Trail, Common Grounds, Club House, Dog Park, Fitness Center, Jog/Walk Path, Pool - Outdoor, Tot Lots/Playground, Picnic Area, Boat Ramp
- Homeowner Association Fee
- 116