422 Blossom Tree Dr, Annapolis, MD 21409
- $390,000
- 2
- BD
- 2
- BA
- 1,040
- SqFt








- List Price
- $390,000
- MLS#
- MDAA2151890
- Year Built
- 1977
- Status
- PENDING
- Type
- Townhome
- Bedrooms
- 2
- Baths All
- 2
- Baths Full
- 1
- Baths Half
- 1
- Living Area
- 1,040
- Total SqFt
- 1456
- County
- Anne Arundel
- Subdivision
- Whispering Woods
Property Description
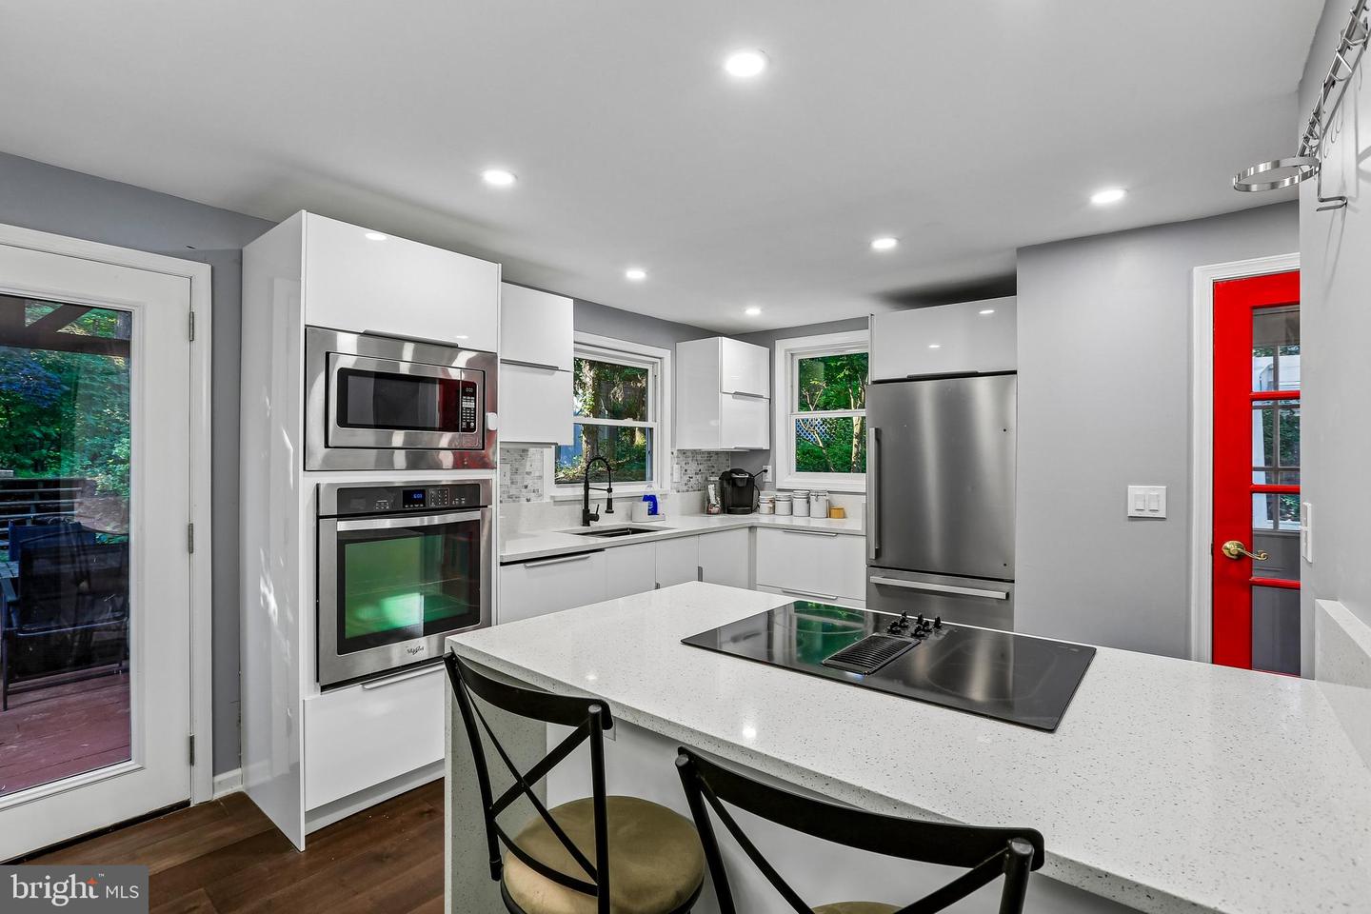
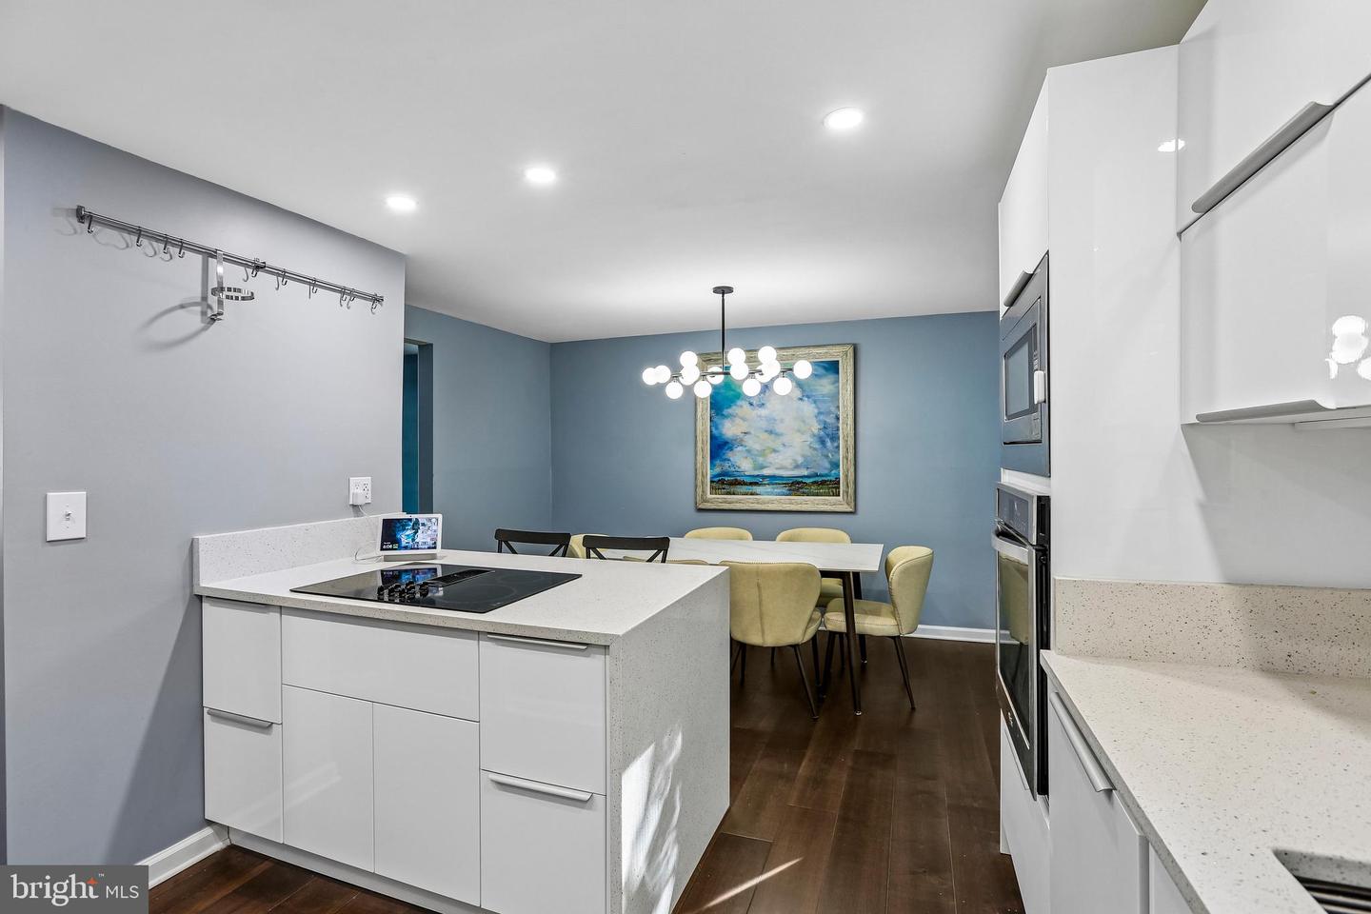
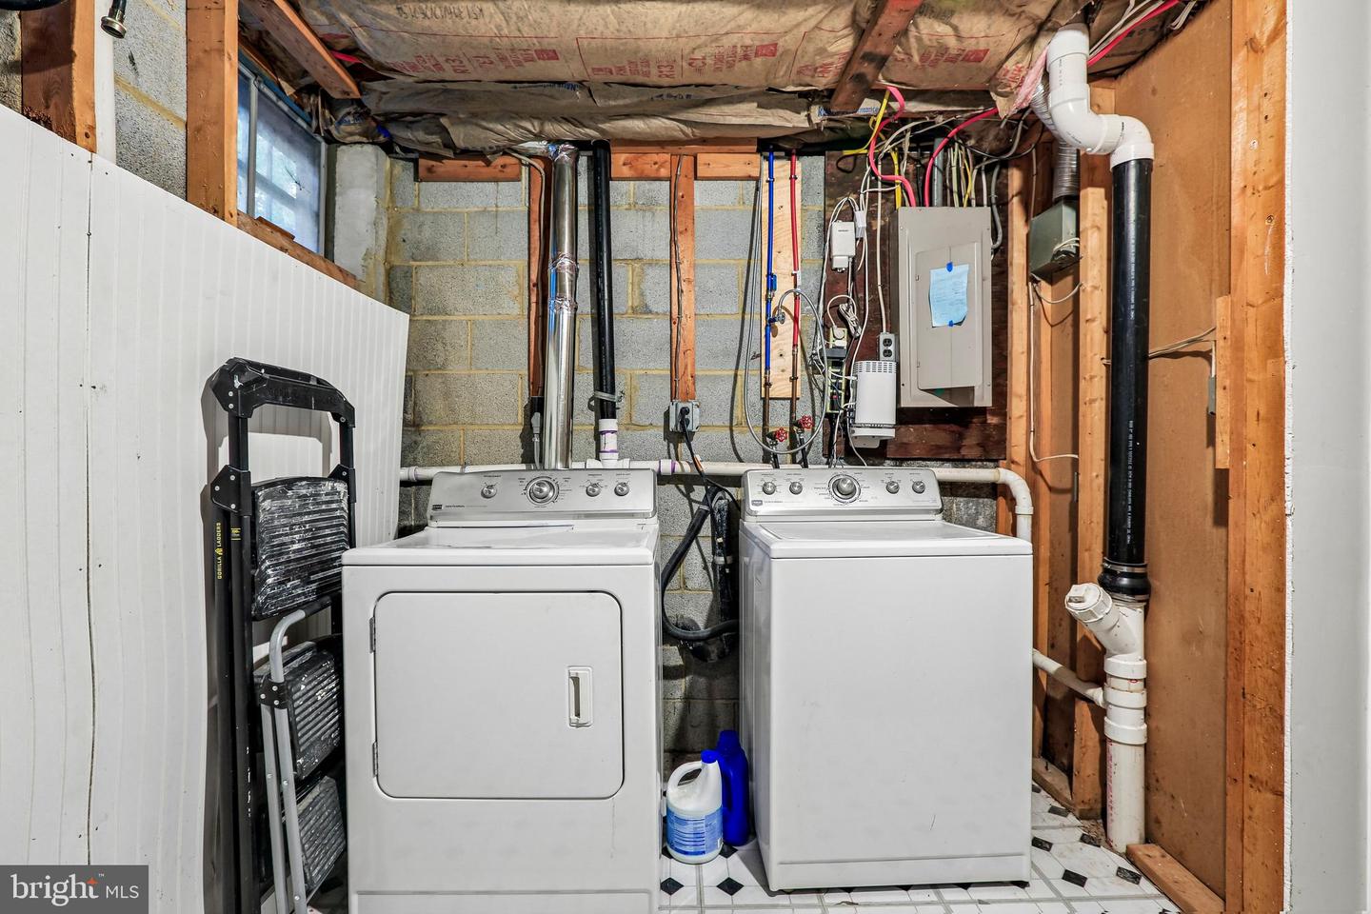
Welcome to this beautifully updated and move-in-ready home! The bright and inviting main level features stunning wood floors (2025) and flows seamlessly into a fully remodeled kitchen (2025). The kitchen boasts crisp white cabinetry, stainless steel appliances, quartz countertops, peninsula featuring a striking quartz waterfall countertop with a sleek flat cooktop, and new smart inset ceiling lights. Two large newly added windows in the kitchen add natural light. The adjacent dining room is highlighted by a new smart chandelier and upgraded French doors (2025). Upstairs, you will find two generously sized bedrooms. The entirely remodeled full bathroom (2026) serves as a luxurious retreat, showcasing a large glass walk-in shower with custom tile work and a modern rainfall showerhead. Smart inset ceiling speakers in this space pair to your cell phone for easy listening opportunities, while a contemporary front lit and anti-fog mirror sits above a burnished stone floating vanity. The basement offers a spacious finished living area alongside an unfinished utility/laundry space, a workbench with built-in shelving, and a convenient half bathroom. It is further enhanced by newly added ceiling insulation (2026). The house features many updates including windows throughout the home (2023), roof with a 30 year warranty (2020), fully refreshed exterior paint (2023), and added windows to both the bathroom and kitchen to increase natural light. Outdoor entertaining is a dream with the covered deck located right off the dining room, leading down to a beautifully landscaped yard complete with a shed for storage, brick lined gravel path, and two gorgeous wooden pergolas.
/u.realgeeks.media/fortmeadehomes/team_photos_and_logos/Jessica_Hood_Fort_Meade_REALTOR.jpg)
Additional Information
- Other Structures
- Above Grade, Below Grade
- Structure List
- Above Grade, Below Grade
- Style
- Colonial
- Interior Features
- Dining Area, Kitchen - Eat-In, Kitchen - Gourmet, Kitchen - Island, Recessed Lighting, Bathroom - Stall Shower, Wood Floors
- Basement
- Yes
- Cooling Fuel
- Electric
- Cooling
- Central A/C, Heat Pump(s)
- Heating Fuel
- Electric
- Heating
- Forced Air
- Hot Water
- Electric, 60+ Gallon Tank
- Sewer Septic
- Public Sewer
- Water
- Public
- HOA Fee
- $347
- HOA Payment Frequency
- Annually
- Tax Year
- 2025
- Possession
- 0-30 Days CD
- Days on Market
- 12
- Acres
- 0.18
- Ownership
- Fee Simple
- HOA
- Yes
- Homeowner Association Fee
- 347
Mortgage Calculator
Listing courtesy of Samson Properties. Contact: 7033493900