1408 Cape St Claire Rd, Annapolis, MD 21409
- $985,000
- 5
- BD
- 4
- BA
- 2,894
- SqFt






- List Price
- $985,000
- Price Change
- ▼ $14,999 1787000006
- MLS#
- MDAA2152210
- Year Built
- 2017
- Status
- ACTIVE UNDER CONTRACT
- Type
- Single Family Residential
- Bedrooms
- 5
- Baths All
- 4
- Baths Full
- 3
- Baths Half
- 1
- Living Area
- 2,894
- Total SqFt
- 3890
- County
- Anne Arundel
- Subdivision
- None Available
Property Description
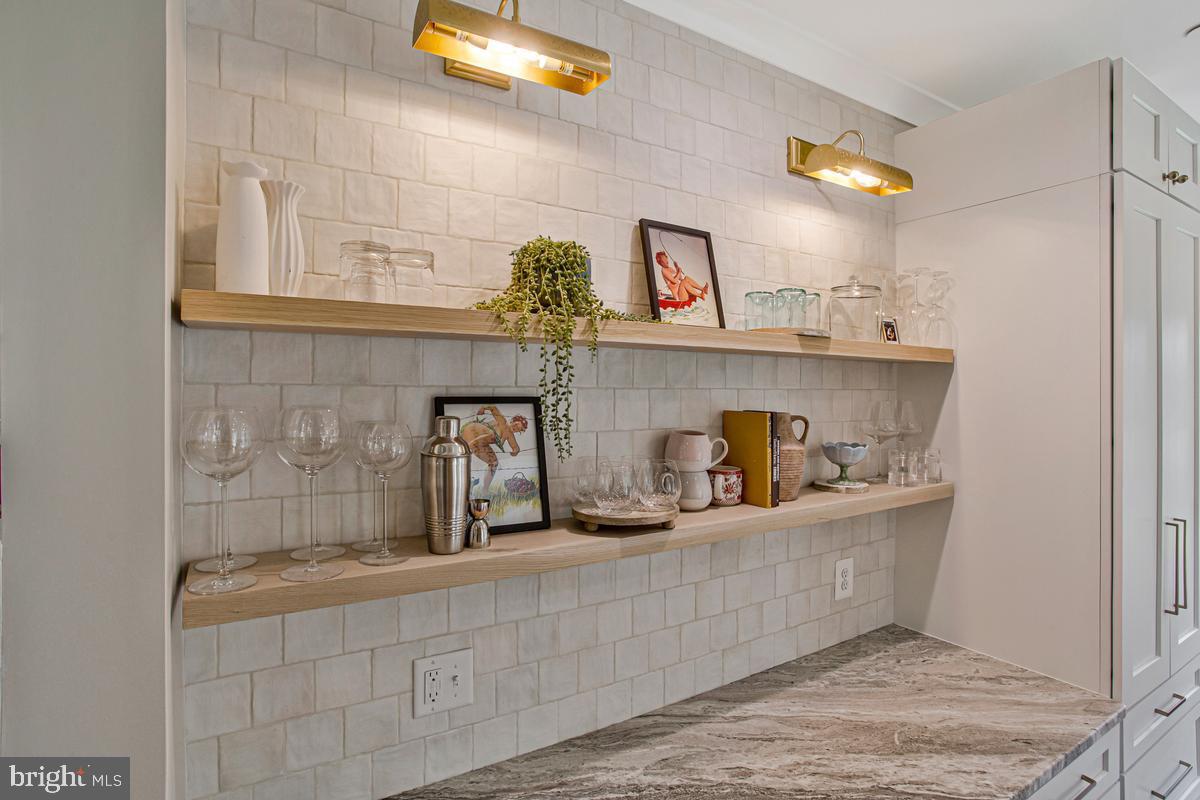
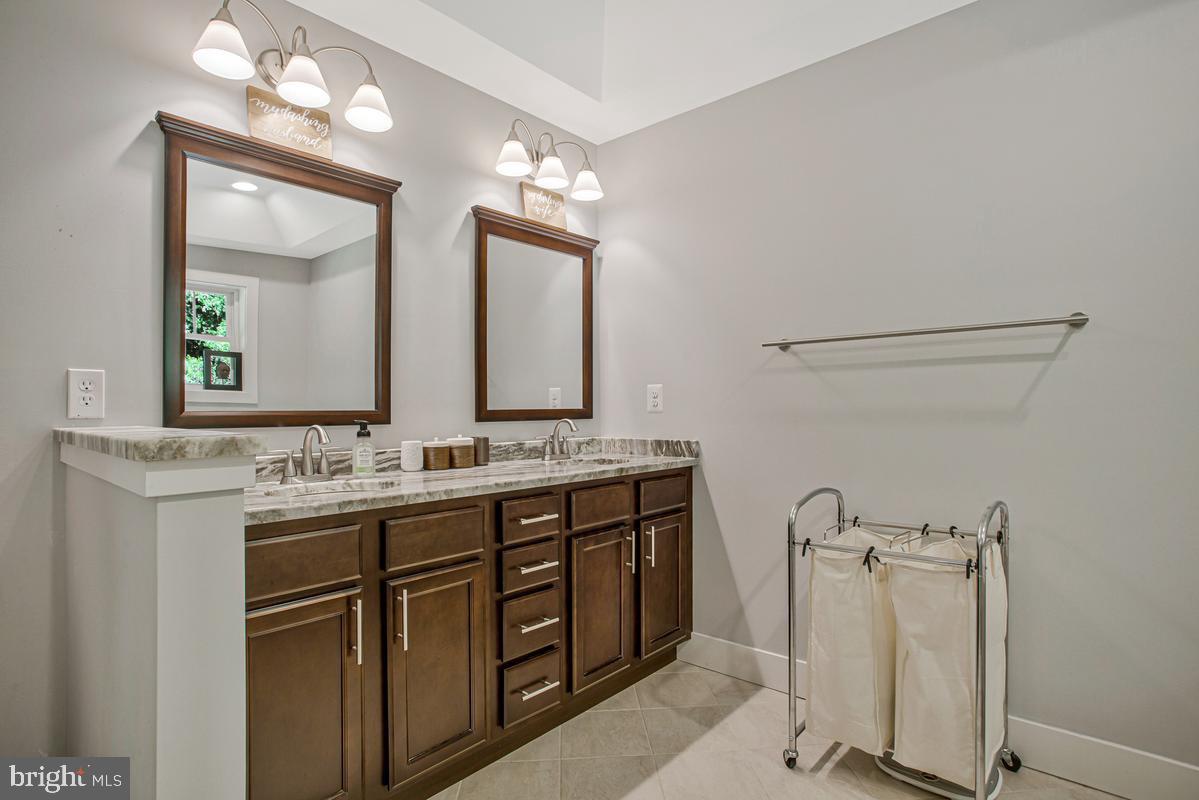
Welcome home to this beautifully updated 5-bedroom, 3.5-bath residence offering the perfect blend of space, style, and location. A stunning two-story addition creates an expansive main-level family room and an unforgettable upper-level bedroom featuring a loft and an incredible built-in slide—sure to be a favorite for kids and guests alike. The thoughtfully designed upper level also includes the convenience of a laundry room and ALL five bedrooms. The kitchen was tastefully updated in 2026 with new appliances, making it ready for everyday living and entertaining. Step outside to a fully fenced backyard that backs directly to the Goshen Farm Preservation Society, where you’ll enjoy scenic walking trails, community events, and peaceful natural surroundings right outside your gate. Convenience is another highlight of this home. Just a short walk away, you’ll find a neighborhood shopping center with a grocery store, coffee shop, restaurants, hair and nail salons, and other everyday essentials. Multiple parks are also within walking distance, making this an ideal location for enjoying an active lifestyle.
/u.realgeeks.media/fortmeadehomes/team_photos_and_logos/Jessica_Hood_Fort_Meade_REALTOR.jpg)
Additional Information
- Other Structures
- Above Grade, Below Grade
- Structure List
- Above Grade, Below Grade
- Garage Spaces
- 2
- Style
- Contemporary
- Basement
- Yes
- Fireplaces
- 1
- Cooling Fuel
- Electric
- Cooling
- Ceiling Fan(s), Central A/C, Heat Pump(s)
- Heating Fuel
- Electric
- Heating
- Heat Pump(s)
- Hot Water
- Electric
- Sewer Septic
- Public Sewer
- Water
- Public
- Tax Year
- 2025
- Possession
- Negotiable
- Days on Market
- 50
- Acres
- 0.51
- Ownership
- Fee Simple
Mortgage Calculator
Listing courtesy of Home Towne Real Estate. Contact: 8882252736