1320 Tenbrook Rd, Odenton, MD 21113
- $325,000
- 2
- BD
- 2
- BA
- 1,362
- SqFt



- List Price
- $325,000
- Price Change
- ▼ $5,000 1788309466
- MLS#
- MDAA2152244
- Year Built
- 1973
- Status
- ACTIVE
- Type
- Townhome
- Bedrooms
- 2
- Baths All
- 2
- Baths Full
- 1
- Baths Half
- 1
- Living Area
- 1,362
- Total SqFt
- 1362
- County
- Anne Arundel
- Subdivision
- Maple Ridge
Property Description
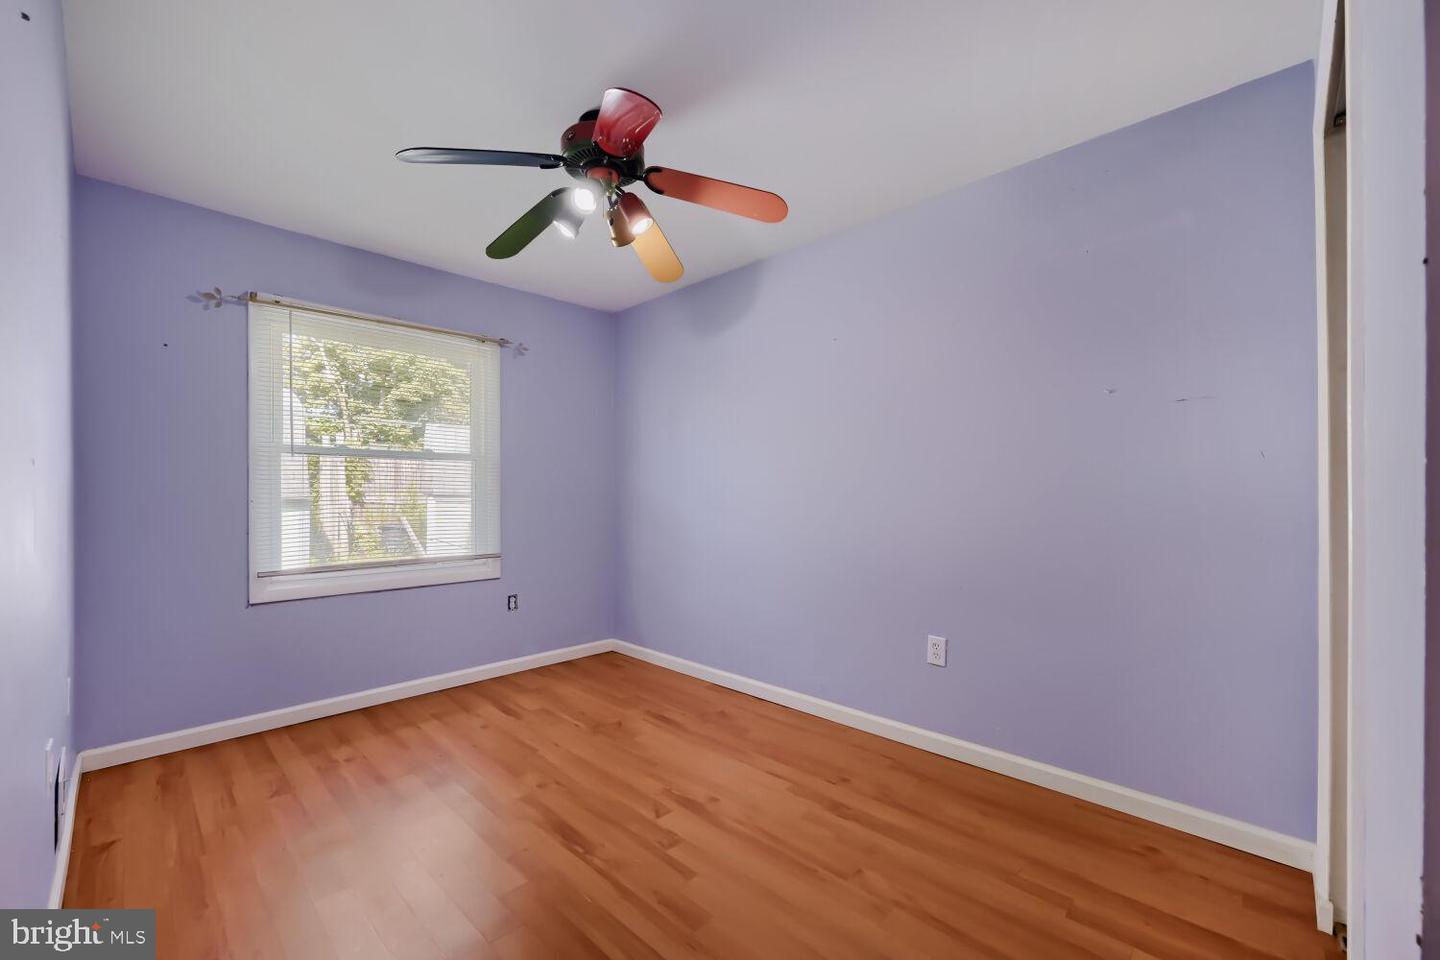
Freshly painted for this sale...Rare single-level opportunity in ChapelGate! Nestled on an oversized, quiet cul-de-sac lot, this expanded rancher delivers incredible space and limitless potential.The heart of the home features a massive kitchen flowing into a huge family room and bathroom addition—a footprint expansion rarely found in this neighborhood. Originally a standard three-bedroom layout, the home was smartly converted into an oversized two-bedroom oasis. Need that third bedroom back? The flexible floor plan allows you to easily reinstall the wall to suit your needs.Enjoy the privacy of a large, premium backyard perfect for entertaining, gardening, or relaxing. While the property is in great structural condition, it awaits your personal touch with fresh paint and flooring. Priced competitively to reflect its current cosmetic state, this home offers an exceptional opportunity to build instant sweat equity. One-floor living in a prime, central Odenton location doesn't last long. Schedule your tour today!
/u.realgeeks.media/fortmeadehomes/team_photos_and_logos/Jessica_Hood_Fort_Meade_REALTOR.jpg)
Additional Information
- Other Structures
- Above Grade, Below Grade
- Structure List
- Above Grade, Below Grade
- Style
- Ranch/Rambler
- Interior Features
- Kitchen - Country, Kitchen - Table Space
- Cooling Fuel
- Electric
- Cooling
- Central A/C
- Heating Fuel
- Electric
- Heating
- Forced Air
- Hot Water
- Electric
- Sewer Septic
- Public Sewer
- Water
- Public
- Tax Year
- 2025
- Possession
- 0-30 Days CD, Coin w/Sell Sett, Negotiable, Settlement
- Days on Market
- 46
- Acres
- 0.15
- Ownership
- Fee Simple