2407 Lawndale Ct, Gambrills, MD 21054
- $950,000
- 5
- BD
- 4
- BA
- 2,992
- SqFt




- List Price
- $950,000
- MLS#
- MDAA2152450
- Year Built
- 2001
- Status
- ACTIVE
- Type
- Single Family Residential
- Bedrooms
- 5
- Baths All
- 4
- Baths Full
- 3
- Baths Half
- 1
- Living Area
- 2,992
- Total SqFt
- 2992
- County
- Anne Arundel
- Subdivision
- Crofton Valley
Property Description
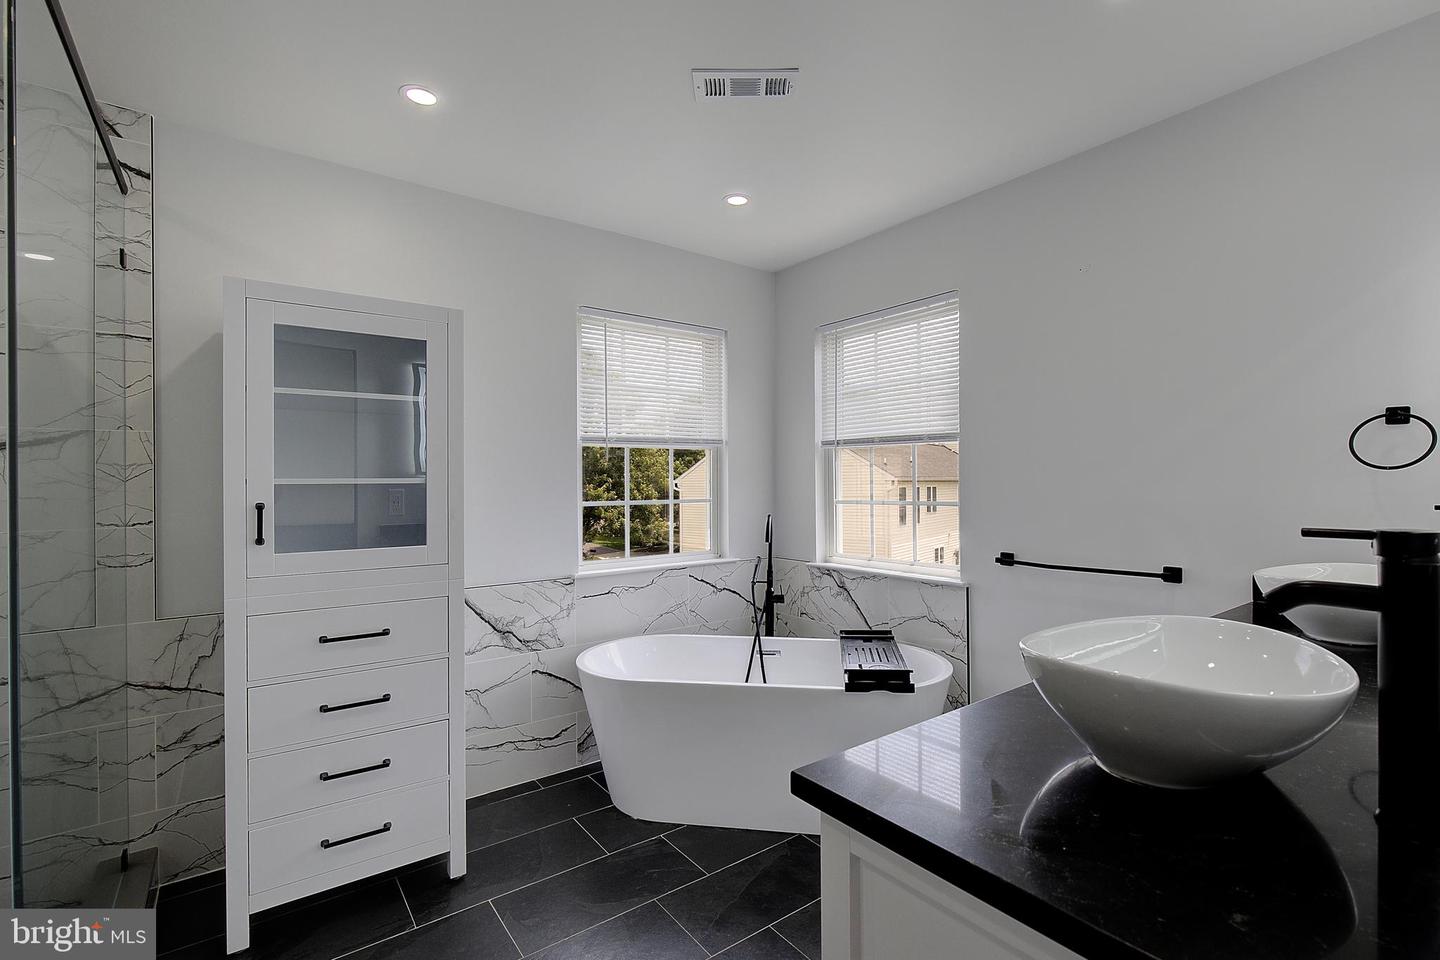
The sellers have recently made updates, and we’re back on the market. This stately colonial is perfectly situated on a quiet cul-de-sac homesite in the highly desirable, family-oriented community of Crofton Valley. Offering exceptional curb appeal, the home features a full brick front exterior, oversized two-car garage, lush landscaping, stone walkway, and a large private lot that provides the perfect backdrop for entertaining and outdoor enjoyment. Inside, the dramatic two-story hardwood foyer welcomes you to a freshly painted interior with new carpet throughout much of the home. The formal living room and private main-level office flank the foyer, while the updated kitchen serves as the centerpiece of the home with a huge center island, stainless steel appliances, double ovens, pantry, and ample cabinet and counter space. The breakfast area opens to the spacious family room featuring built-in surround sound speakers, a stunning stone fireplace wall, and access to the maintenance-free deck overlooking the backyard. A powder room, laundry room, and garage access complete the main level. Upstairs, you’ll find four generous bedrooms and two beautifully renovated bathrooms, including an impressive primary suite with a sitting area and lavish walk-in shower. The fully finished lower level offers a large recreation room, exercise room, gorgeous full bath, fifth bedroom, and double glass door access to the backyard. Additional improvements include a new roof in 2020, new AC unit installed in March 2024, whole-house generator, irrigation system, and newer dishwasher, refrigerator, washer, and dryer all replaced within the last five years.
/u.realgeeks.media/fortmeadehomes/team_photos_and_logos/Jessica_Hood_Fort_Meade_REALTOR.jpg)
Additional Information
- Other Structures
- Above Grade, Below Grade
- Structure List
- Above Grade, Below Grade
- Garage Spaces
- 2
- Style
- Colonial
- Interior Features
- Attic, Breakfast Area, Primary Bath(s), Upgraded Countertops, Built-Ins, Wood Floors, Bathroom - Tub Shower, Bathroom - Walk-In Shower, Carpet, Ceiling Fan(s), Crown Moldings, Floor Plan - Traditional, Formal/Separate Dining Room, Kitchen - Eat-In, Kitchen - Island, Kitchen - Table Space, Pantry, Family Room Off Kitchen, Walk-in Closet(s), Window Treatments
- Basement
- Yes
- Fireplaces
- 1
- Cooling Fuel
- Electric
- Cooling
- Ceiling Fan(s), Central A/C
- Heating Fuel
- Natural Gas
- Heating
- Forced Air
- Hot Water
- Natural Gas
- Sewer Septic
- Public Sewer
- Water
- Public
- HOA Fee
- $320
- HOA Payment Frequency
- Annually
- Tax Year
- 2025
- Possession
- Settlement
- Days on Market
- 5
- Acres
- 0.26
- Parking
- Asphalt Driveway
- Ownership
- Fee Simple
- HOA
- Yes
- Homeowner Association Fee
- 320