502 Ashberry Ln, Severna Park, MD 21146
- $1,950,000
- 5
- BD
- 4
- BA
- 3,024
- SqFt




- List Price
- $1,950,000
- MLS#
- MDAA2153598
- Year Built
- 1965
- Status
- ACTIVE
- Type
- Single Family Residential
- Bedrooms
- 5
- Baths All
- 4
- Baths Full
- 3
- Baths Half
- 1
- Living Area
- 3,024
- Total SqFt
- 4032
- County
- Anne Arundel
- Subdivision
- West Severna Park
Property Description
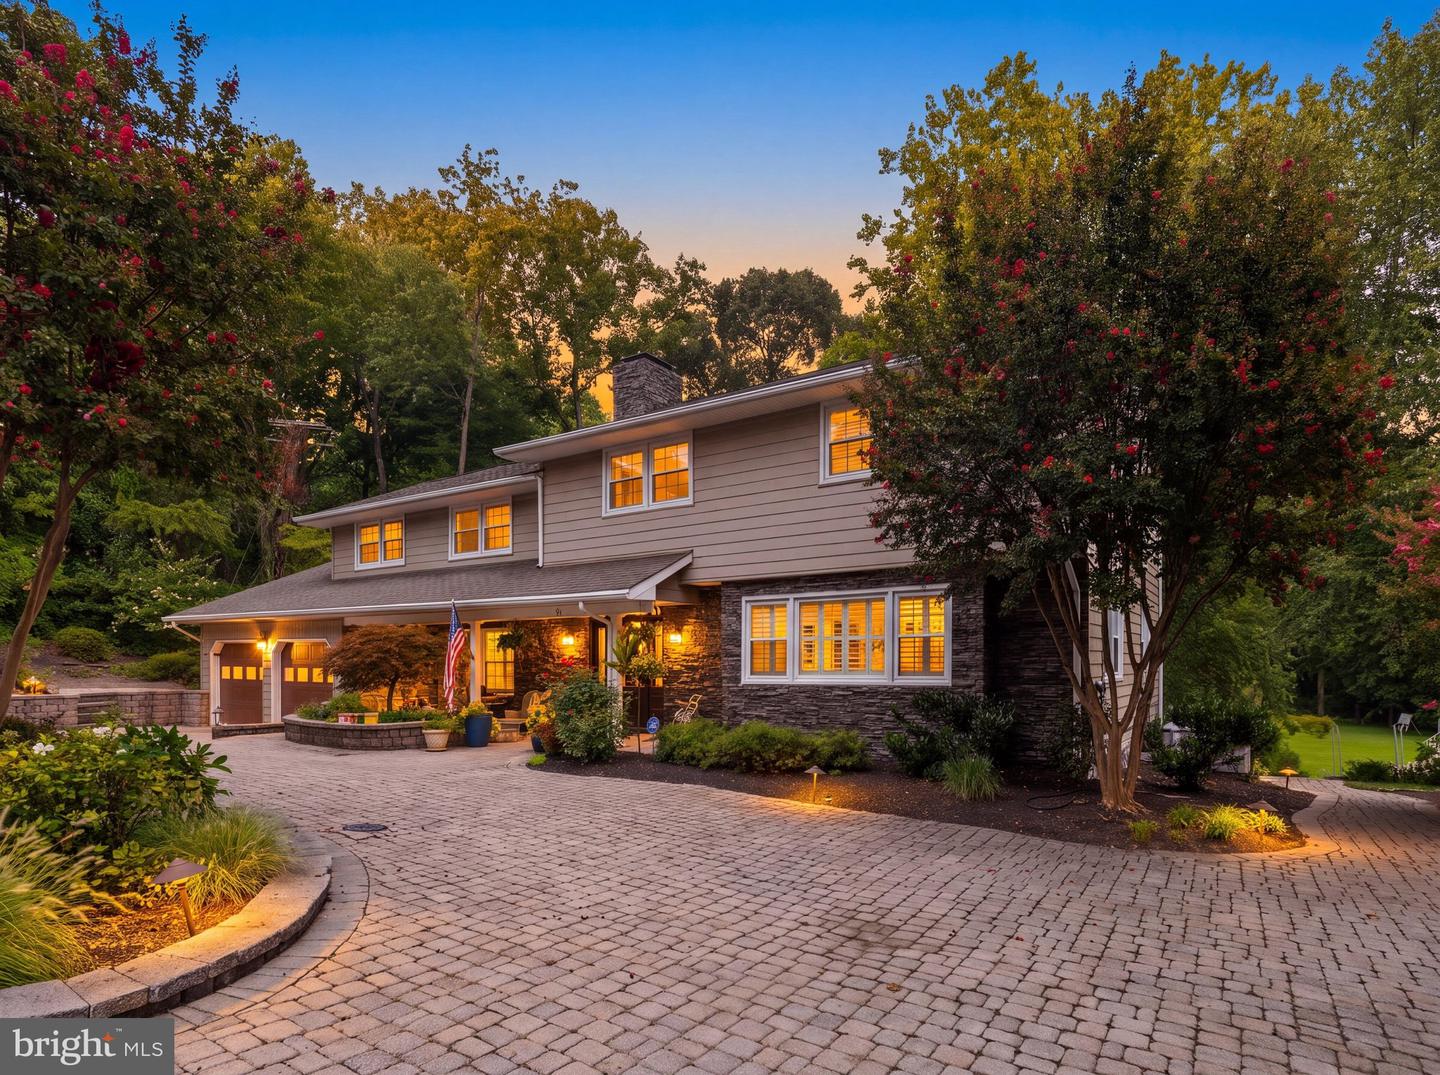
Exceptional Value, recently appraised at $2.4 Million. Welcome to waterfront living in highly sought after West Severna Park! This truly unique showstopper offers deep water access, three boat lifts with approximate 100 feet of water frontage, and a spectacular backyard designed to be your own private oasis. Inside, you'll find a spacious and luxurious primary suite, a gourmet kitchen, three fireplaces, two laundry rooms one located on the upper level and the second one located on the lower level, abundant storage and beautifully upgraded features throughout. The spectacular sunroom showcases gorgeous water views and provides a spacious, inviting setting for relaxing or entertaining, with an open layout designed for gatherings both indoors and out. Additional features include a whole-house generator, EV charger, irrigation system, hot tub and pool table that convey. Plenty of parking for guests. With its exceptional waterfront setting, impressive upgrades and access to wonderful community amenities, this rare property offers a lifestyle that is difficult to duplicate. Community amenities include community beach, a marina with the potential for a boat slip, a playground, fishing pier, kayak rack, swimming access and a marina with a boat ramp and boat storage. Residents also enjoy access to Evergreen pool home of the Severn River Swim Club.
/u.realgeeks.media/fortmeadehomes/team_photos_and_logos/Jessica_Hood_Fort_Meade_REALTOR.jpg)
Additional Information
- Elementary School
- Severna Park
- Middle School
- Severna Park
- High School
- Severna Park
- Other Structures
- Above Grade, Below Grade
- Structure List
- Above Grade, Below Grade
- Garage Spaces
- 2
- Pool
- Yes
- Style
- Colonial
- Interior Features
- Bathroom - Soaking Tub, Bathroom - Walk-In Shower, Breakfast Area, Ceiling Fan(s), Combination Kitchen/Living, Dining Area, Family Room Off Kitchen, Floor Plan - Open, Kitchen - Gourmet, Kitchen - Island, Kitchen - Table Space, Primary Bath(s), Sprinkler System, Stove - Wood, Upgraded Countertops, Walk-in Closet(s), WhirlPool/HotTub, Window Treatments, Wood Floors, Other
- Basement
- Yes
- Fireplaces
- 3
- Cooling Fuel
- Electric
- Cooling
- Other
- Heating Fuel
- Natural Gas
- Heating
- Forced Air
- Hot Water
- Natural Gas
- Sewer Septic
- Public Sewer
- Water
- Public
- HOA Fee
- $260
- HOA Payment Frequency
- Annually
- Tax Year
- 2025
- Possession
- Settlement
- Days on Market
- 1
- Acres
- 0.44
- Ownership
- Fee Simple
- HOA
- Yes
- Homeowner Association Fee
- 260