7619 Lyndon Ct, Glen Burnie, MD 21060
- $480,000
- 4
- BD
- 4
- BA
- 2,160
- SqFt






- List Price
- $480,000
- MLS#
- MDAA2154412
- Year Built
- 2014
- Status
- ACTIVE
- Type
- Townhome
- Bedrooms
- 4
- Baths All
- 4
- Baths Full
- 3
- Baths Half
- 1
- Living Area
- 2,160
- Total SqFt
- 2160
- County
- Anne Arundel
- Subdivision
- Tanyard Cove
Property Description
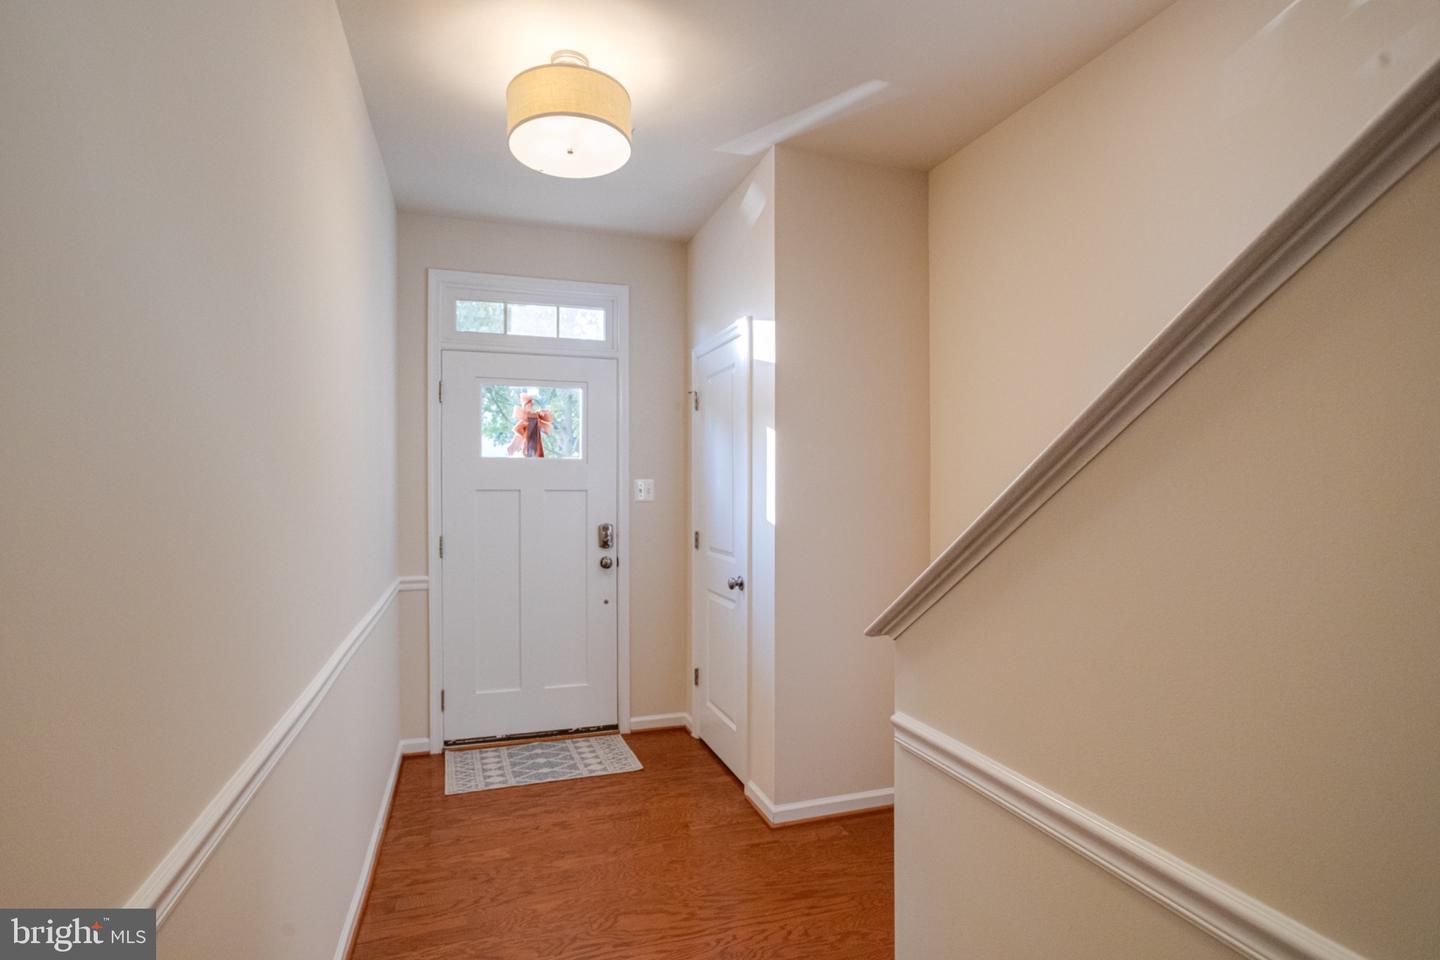
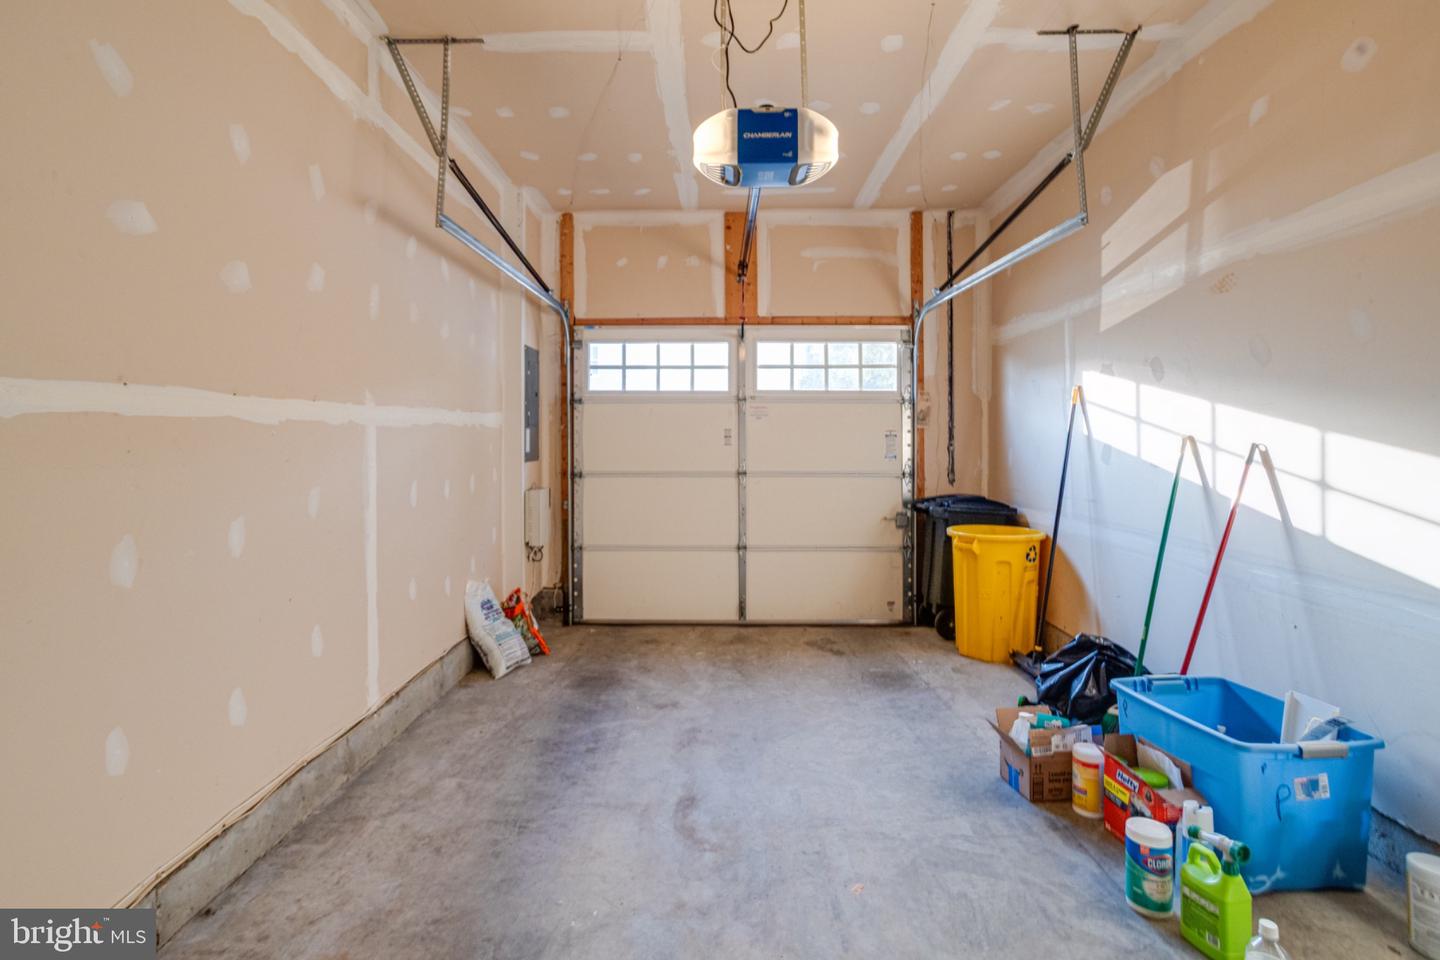
Welcome to this gorgeous, modern 4 bed, 3.5 bath end of group townhome located in the highly sought after Tanyard Cove community. This home is just steps away from the community pool, clubhouse, dog park, playgrounds and marina! Pull into the garage or park in the driveway and take the newly added concrete walkway to the front door. Upon entering the first floor of the home you are greeted by a wood floor foyer with the exit to the garage on the right. Taking a hallway straight back brings you to a carpeted living area or bedroom (whichever you prefer). Off of this area there is a full bath with a tub/shower combo. A door off of this room leads out to the new paver patio below the rear deck. Taking the stairs to the second floor brings you to a fully open concept floor plan with hardwood flooring throughout. The gourmet kitchen has granite countertops, a granite island, a backsplash, tons of cabinetry, a pantry and comes with all stainless appliances. The kitchen overlooks the dining area which is bordered with a chair rail accent trim. A door off of the dining area leads out onto the rear composite deck which overlooks the rear yard and common area beyond. Back inside on this level there is also a living room area and convenient powder room. Taking the stairs to the third floor brings you to a fully carpeted upper level. Here you will find a hall bath with a tub/shower combo, as well as three bedrooms. One of these bedrooms is the oversized owners suite with a walk in closet and its own private bathroom with a walk in shower. Also, on this floor is a convenient laundry closet with a washer/dryer. This home is immaculate and move in ready and waiting for you to come see why it should be your new home today!
/u.realgeeks.media/fortmeadehomes/team_photos_and_logos/Jessica_Hood_Fort_Meade_REALTOR.jpg)
Additional Information
- Other Structures
- Above Grade, Below Grade
- Structure List
- Above Grade, Below Grade
- Garage Spaces
- 1
- Pool
- Yes
- Style
- Side-by-Side
- Basement
- Yes
- Cooling Fuel
- Electric
- Cooling
- Central A/C
- Heating Fuel
- Natural Gas
- Heating
- Central
- Hot Water
- Multi-tank
- Sewer Septic
- Public Sewer
- Water
- Public
- HOA Fee
- $128
- HOA Payment Frequency
- Monthly
- Tax Year
- 2025
- Possession
- Settlement
- Days on Market
- 7
- Acres
- 0.05
- Ownership
- Fee Simple
- HOA
- Yes
- Homeowner Association Fee
- 128
Mortgage Calculator
Listing courtesy of Homeowners Real Estate. Contact: (410) 967-5995