1822 Severn Hills Ln, Severn, MD 21144
- $499,900
- 3
- BD
- 3
- BA
- 924
- SqFt




- List Price
- $499,900
- MLS#
- MDAA2154448
- Year Built
- 1991
- Status
- ACTIVE
- Type
- Single Family Residential
- Bedrooms
- 3
- Baths All
- 3
- Baths Full
- 3
- Living Area
- 924
- Total SqFt
- 1356
- County
- Anne Arundel
- Subdivision
- Severn Hills
Property Description
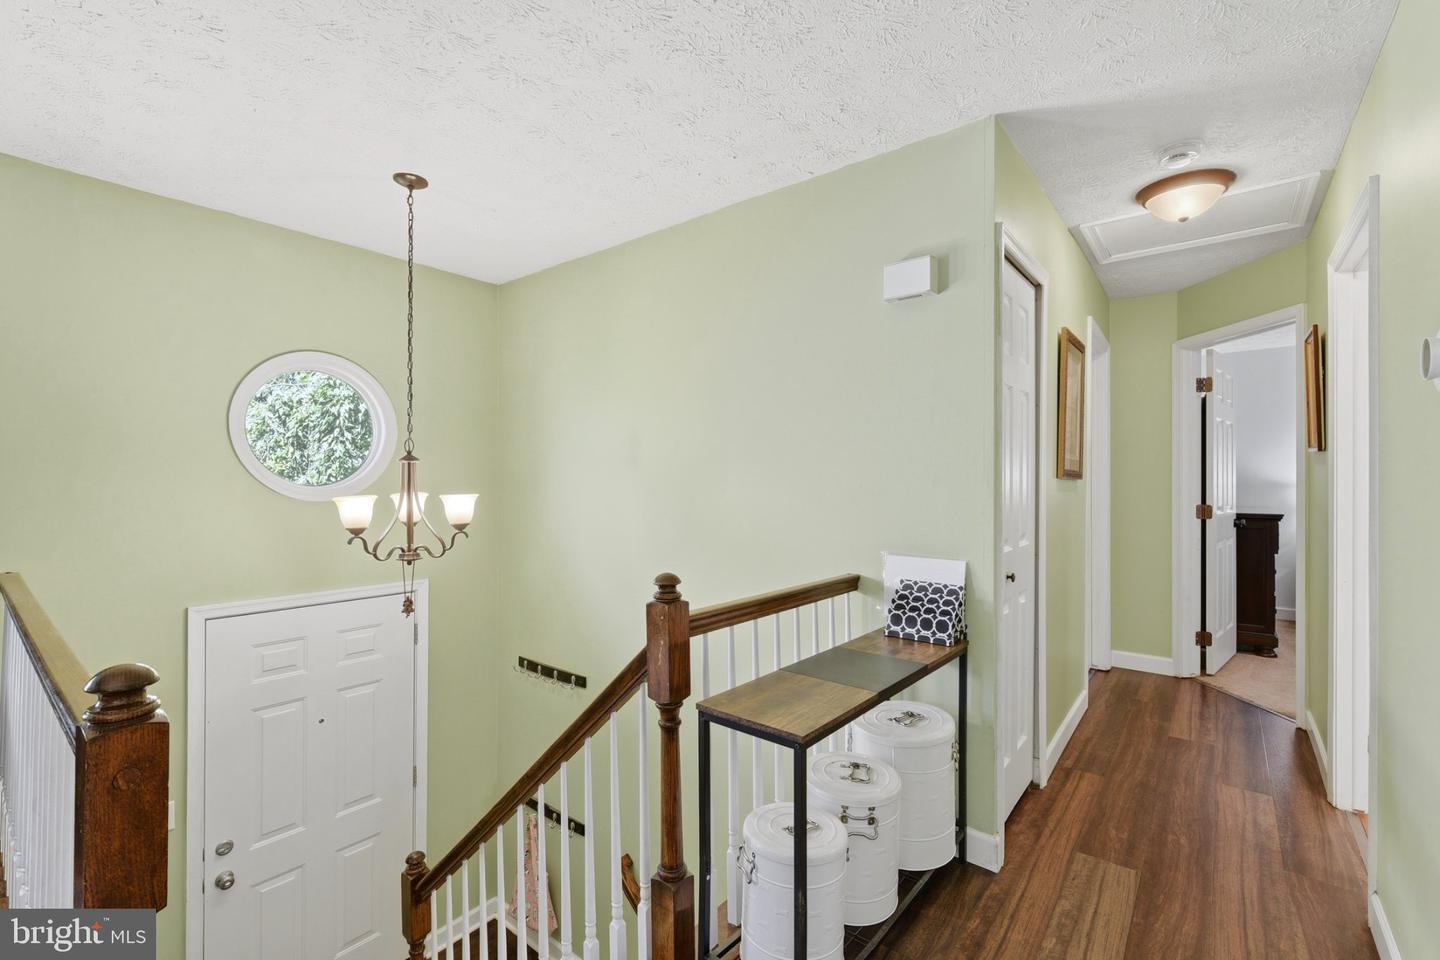
LOCATED IN SEVERN RUN HIGH SCHOOL ZONE. Nestled in the serene community of Severn Hills, this exquisite split foyer home offers a harmonious blend of comfort and luxury, perfect for those seeking an elevated lifestyle. With a major renovation completed in 2018, this residence boasts a fresh and modern aesthetic while retaining its classic charm. As you step inside, you are greeted by an inviting foyer that leads to a spacious living area adorned with rich hardwood flooring and abundant natural light streaming through double-hung windows. The open floor plan seamlessly connects the family room to the eat-in kitchen, creating an ideal space for both entertaining and everyday living. The kitchen is a culinary delight, featuring ample table space, a pantry, and appliances including a dishwasher, microwave, and electric oven/range, ensuring every meal is a pleasure to prepare. The home offers three generously sized bedrooms, each designed with comfort in mind. The primary suite is a true retreat, complete with an en-suite bathroom that features a luxurious tub shower, providing a perfect escape at the end of the day. Thoughtful details such as ceiling fans and window treatments enhance the overall ambiance, making this home feel warm and inviting. Step outside to discover the meticulously landscaped yard, which backs onto an open common area and lush trees, offering a sense of privacy and tranquility. The extensive hardscape and patio create an ideal setting for outdoor gatherings or quiet evenings under the stars. The property is situated on a level lot in a peaceful cul-de-sac, ensuring a serene environment for relaxation and play. Additional features include a fully finished basement with extra living space and versatility for a Bedroom, home office, gym, or entertainment area. The attached garage offers convenient storage and parking, complemented by a spacious driveway that accommodates multiple vehicles. With its prime location, this home is not just a residence but a lifestyle choice, offering access to community amenities such as tot lots and playgrounds, perfect for enjoying the outdoors. Experience the perfect blend of luxury, comfort, and convenience in this stunning Severn Hills home, where every detail has been thoughtfully curated for an exceptional living experience.
/u.realgeeks.media/fortmeadehomes/team_photos_and_logos/Jessica_Hood_Fort_Meade_REALTOR.jpg)
Additional Information
- Elementary School
- Severn
- Middle School
- Old Mill Middle North
- High School
- Severn Run
- Other Structures
- Above Grade, Below Grade
- Structure List
- Above Grade, Below Grade
- Garage Spaces
- 1
- Style
- Split Foyer
- Interior Features
- Bathroom - Tub Shower, Breakfast Area, Carpet, Ceiling Fan(s), Dining Area, Family Room Off Kitchen, Floor Plan - Traditional, Kitchen - Eat-In, Kitchen - Table Space, Pantry, Primary Bath(s), Window Treatments, Wood Floors
- Basement
- Yes
- Cooling Fuel
- Electric
- Cooling
- Ceiling Fan(s), Central A/C
- Heating Fuel
- Electric
- Heating
- Forced Air
- Hot Water
- Electric
- Sewer Septic
- Public Sewer
- Water
- Public
- HOA Fee
- $200
- HOA Payment Frequency
- Annually
- Tax Year
- 2026
- Possession
- Immediate, Negotiable, Settlement
- Days on Market
- 1
- Acres
- 0.19
- Ownership
- Fee Simple
- HOA
- Yes
- Community Amenities
- Tot Lots/Playground
- Homeowner Association Fee
- 200
Mortgage Calculator
Listing courtesy of Douglas Realty LLC. Contact: (410) 255-3690