1037 Ashe St, Davidsonville, MD 21035
- $989,000
- 6
- BD
- 4
- BA
- 3,188
- SqFt








- List Price
- $989,000
- MLS#
- MDAA2154890
- Year Built
- 1986
- Status
- ACTIVE
- Type
- Single Family Residential
- Bedrooms
- 6
- Baths All
- 4
- Baths Full
- 3
- Baths Half
- 1
- Living Area
- 3,188
- Total SqFt
- 4188
- County
- Anne Arundel
- Subdivision
- Gravely
Property Description
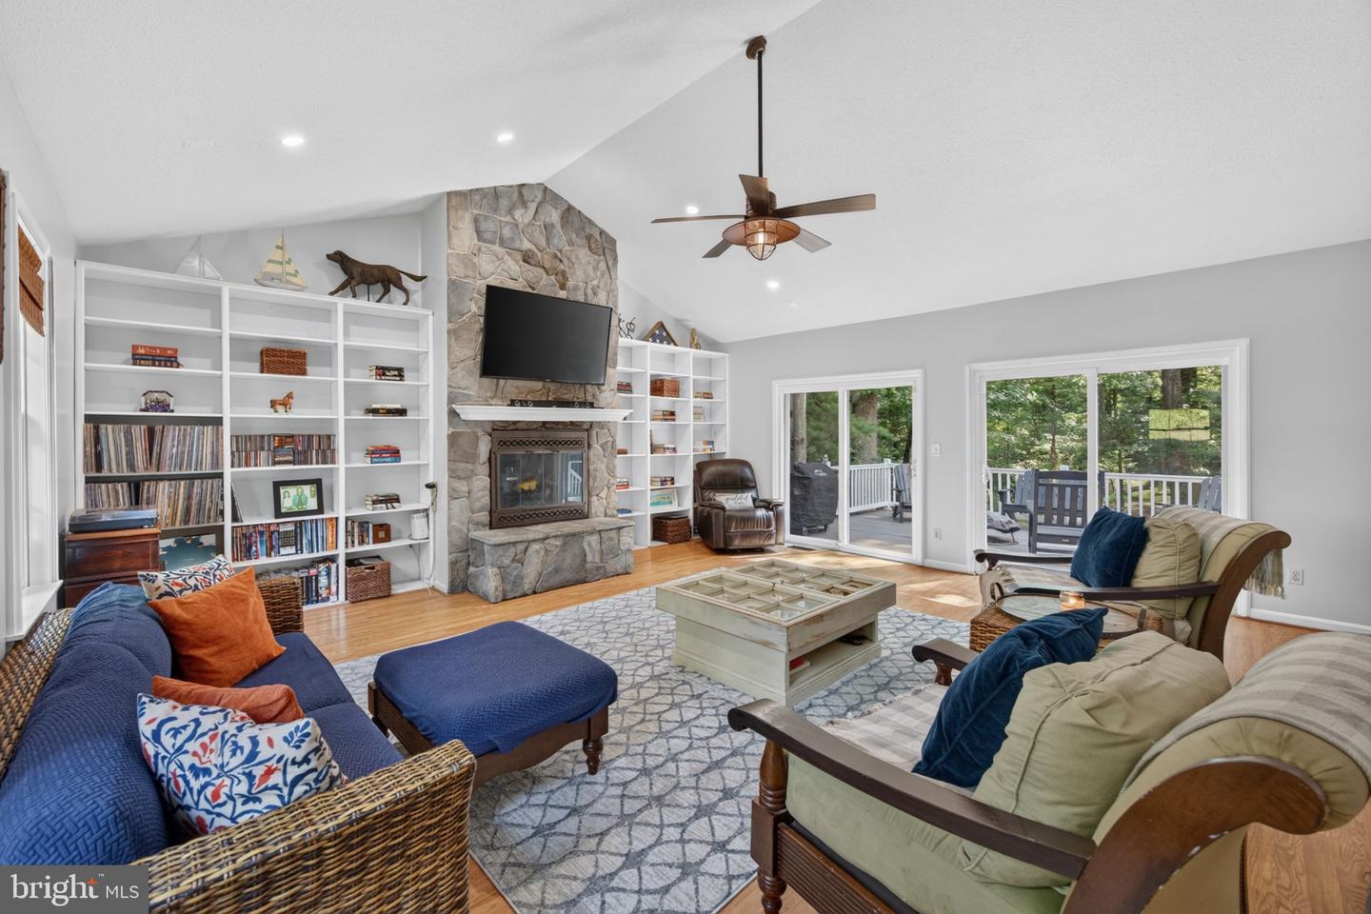
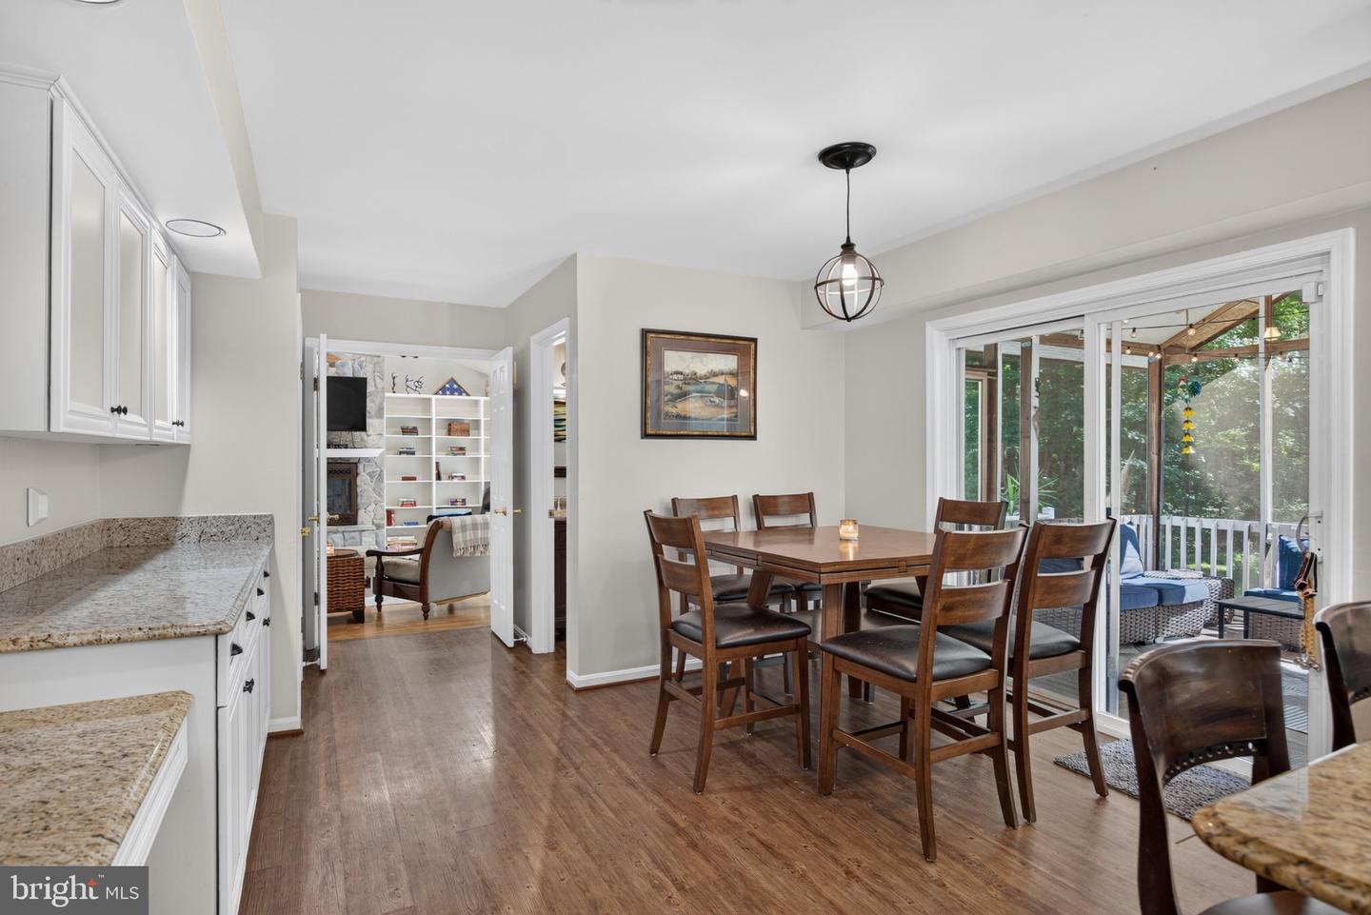
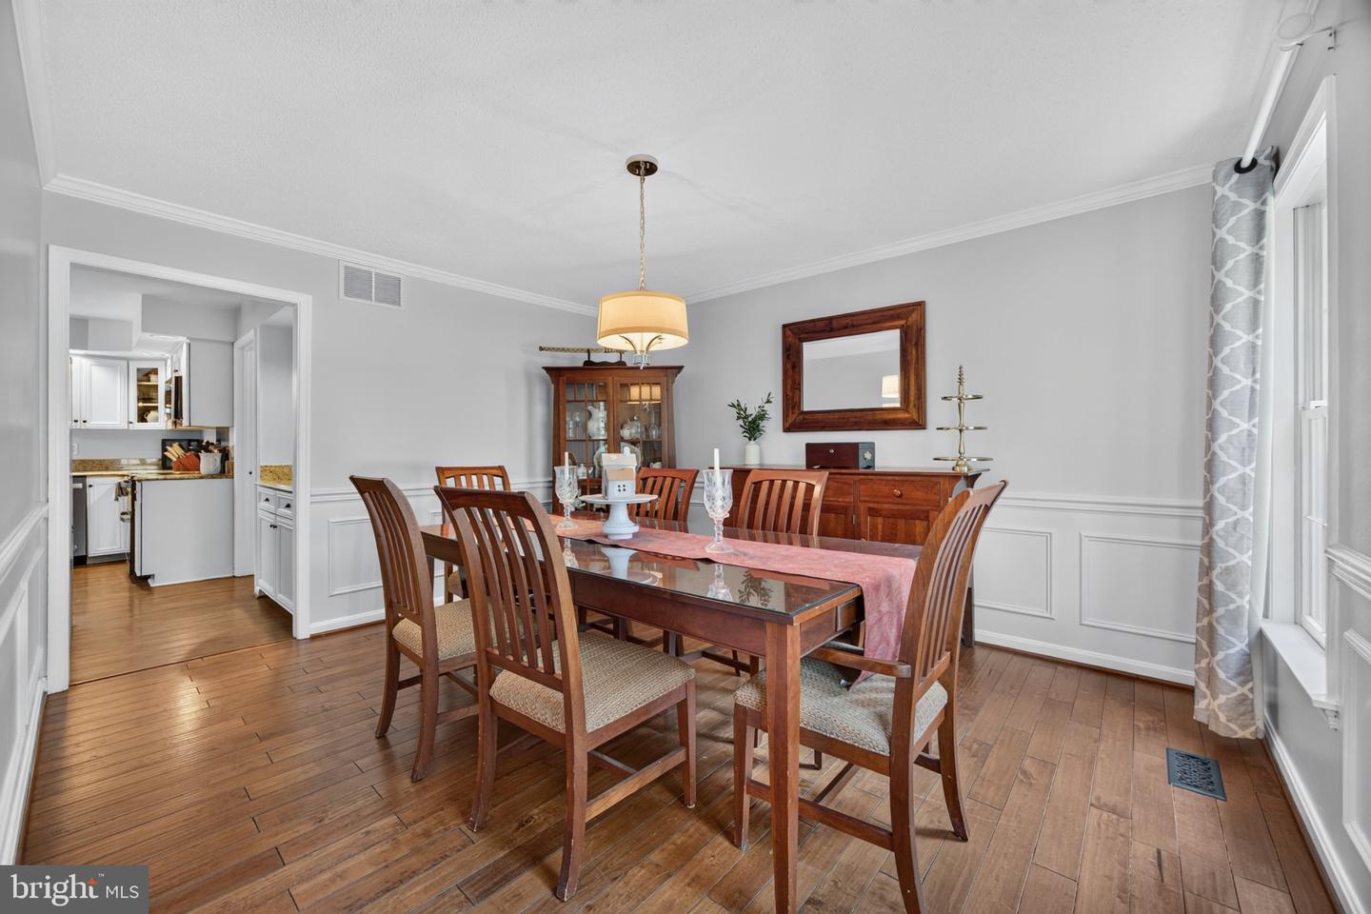
Welcome to 1037 Ashe St in Davidsonville, MD – where luxury meets comfort in this beautifully renovated single-family home. Spanning a generous 4,784 square feet, this detached property offers six spacious bedrooms and three and a half modern bathrooms, providing ample room for everyday living and entertaining. PLEASE NOTE, HOME IS LOCATED IN A VERIFIED FEMA ZONE X AND HAS NO HISTORY OF FLOODING IN THE HOUSE OR YARD. Upon entering, you’ll be greeted by an open concept design, complemented by stunning hardwood, ceramic, and carpeted floors throughout. The recently renovated kitchen is a chef’s dream, featuring premium granite counters, stainless steel appliances, an electric stove, an island, a pantry, and an eat-in layout – perfect for casual dining or hosting guests. Chandeliers and recessed lighting create a warm and inviting atmosphere. Relax and unwind by the cozy fireplace or retreat to the primary bedroom, complete with a walk-in closet. The finished basement offers additional versatile space to suit your needs. Enjoy your morning coffee or evening sunsets on the porch, deck, or patio, which seamlessly extend the living space outdoors. The home is equipped with central air conditioning, forced air, and electric heat for year-round comfort. A spacious garage and laundry area with a washer, dryer, and hookup add convenience for daily living. Every detail has been thoughtfully updated in this total renovation, making it move-in ready. Don’t miss this incredible opportunity to call 1037 Ashe St your next home. Schedule your showing today and experience the perfect blend of luxury, comfort, and functionality!
/u.realgeeks.media/fortmeadehomes/team_photos_and_logos/Jessica_Hood_Fort_Meade_REALTOR.jpg)
Additional Information
- High School
- South River
- Other Structures
- Above Grade, Below Grade
- Structure List
- Above Grade, Below Grade
- Garage Spaces
- 2
- Style
- Colonial
- Interior Features
- Attic, Breakfast Area, Butlers Pantry, Dining Area, Primary Bath(s), Built-Ins, Chair Railings, Crown Moldings, Wood Floors, Floor Plan - Open, Bathroom - Soaking Tub, Bathroom - Stall Shower, Carpet, Ceiling Fan(s), Family Room Off Kitchen, Kitchen - Gourmet, Kitchen - Island, Kitchen - Table Space, Pantry, Recessed Lighting, Upgraded Countertops, Walk-in Closet(s)
- Basement
- Yes
- Fireplaces
- 1
- Cooling Fuel
- Electric
- Cooling
- Heat Pump(s)
- Heating Fuel
- Electric
- Heating
- Forced Air, Heat Pump(s)
- Hot Water
- Electric
- Sewer Septic
- Private Septic Tank
- Water
- Well
- HOA Fee
- $125
- HOA Payment Frequency
- Annually
- Tax Year
- 2026
- Possession
- Settlement, Negotiable, 0-30 Days CD
- Days on Market
- 8
- Acres
- 1.13
- Ownership
- Fee Simple
- HOA
- Yes
- Homeowner Association Fee
- 125
Mortgage Calculator
Listing courtesy of Compass. Contact: (410) 429-7425