7882 Twin Ridge Dr, Glen Burnie, MD 21061
- $525,000
- 4
- BD
- 5
- BA
- 1,720
- SqFt






- List Price
- $525,000
- MLS#
- MDAA2155270
- Year Built
- 1993
- Status
- ACTIVE UNDER CONTRACT
- Type
- Single Family Residential
- Bedrooms
- 4
- Baths All
- 5
- Baths Full
- 3
- Baths Half
- 2
- Living Area
- 1,720
- Total SqFt
- 1720
- County
- Anne Arundel
- Subdivision
- Twin Ridge
Property Description
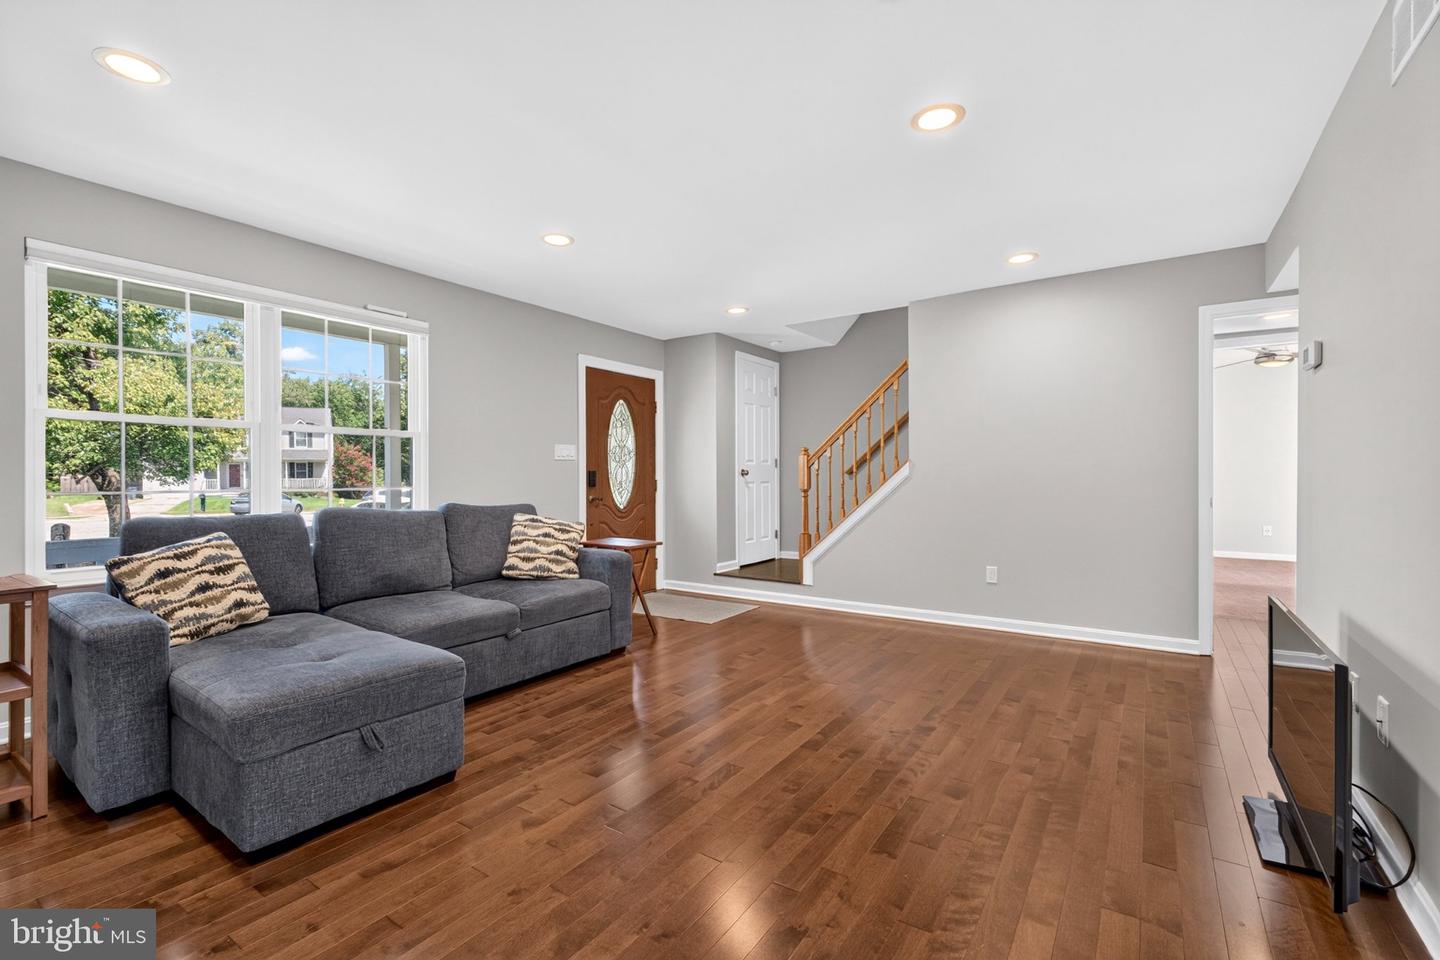
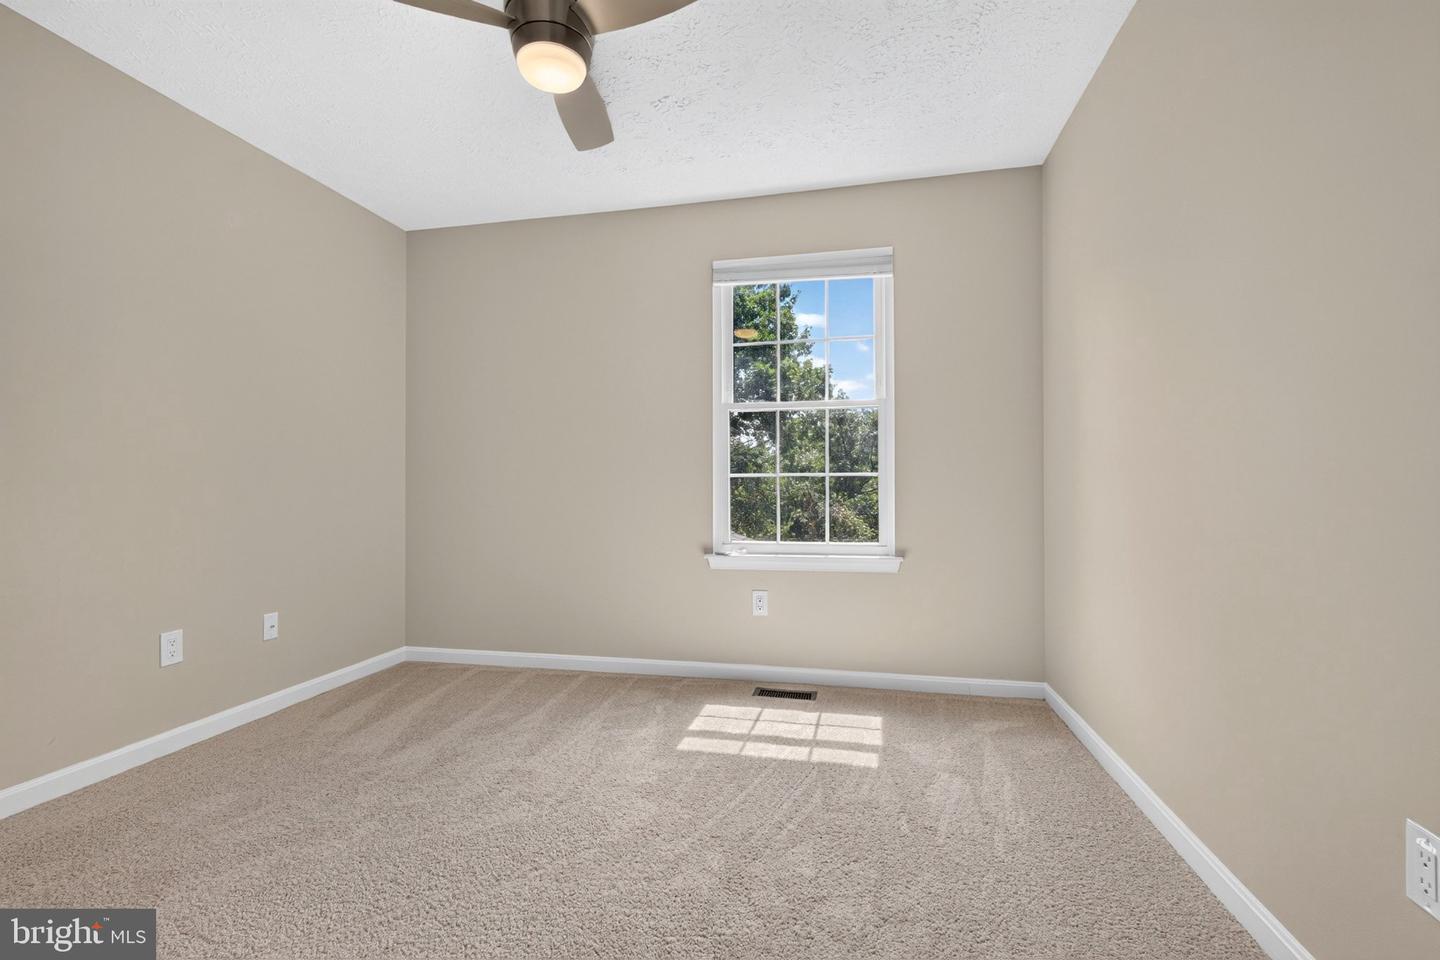
Welcome to this beautifully upgraded 4-bedroom, 5-bathroom (3 full, 2 half) home backing to private woodlands with no HOA! Offering the ultimate flexible floorplan, the rare main-floor master is the perfect in-law suite, boasting a custom walk-in closet, an en-suite with heated floors, its own laundry station, and private deck access. The heart of the home is a stunning, fully remodeled chef’s kitchen featuring quartz counters, a massive island, premium induction and convection appliances, and a wine fridge. Gorgeous wood floors flow into a bright three-season sunroom that opens to an expansive composite deck and a huge walk-out concrete patio overlooking the fully fenced yard. Upstairs features a second primary suite alongside two more bedrooms, while the beautifully finished walk-out basement provides fantastic bonus space. Packed with major updates including a 2021 HVAC and 2022 windows, this move-in-ready gem offers tranquil living with unbeatable access to the B&A Bike Trail and BWI Airport!
/u.realgeeks.media/fortmeadehomes/team_photos_and_logos/Jessica_Hood_Fort_Meade_REALTOR.jpg)
Additional Information
- Other Structures
- Above Grade, Below Grade
- Structure List
- Above Grade, Below Grade
- Style
- Colonial
- Basement
- Yes
- Cooling Fuel
- Electric
- Cooling
- Other
- Heating Fuel
- Electric
- Heating
- Heat Pump(s)
- Hot Water
- Electric
- Sewer Septic
- Public Sewer
- Water
- Public
- Tax Year
- 2025
- Possession
- Immediate
- Days on Market
- 10
- Acres
- 0.20
- Ownership
- Fee Simple