1134 Severnview Dr, Crownsville, MD 21032
- $775,000
- 4
- BD
- 3
- BA
- 1,998
- SqFt




- List Price
- $775,000
- MLS#
- MDAA2155422
- Year Built
- 1968
- Status
- ACTIVE UNDER CONTRACT
- Type
- Single Family Residential
- Bedrooms
- 4
- Baths All
- 3
- Baths Full
- 2
- Baths Half
- 1
- Living Area
- 1,998
- Total SqFt
- 1998
- County
- Anne Arundel
- Subdivision
- Sunrise Beach
Property Description
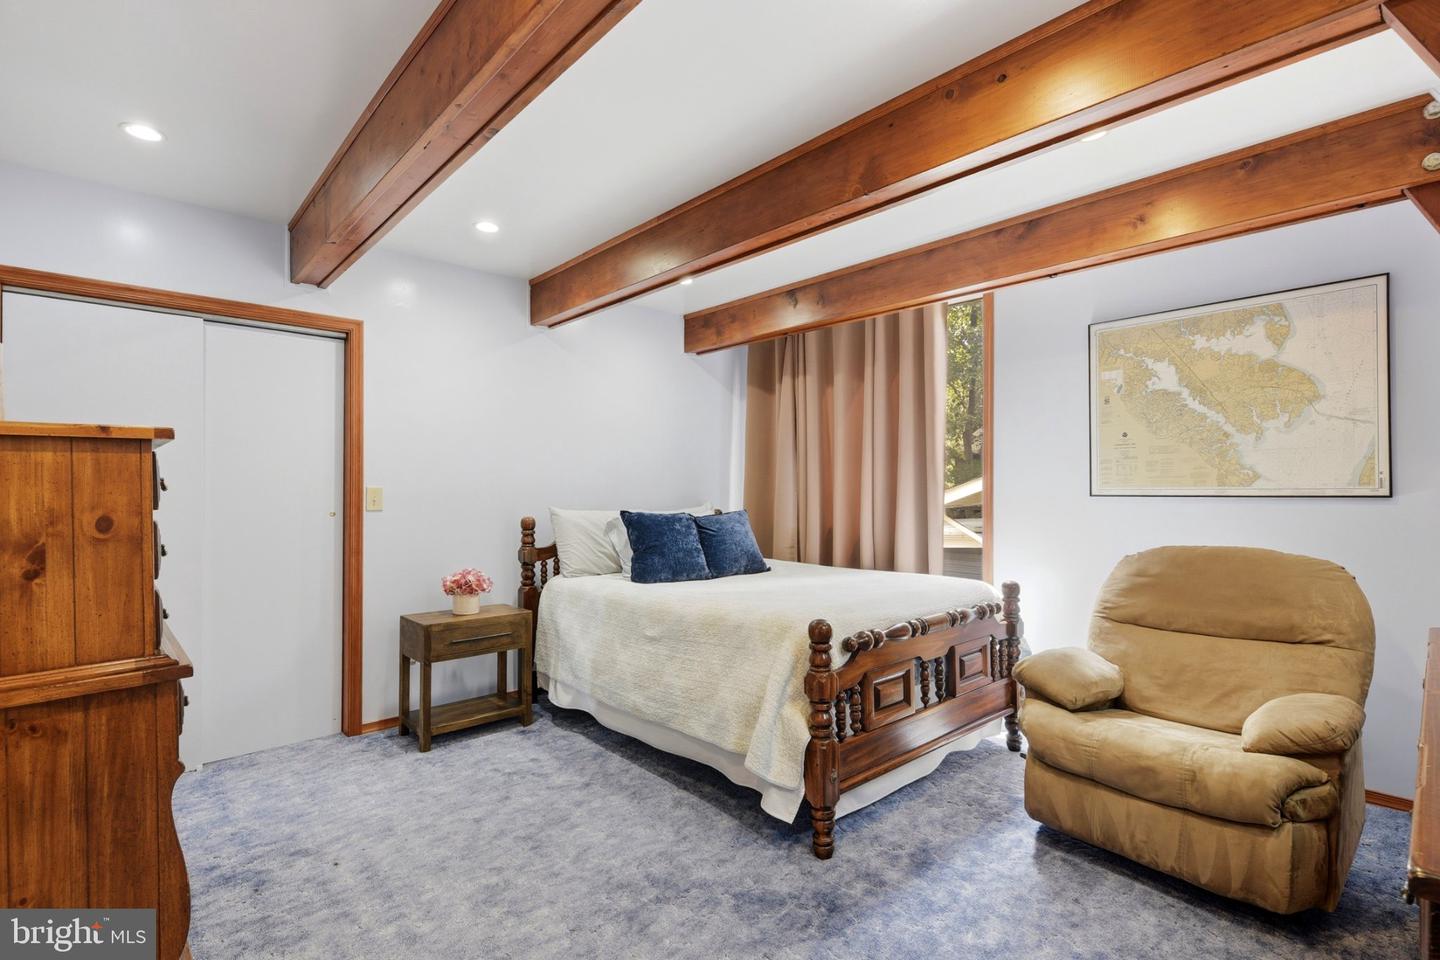
Open house canceled. OWN THE VIEW. KEEP THE BOAT. LIVE THE CHESAPEAKE Some homes have a water view. This one gives you a way of life. Sweeping Severn River views, a deep-water mooring, expansive outdoor living and the private waterfront amenities of Arden on the Severn come together in this truly special 4-bedroom, 3-bath home. Inside, character takes center stage with a dramatic three-story brick fireplace, real wood beams, hardwood floors throughout much of the main level and a sound-diffusing acoustic ceiling. The updated kitchen features granite countertops and stainless-steel appliances and opens naturally to the dining and living areas. Then step outside. The expansive multi-tier deck is made for long summer evenings, morning coffee, waterfront entertaining and taking in the ever-changing river views. A huge covered porch provides another inviting space to relax and enjoy the setting. The versatile floor plan includes four bedrooms, including a main-level primary bedroom with a full bath featuring a natural-stone dual vanity, shower and flooring. A generous driveway and additional parking make entertaining family and friends easy. Bring your boat! A deep-water mooring is included, putting the Severn River within easy reach. Community water access and beach are just a few properties away, so getting on the water can become part of your everyday routine, not an occasional event. And then there's Arden on the Severn: private beaches, boat ramps, fishing/crabbing piers, a dinghy dock and a true waterfront community lifestyle. See the river. Step onto the deck. Walk to the water. Get on the boat. This isn't simply a home with a view. It's a home built around the way you want to live. Come experience it in person, schedule your private showing today.
/u.realgeeks.media/fortmeadehomes/team_photos_and_logos/Jessica_Hood_Fort_Meade_REALTOR.jpg)
Additional Information
- Elementary School
- Millersville
- Middle School
- Old Mill M North
- High School
- Severn Run
- Other Structures
- Above Grade, Below Grade
- Structure List
- Above Grade, Below Grade
- Style
- Coastal
- Interior Features
- Kitchen - Gourmet, Combination Kitchen/Dining, Breakfast Area, Window Treatments, Entry Level Bedroom, Primary Bath(s), Upgraded Countertops, Wood Floors, Floor Plan - Open, Bathroom - Walk-In Shower, Bathroom - Tub Shower
- Basement
- Yes
- Fireplaces
- 1
- Cooling Fuel
- Electric
- Cooling
- Central A/C
- Heating Fuel
- Oil, Propane - Owned, Electric
- Heating
- Heat Pump - Oil BackUp
- Hot Water
- Electric
- Sewer Septic
- Nitrogen Removal System, On Site Septic
- Water
- Well
- Tax Year
- 2025
- Possession
- Settlement
- Days on Market
- 2
- Acres
- 0.47
- Parking
- Concrete Driveway
- Ownership
- Fee Simple
- Community Amenities
- Boat Ramp, Pier/Dock, Picnic Area, Beach, Bike Trail
Mortgage Calculator
Listing courtesy of Coldwell Banker Realty. Contact: kelly.thompson@cbmove.com