3602 2nd Ave, Edgewater, MD 21037
- $599,900
- 4
- BD
- 3
- BA
- 1,916
- SqFt






- List Price
- $599,900
- MLS#
- MDAA2155526
- Year Built
- 2004
- Status
- ACTIVE UNDER CONTRACT
- Type
- Single Family Residential
- Bedrooms
- 4
- Baths All
- 3
- Baths Full
- 2
- Baths Half
- 1
- Living Area
- 1,916
- Total SqFt
- 1916
- County
- Anne Arundel
- Subdivision
- Selby On The Bay
Property Description
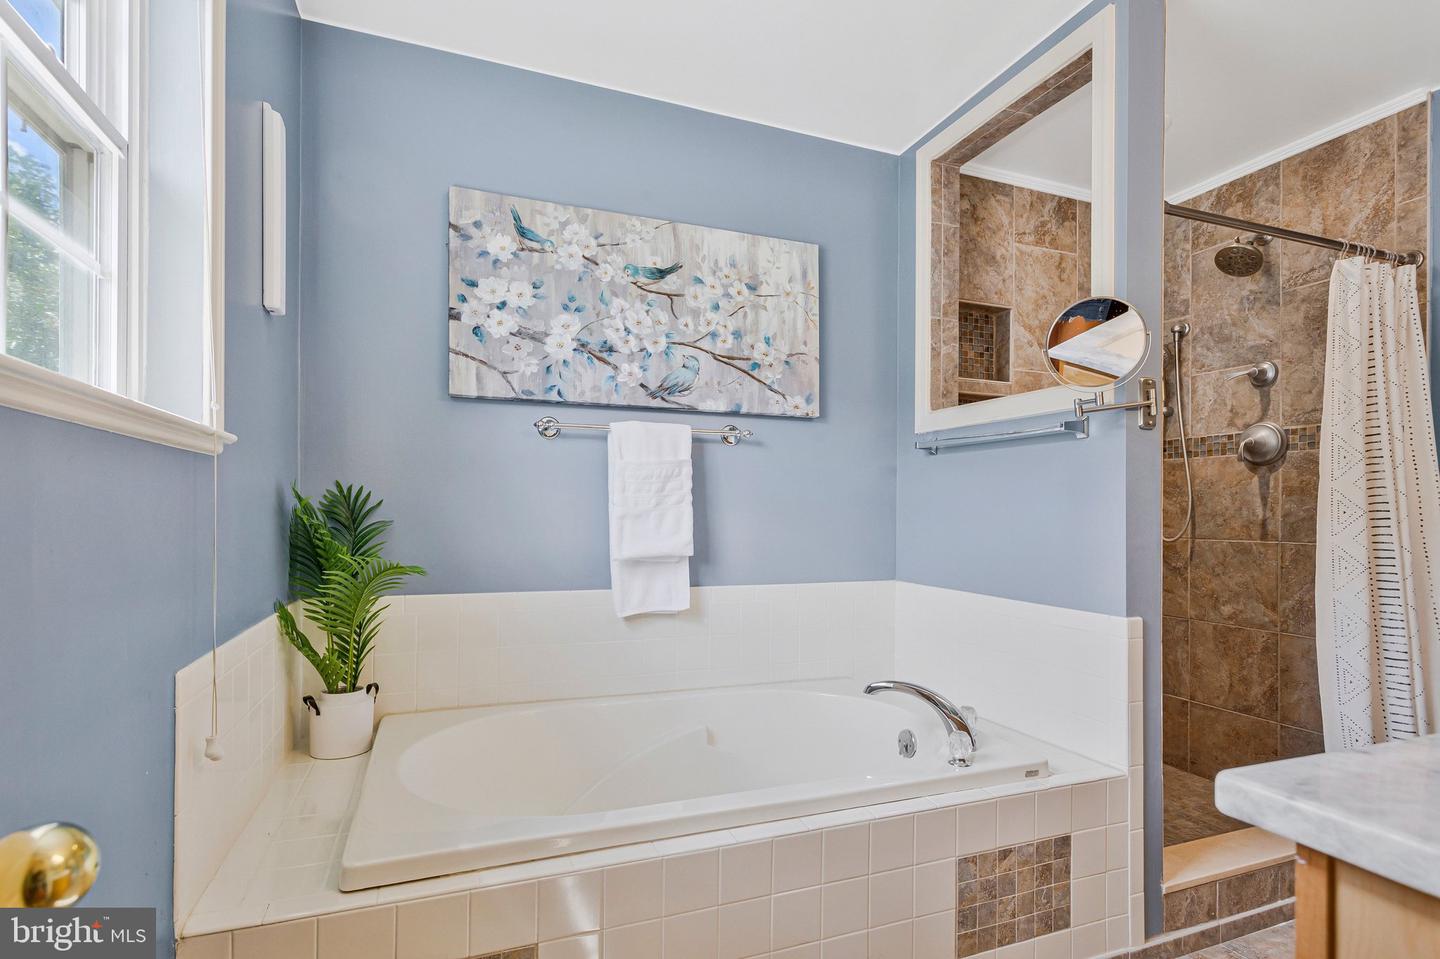
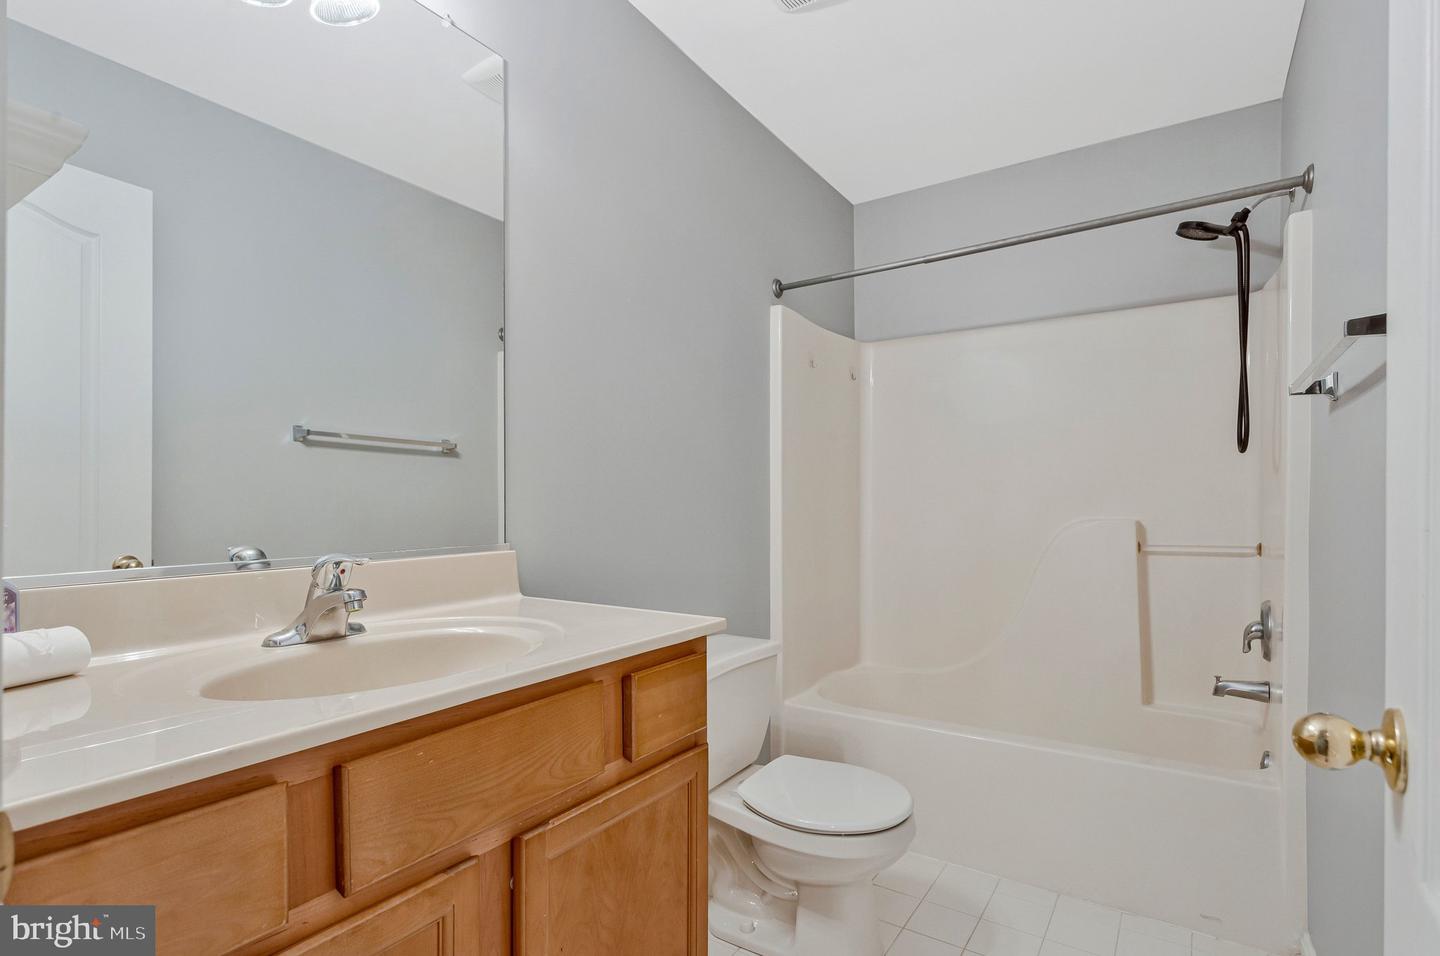
Welcome to 3602 2nd Avenue, a spacious four-bedroom, two-and-a-half-bath home in Selby Heights, a water-privileged community in Edgewater. With nearly 2,000 square feet of finished living space, a private driveway, attached garage, and great indoor and outdoor spaces, there is a lot to love about this home. The covered front porch leads into an open living with new luxury vinyl plank and dining area with a gas fireplace and plenty of natural light. The large updated kitchen offers generous cabinet and counter space, along with a separate bar area and direct access to the backyard, an easy setup for everyday living and entertaining. Upstairs are four bedrooms, including a spacious primary suite with new carpet, a walk-in closet, and private bath with double vanities, a soaking tub, and separate tiled walk-in shower. The additional bedrooms offer plenty of flexibility, with a second full bath completing the upper level. The upper level also features an open atrium with new carpeting. The fully fenced backyard is a standout, with mature trees and established landscaping, plenty of usable lawn, and a large covered patio that provides room for outdoor dining, entertaining, or simply relaxing. A separate storage shed provides additional space for lawn and outdoor equipment. Additional features include geothermal HVAC and paid for solar panels, . Selby Heights community amenities include a beach, community pier, clubhouse, and playgrounds, adding to the appeal of this established water-privileged community.
/u.realgeeks.media/fortmeadehomes/team_photos_and_logos/Jessica_Hood_Fort_Meade_REALTOR.jpg)
Additional Information
- Other Structures
- Above Grade, Below Grade
- Structure List
- Above Grade, Below Grade
- Garage Spaces
- 1
- Style
- Colonial
- Interior Features
- Bathroom - Soaking Tub, Bathroom - Stall Shower, Bathroom - Tub Shower, Bathroom - Walk-In Shower, Breakfast Area, Carpet, Ceiling Fan(s), Combination Dining/Living, Dining Area, Floor Plan - Open, Kitchen - Gourmet, Primary Bath(s), Recessed Lighting, Walk-in Closet(s)
- Fireplaces
- 1
- Cooling Fuel
- Geothermal
- Cooling
- Other
- Heating Fuel
- Geo-thermal
- Heating
- Heat Pump(s)
- Hot Water
- Solar
- Sewer Septic
- Community Septic Tank
- Water
- Well
- Tax Year
- 2025
- Possession
- Settlement
- Days on Market
- 14
- Acres
- 0.16
- Parking
- Brick Driveway
- Ownership
- Fee Simple
Mortgage Calculator
Listing courtesy of KW United. Contact: 703-986-6967