379 Dublin Dr, Glen Burnie, MD 21060
- $450,000
- 3
- BD
- 2
- BA
- 1,150
- SqFt




- List Price
- $450,000
- MLS#
- MDAA2155686
- Year Built
- 1983
- Status
- ACTIVE
- Type
- Single Family Residential
- Bedrooms
- 3
- Baths All
- 2
- Baths Full
- 2
- Living Area
- 1,150
- Total SqFt
- 1901
- County
- Anne Arundel
- Subdivision
- Shannon Square
Property Description
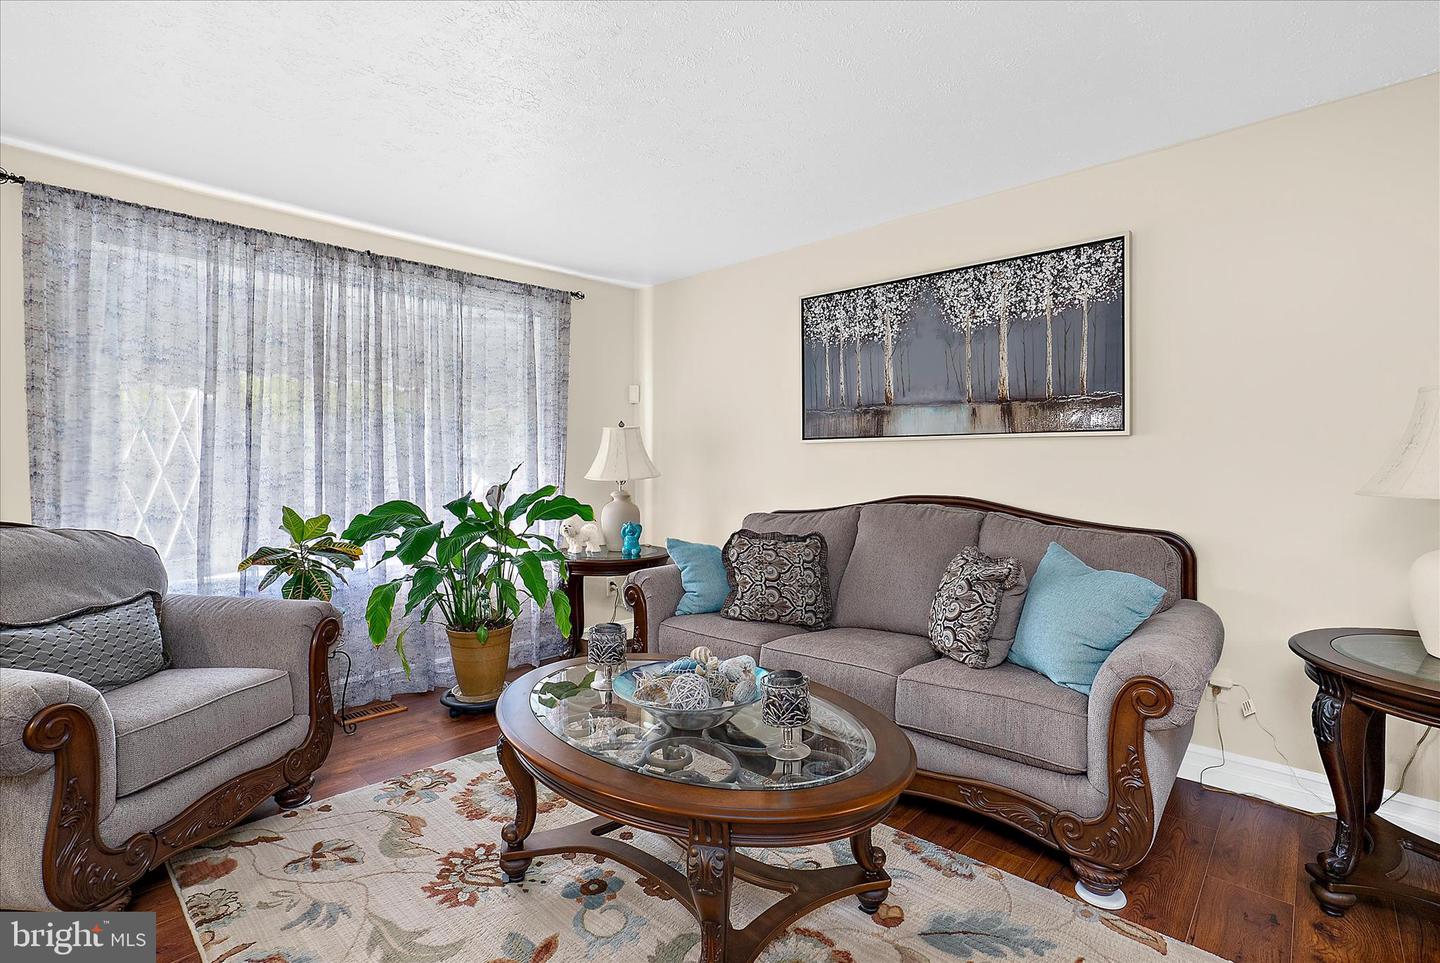
Tucked away in the desirable Shannon Square community, this well-maintained split foyer offers 1,900 square feet of comfortable and thoughtfully designed living space. A manicured front lawn and private driveway create inviting curb appeal upon arrival. The main level features high-end flooring throughout the living room, hallway, and two generously sized bedrooms. A full bathroom showcases updated fixtures, while the spacious eat-in kitchen provides ample cabinet space, including built-in wall cabinetry and a convenient coffee station. Just off the kitchen, an impressive 11’ x 18’ all-seasons sunroom addition serves as a true highlight of the home, complete with a custom wood cathedral ceiling, wall-to-wall windows, and custom blinds that fill the space with natural light year-round. The lower level offers a private primary suite with a walk-in closet, along with a second full bathroom featuring a jetted tub, separate shower, and additional cabinetry. A cozy recreation room centers around a stone wood-burning fireplace with mantle and built-in surround sound, plus direct access to the backyard. This level also includes a laundry and utility room, along with extra storage beneath the foyer staircase. Outdoor living is just as impressive, with a two-tier rear deck featuring vinyl railings and electrical outlets, overlooking a lush lawn, established gardens, and serene wooded views. An oversized 12'x16' shed with loft and electricity. Additional storage beneath the deck and sunroom (with pea gravel base) provide exceptional functionality. Newer Roof & HVAC (2016) Water Heater (2024). 1-Year Home Warranty! This home offers the perfect blend of indoor comfort, outdoor beauty, and practical space in a sought-after location. Schedule your showing today!
/u.realgeeks.media/fortmeadehomes/team_photos_and_logos/Jessica_Hood_Fort_Meade_REALTOR.jpg)
Additional Information
- Other Structures
- Above Grade, Below Grade
- Structure List
- Above Grade, Below Grade
- Style
- Split Foyer
- Basement
- Yes
- Fireplaces
- 1
- Cooling Fuel
- Electric
- Cooling
- Central A/C
- Heating Fuel
- Electric
- Heating
- Heat Pump(s)
- Hot Water
- Electric
- Sewer Septic
- Public Sewer
- Water
- Public
- Tax Year
- 2025
- Possession
- Negotiable
- Days on Market
- 15
- Acres
- 0.17
- Ownership
- Fee Simple
Mortgage Calculator
Listing courtesy of Douglas Realty LLC. Contact: (410) 255-3690