113 Sellew Rd, Annapolis, MD 21401
- $1,351,875
- 3
- BD
- 5
- BA
- 3,100
- SqFt



- List Price
- $1,351,875
- MLS#
- MDAA2155694
- Year Built
- 2026
- Status
- ACTIVE
- Type
- Townhome
- Bedrooms
- 3
- Baths All
- 5
- Baths Full
- 3
- Baths Half
- 2
- Living Area
- 3,100
- Total SqFt
- 3100
- County
- Anne Arundel
- Subdivision
- Towne Row
Property Description
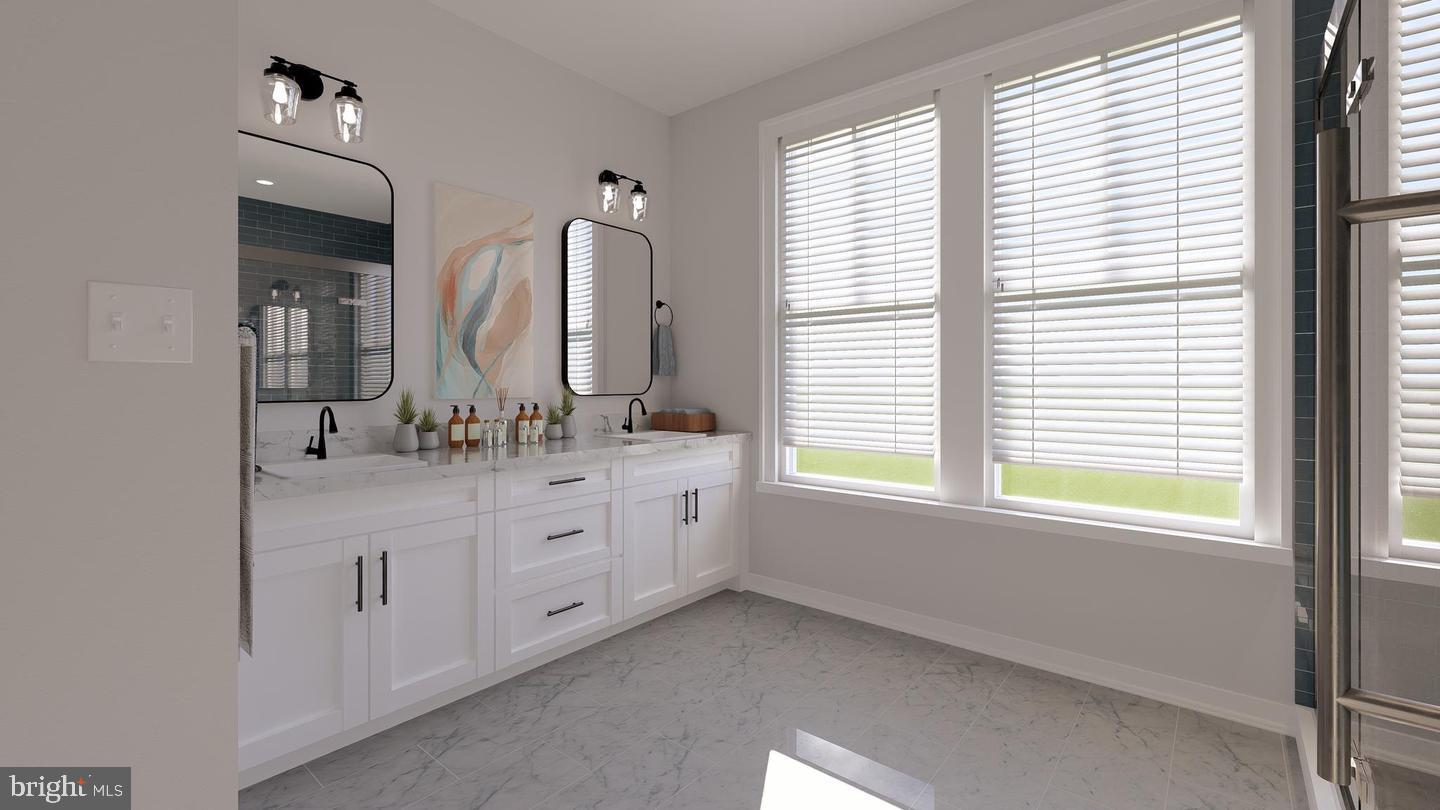
Private Tours and showroom appointments are now available by appointment! Delivery expected to begin December 2026. This listing is for an end unit home on Lot 14. Sturbridge Homes is offering a generous pre-completion incentive package for early buyers. Submit your deposit now to lock in current pricing! Welcome to Towne Row - A community of 18 Luxury Townhomes in the Annapolis Town Center Corridor, each with a private elevator and a rooftop terrace. A Towne Row home is superior in every way. The craftsmanship and expansive spaces are apparent immediately. Notice the contemporary exterior, rooftop terrace for entertaining and stargazing, and two-car garage. Savor the spacious kitchen and luxurious owner's suite, privately situated on its own level, and the high-end materials and fixtures throughout. Live graciously and vertically on four generous levels, whisked up and down by your private elevator. This is Towne Row, your haven, your showplace, your new home. It's like none other in Annapolis. Features include: 3,100 Square Feet of Living Space, 3 Bedrooms + Den, 3 Full Baths, 2 Half Baths, Expansive Gourmet Kitchen With Walk-out Deck, Private Elevator, Elegant, Spacious Owner's Suite on Its Own Level, Quartz Countertops Throughout, Four Levels of Finished Living Space, Rooftop Deck With Space for Hot Tub, Two-car Garage, Energy Star & LEED Gold Certified Location, location, location. Living at Towne Row puts you in the heart of the bustling Annapolis Town Center corridor. You have instant access to an array of upscale and casual restaurants, boutiques and shops, favorite grocery stores, sophisticated fashion and home goods retailers, fitness clubs, movie theaters, and essential services. Plus, you'll be minutes from the Annapolis historic district, endless waterways, nearby marinas, and a short drive to Baltimore and Washington, D.C. It's luxury living and convenience beyond compare. Lot dimensions, floor plans, and square footage figures are approximate. Architectural renderings are samples only and may not reflect the exact product. Map to 2555 Riva Rd. for the approximate location.
/u.realgeeks.media/fortmeadehomes/team_photos_and_logos/Jessica_Hood_Fort_Meade_REALTOR.jpg)
Additional Information
- Other Structures
- Above Grade
- Structure List
- Above Grade
- Garage Spaces
- 2
- New Construction
- Yes
- Style
- Transitional
- Interior Features
- Butlers Pantry, Built-Ins, Kitchen - Gourmet, Kitchen - Island, Pantry, Primary Bath(s), Sprinkler System, Upgraded Countertops, Walk-in Closet(s), Wood Floors, Elevator
- Cooling Fuel
- Electric
- Cooling
- Heat Pump(s), Central A/C
- Heating Fuel
- Natural Gas
- Heating
- Forced Air, Central
- Hot Water
- Natural Gas
- Sewer Septic
- Public Sewer
- Water
- Public
- HOA Fee
- $345
- HOA Payment Frequency
- Monthly
- Tax Year
- 2026
- Possession
- Settlement
- Days on Market
- 13
- Acres
- 0.02
- Ownership
- Fee Simple
- HOA
- Yes
- Community Amenities
- Common Grounds, Jog/Walk Path, Reserved/Assigned Parking
- Homeowner Association Fee
- 345
Mortgage Calculator
Listing courtesy of Coldwell Banker Realty. Contact: 4102638686